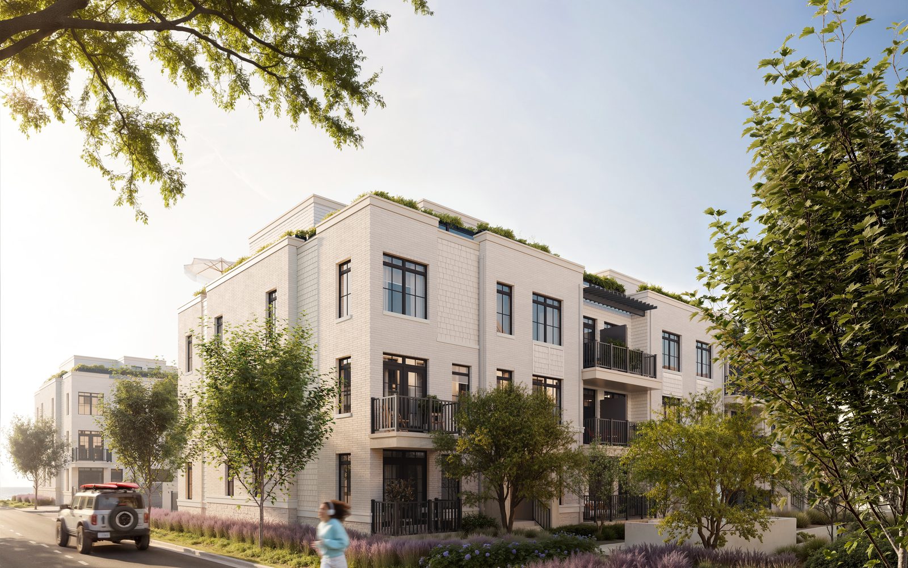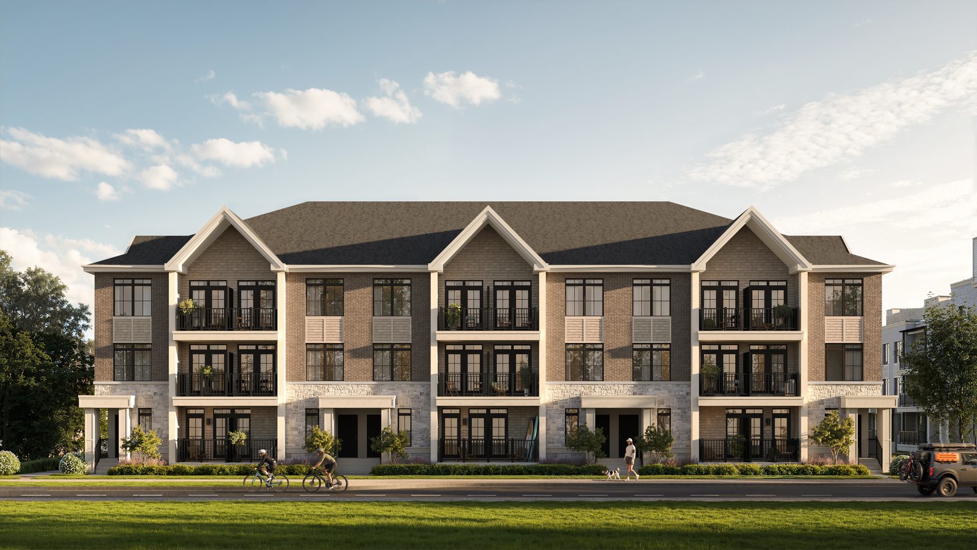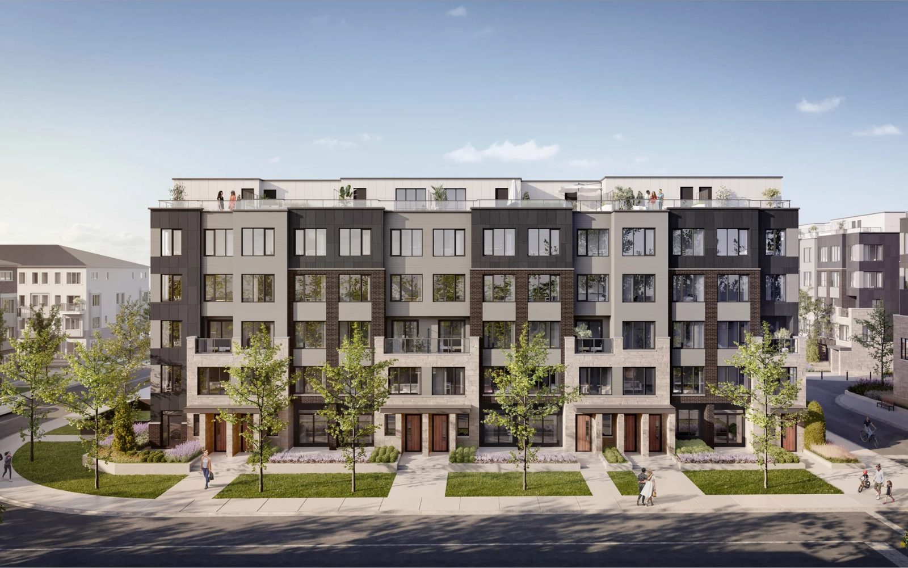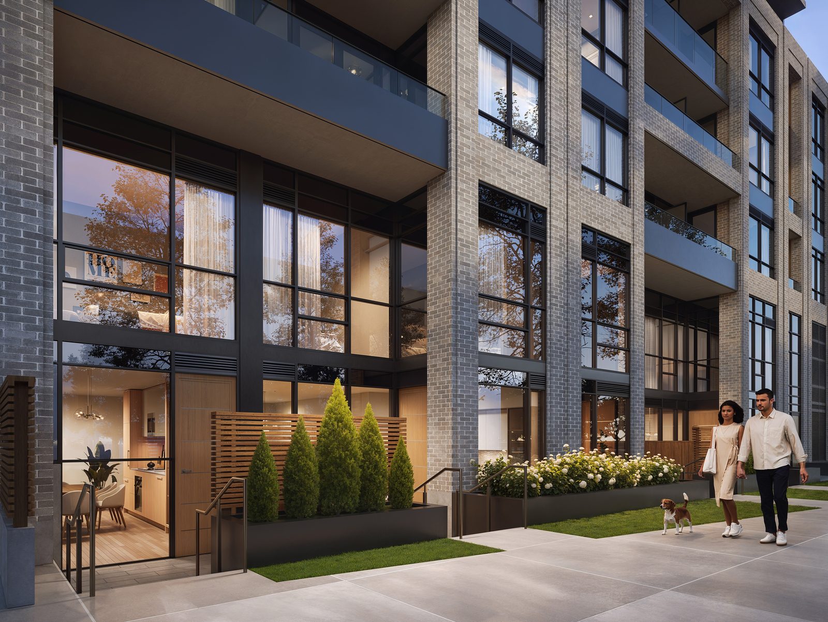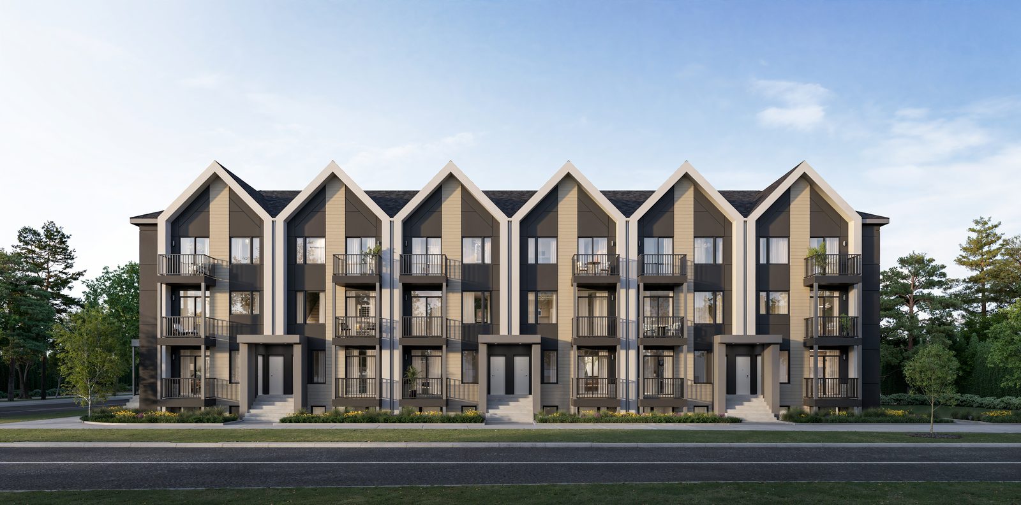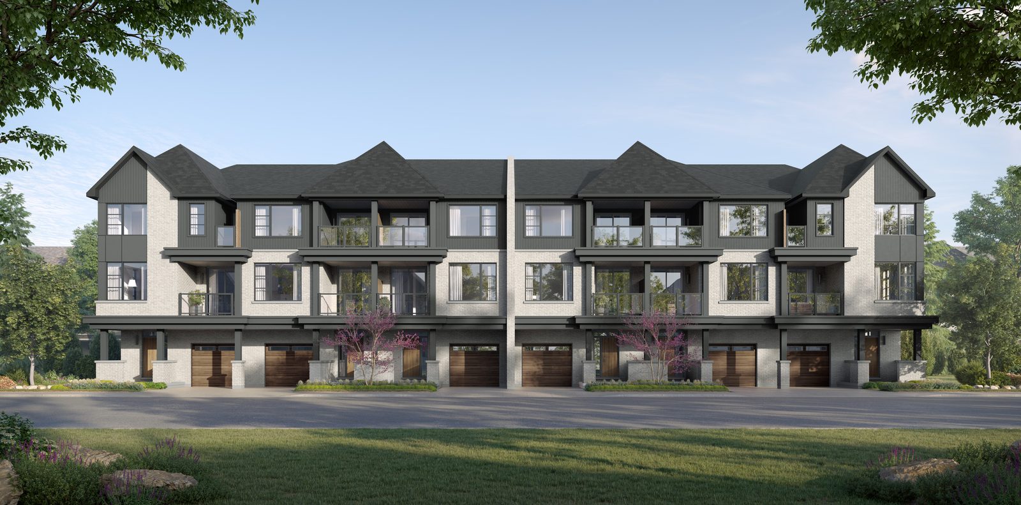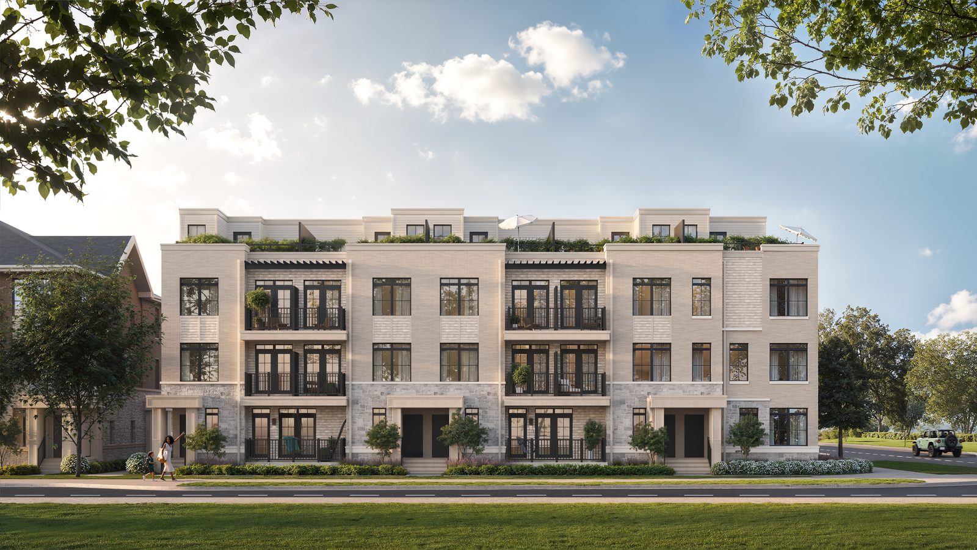
South Banks townhomes, Elevation C rendering
Now selling · VIP launch
DECO Homes & OPUS Homes · Lakeview Village

South Banks

Coastal townhomes in Lakeview Village, from $549,990.
Jim Tovey Blvd & Marina Vista · Lakeview Village, Mississauga
See floor plans & prices →
Artist’s concept

From
$549,990*
Size
931 – 1,463 sq ft
Bedrooms
2 – 4
Baths
2 full, every plan
Deposit
$70K – $95K
Occupancy
2029
Overview

About South Banks

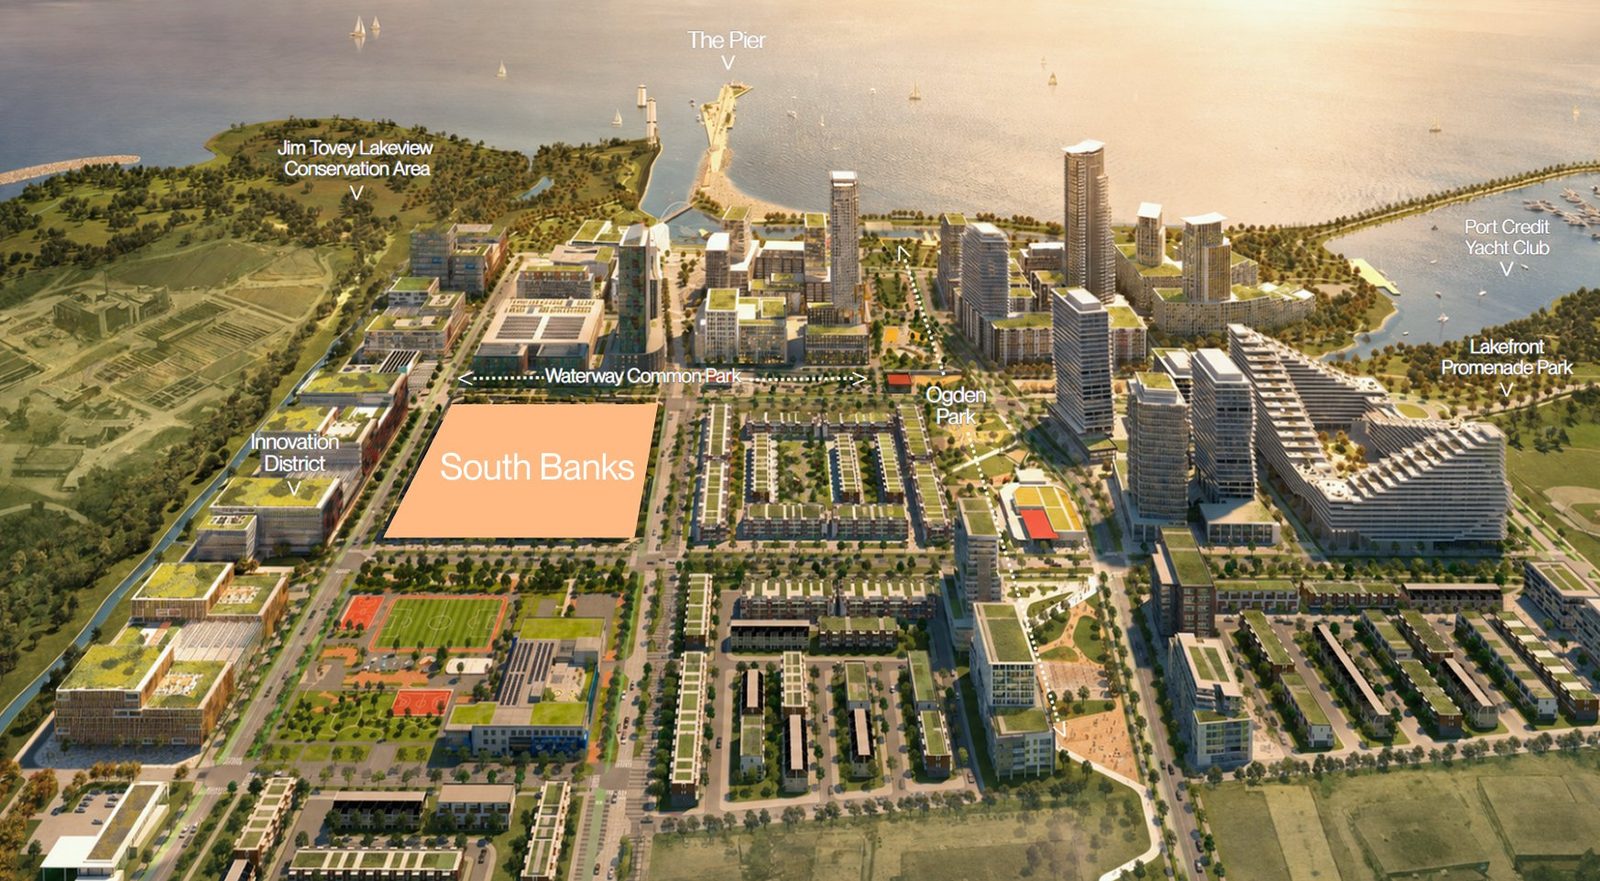
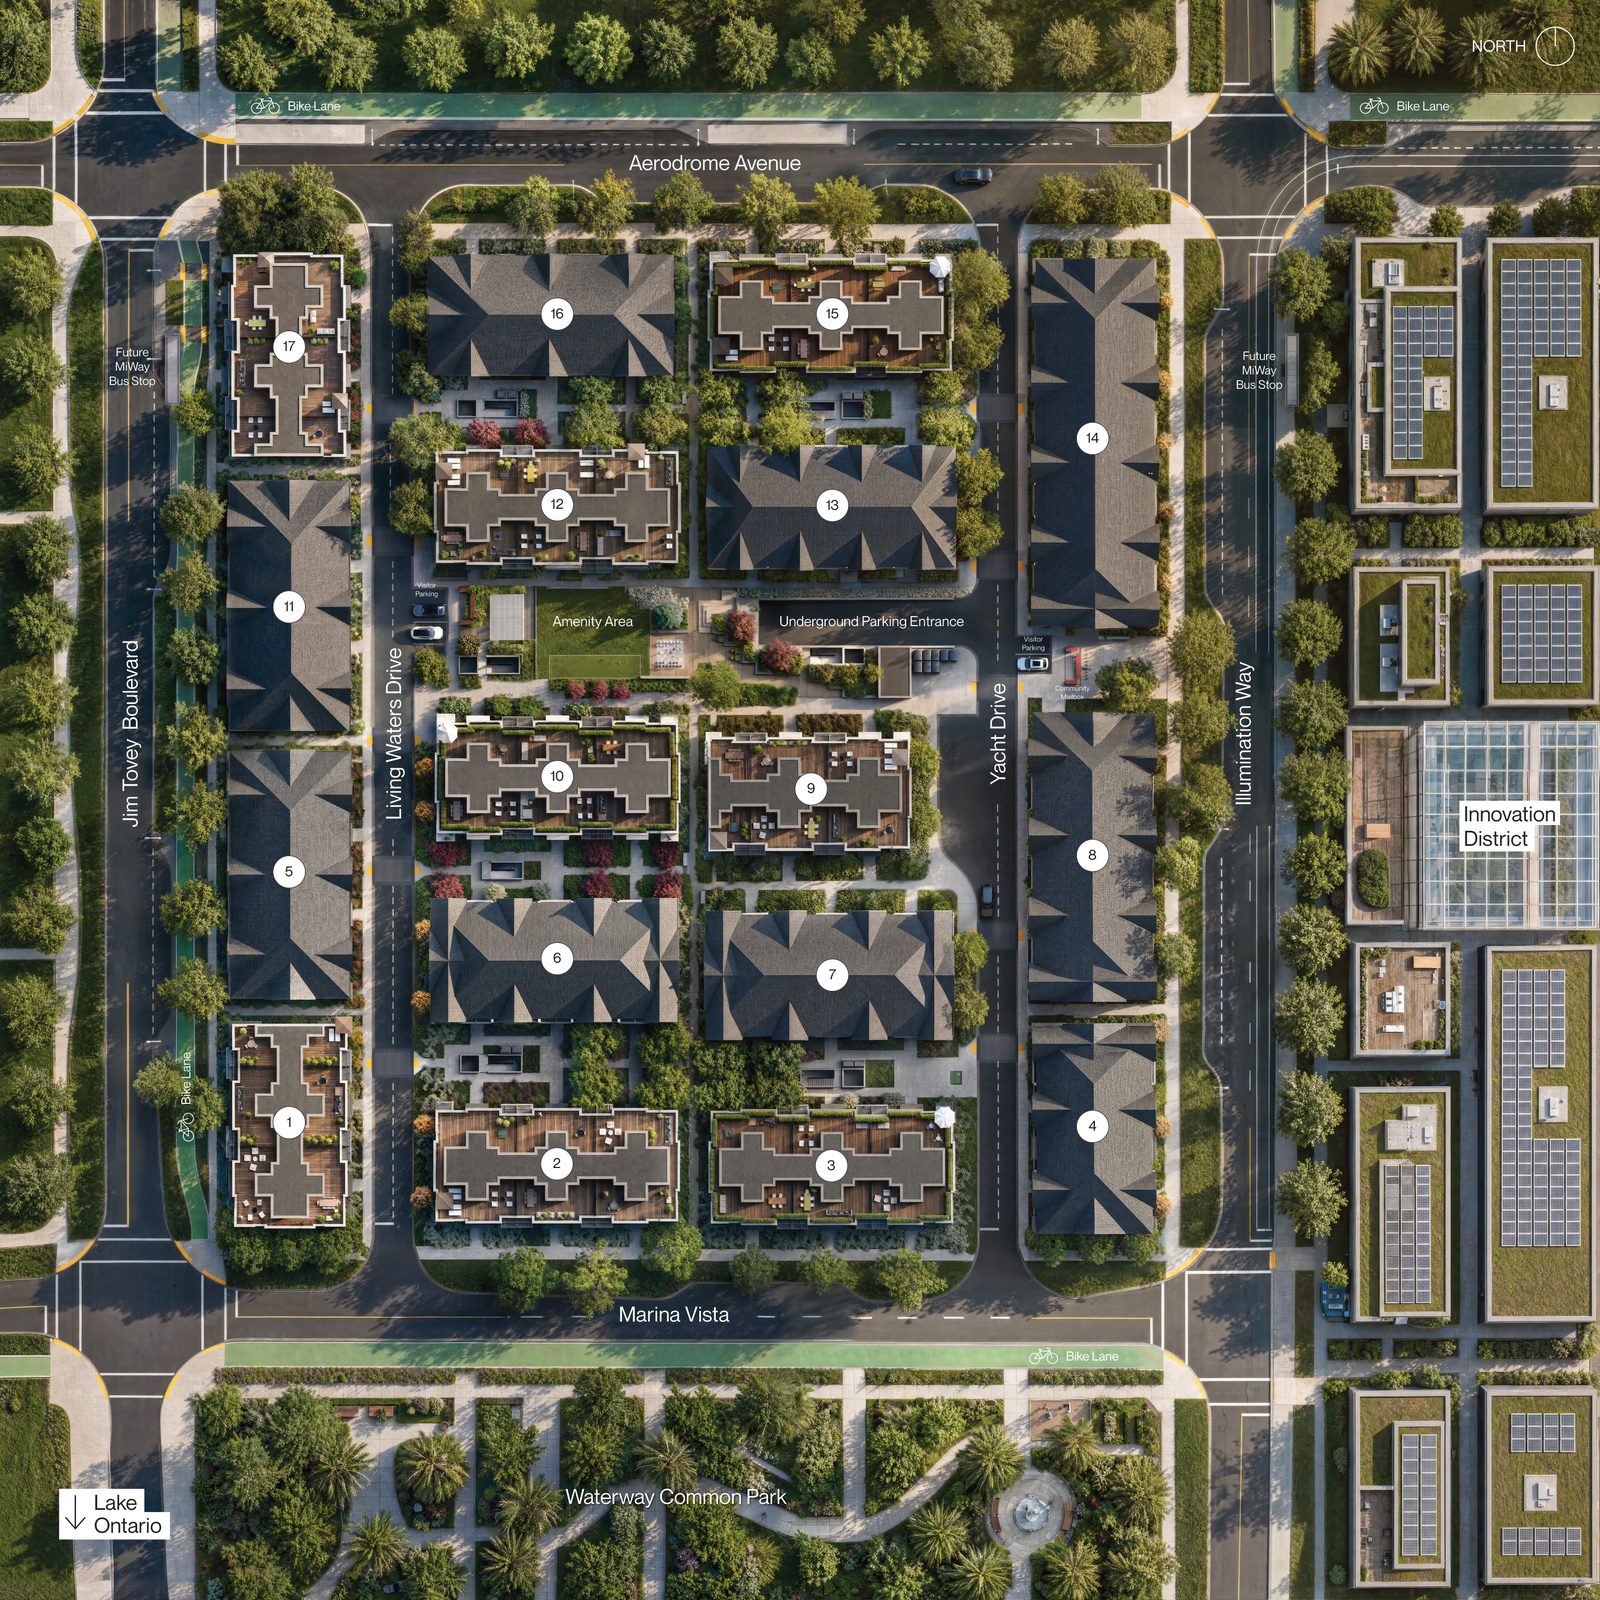
South Banks is a new collection of coastal townhomes by DECO Homes and OPUS Homes inside Lakeview Village — the 177-acre master-planned waterfront community taking shape on Mississauga’s shoreline. Seventeen low-rise blocks sit between Aerodrome Avenue and Marina Vista, directly across from Waterway Common Park and a short walk from Lake Ontario.

The launch offers six plans at nine price points: single-storey Azure and Breeze homes with private terraces, and three-level Coast and Drift homes, some with a rooftop terrace. Every home is above grade with two full baths, an underground parking spot included, and a third or fourth bedroom option. Pricing starts at $549,990 net of the HST rebate, development levies are capped at $0, and occupancy is 2029.

South BanksDECO HomesOPUS Homes

Getting around

Across the streetWaterway Common Park
Short walkLake Ontario, the pier & the Waterfront Trail
At the doorFuture MiWay stops on Jim Tovey Blvd & Illumination Way
Next doorLakeview Village Innovation District
About 5 minLong Branch GO · QEW / 427
About 25 minUnion Station by GO train
Floor plans & prices

9 homes on the VIP launch price list

Six layouts across nine price points, from the 931 sq ft Azure to the 1,463 sq ft Drift with rooftop terrace. Every plan has two full baths and one underground parking spot; end units add windows and a small premium. Grouped by bedroom count; tap any plan to see it full size.

See images ↓
6 plans · tap to enlarge
Two bedroom3 plans · 931 – 1,385 sq ft · from $549,990 net of HST*
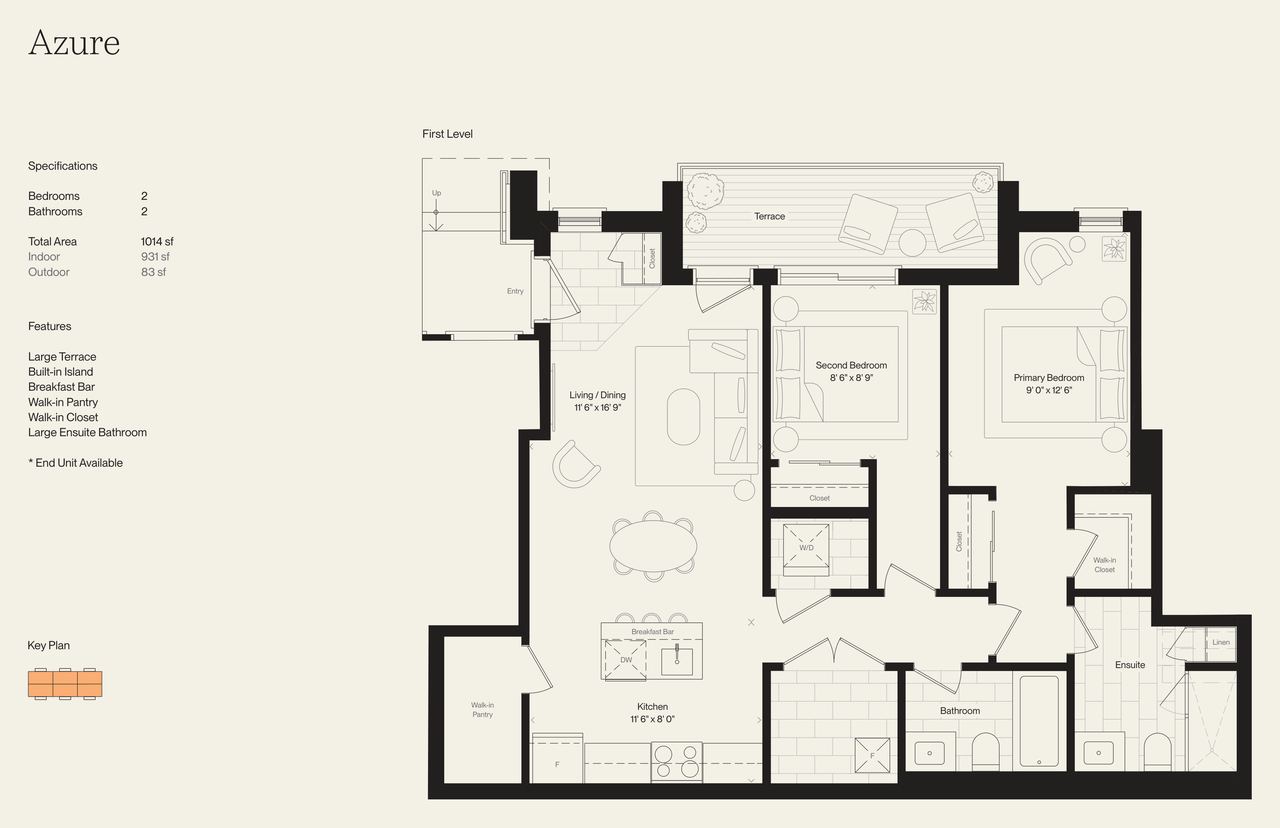
Azure floor plan
Azure
2 bed · 2 bath · 931 sq ft
1-storey, above grade · 1,014 sq ft total with an 83 sq ft terrace
From $549,990 net of HST rebate*List price from $621,489Interior $549,990 · End unit $559,990
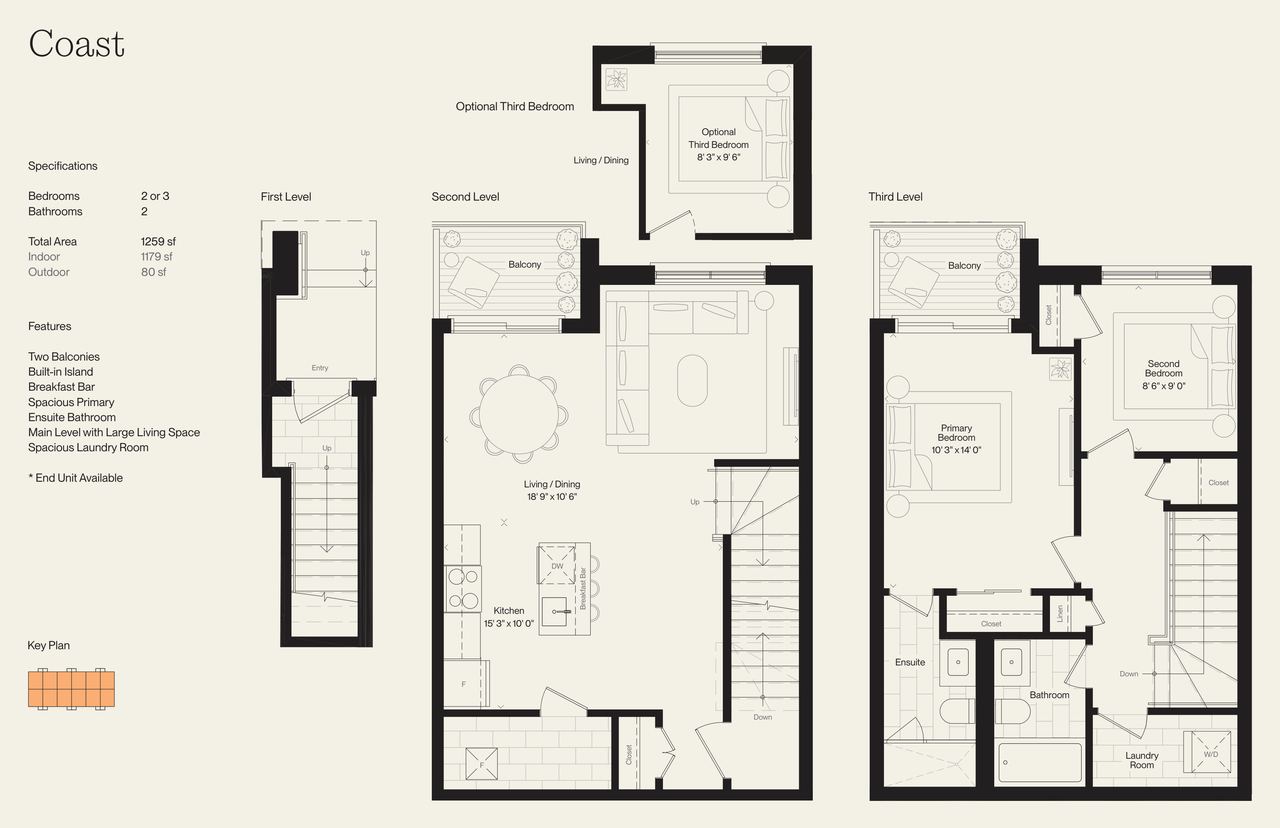
Coast floor plan
Coast
2 + opt. 3rd bed · 2 bath · 1,179 sq ft
3 levels · two balconies · 1,259 sq ft total
From $669,990 net of HST rebate*List price from $757,089Interior $669,990 · End unit $689,990
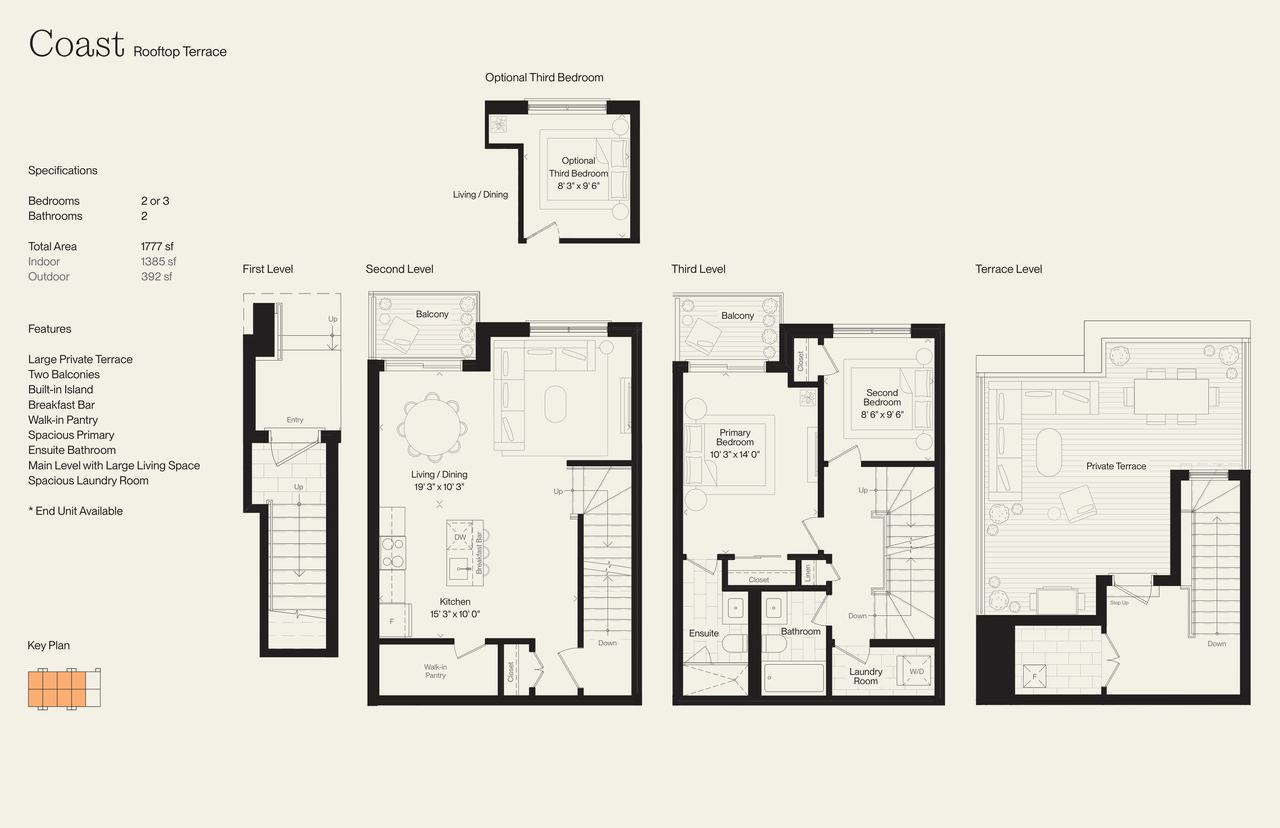
Coast with Rooftop Terrace floor plan
Coast with Rooftop Terrace
2 + opt. 3rd bed · 2 bath · 1,385 sq ft
3 levels plus rooftop · 392 sq ft outdoor · 1,777 sq ft total
From $739,990 net of HST rebate*List price from $836,189Interior $739,990 · End unit $759,990
Three bedroom3 plans · 997 – 1,463 sq ft · from $609,990 net of HST*
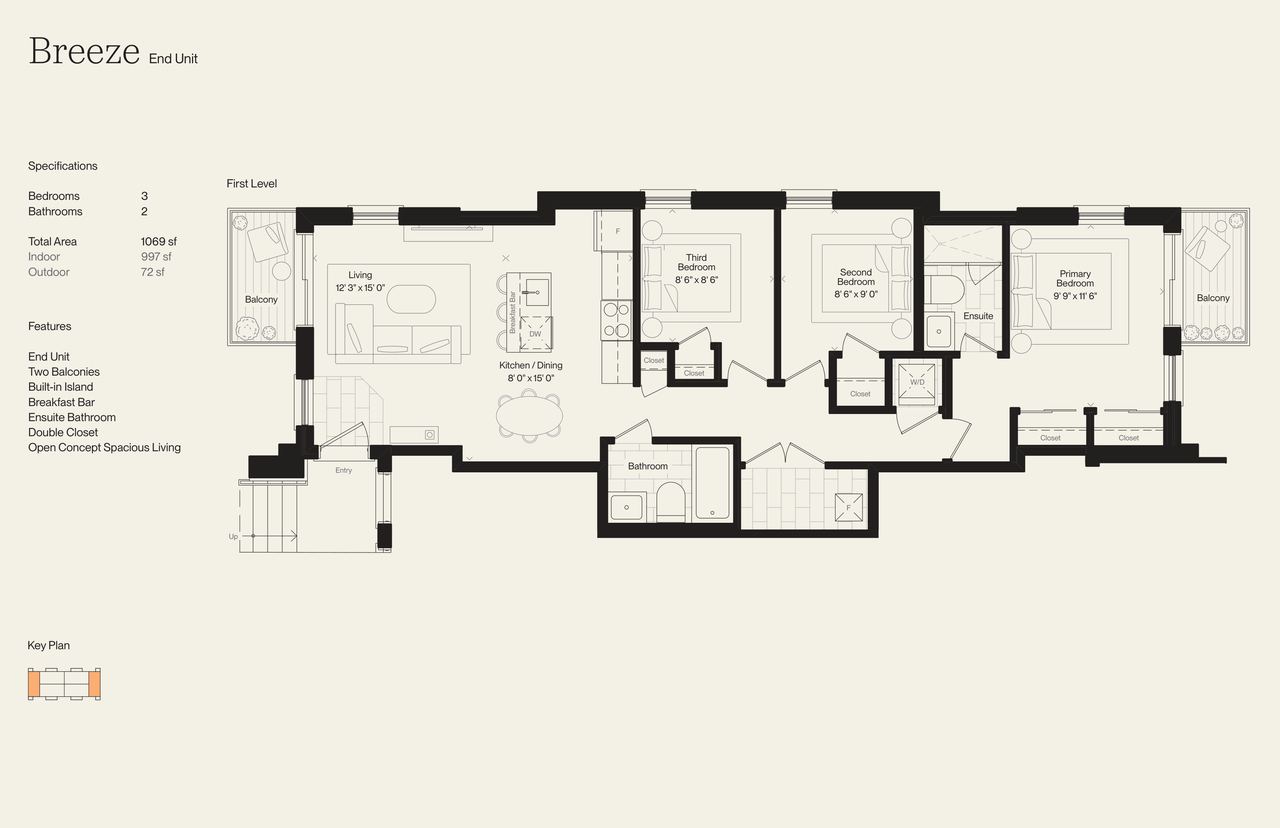
Breeze End floor plan
Breeze End
3 bed · 2 bath · 997 sq ft
1-storey, above grade · end unit with two balconies · 1,069 sq ft total
$609,990 net of HST rebate*List price $689,289
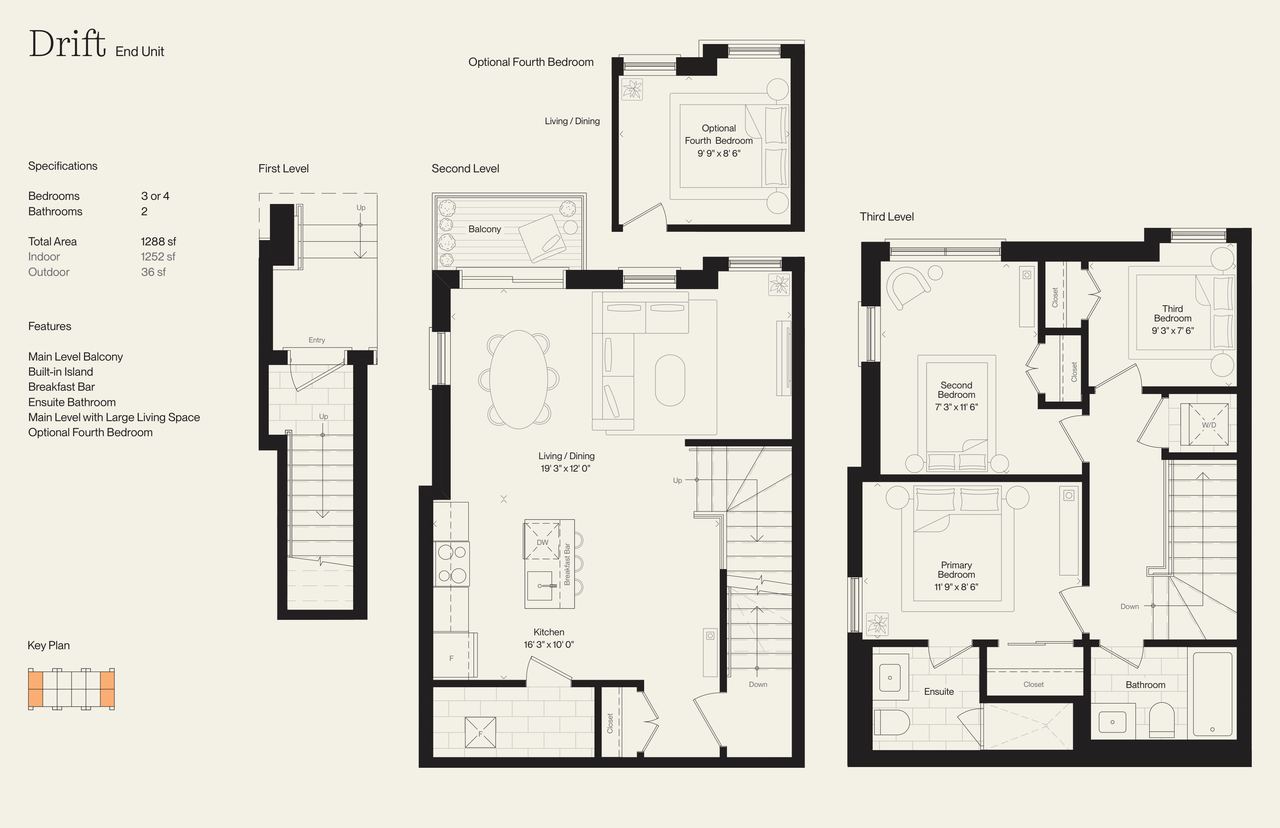
Drift End floor plan
Drift End
3 + opt. 4th bed · 2 bath · 1,252 sq ft
3 levels · end unit with main-level balcony · 1,288 sq ft total
$699,990 net of HST rebate*List price $790,989
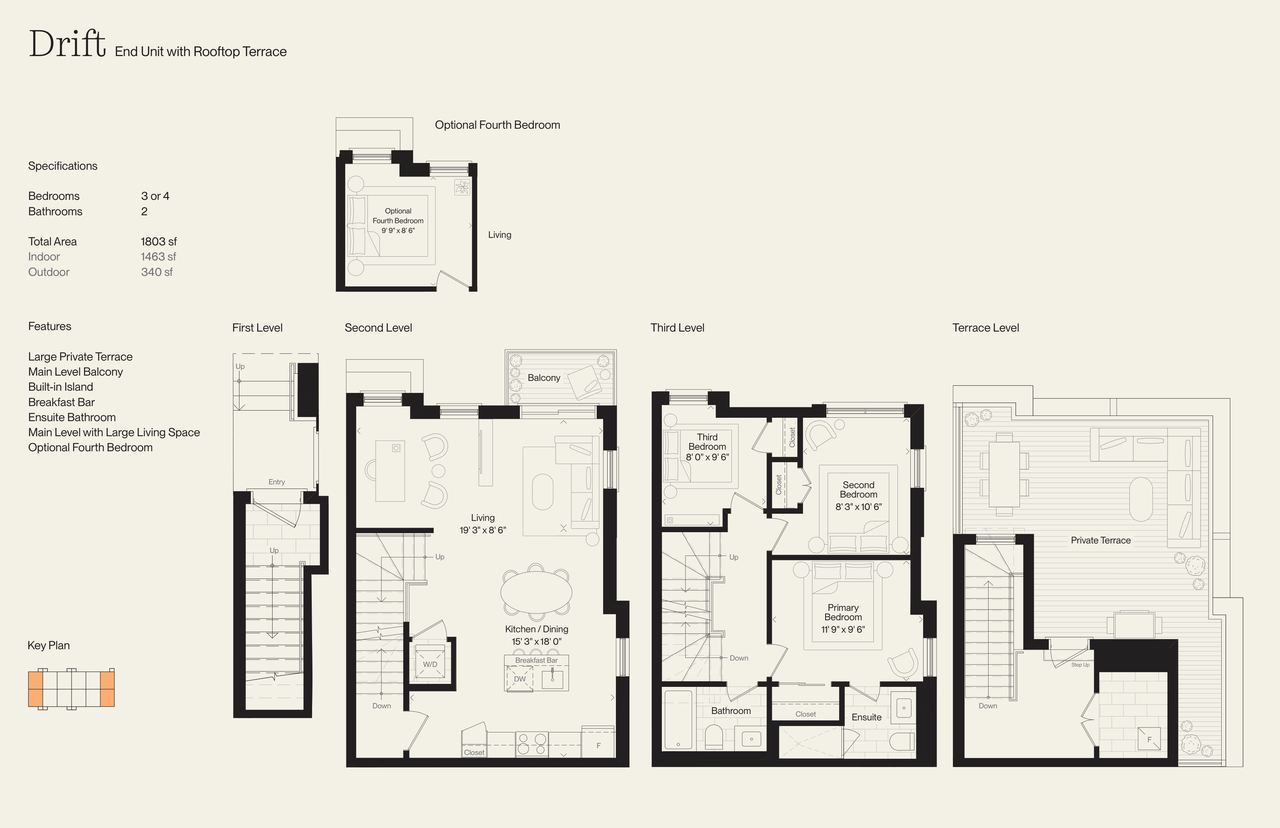
Drift with Rooftop Terrace End floor plan
Drift with Rooftop Terrace End
3 + opt. 4th bed · 2 bath · 1,463 sq ft
3 levels plus rooftop · end unit · 340 sq ft outdoor · 1,803 sq ft total
$754,990 net of HST rebate*List price $853,138

Plans from the Phase 1 floor plan brochure; prices from the VIP launch price list dated September 22, 2026. *Net price reflects the first-time home buyer HST rebate and applies only if the purchaser qualifies; otherwise the list price applies. Layouts and dimensions are approximate and subject to change without notice. E.&O.E.

What’s included

VIP launch incentives

  • One year of maintenance fees free
  • One underground parking spot included
  • Development levies capped at $0
  • Closing costs capped at $5,000
  • Free assignment (legal fees apply)
  • Extended deposits: $10,000 at signing, then $7,500 cheques spread over 11 to 17 months
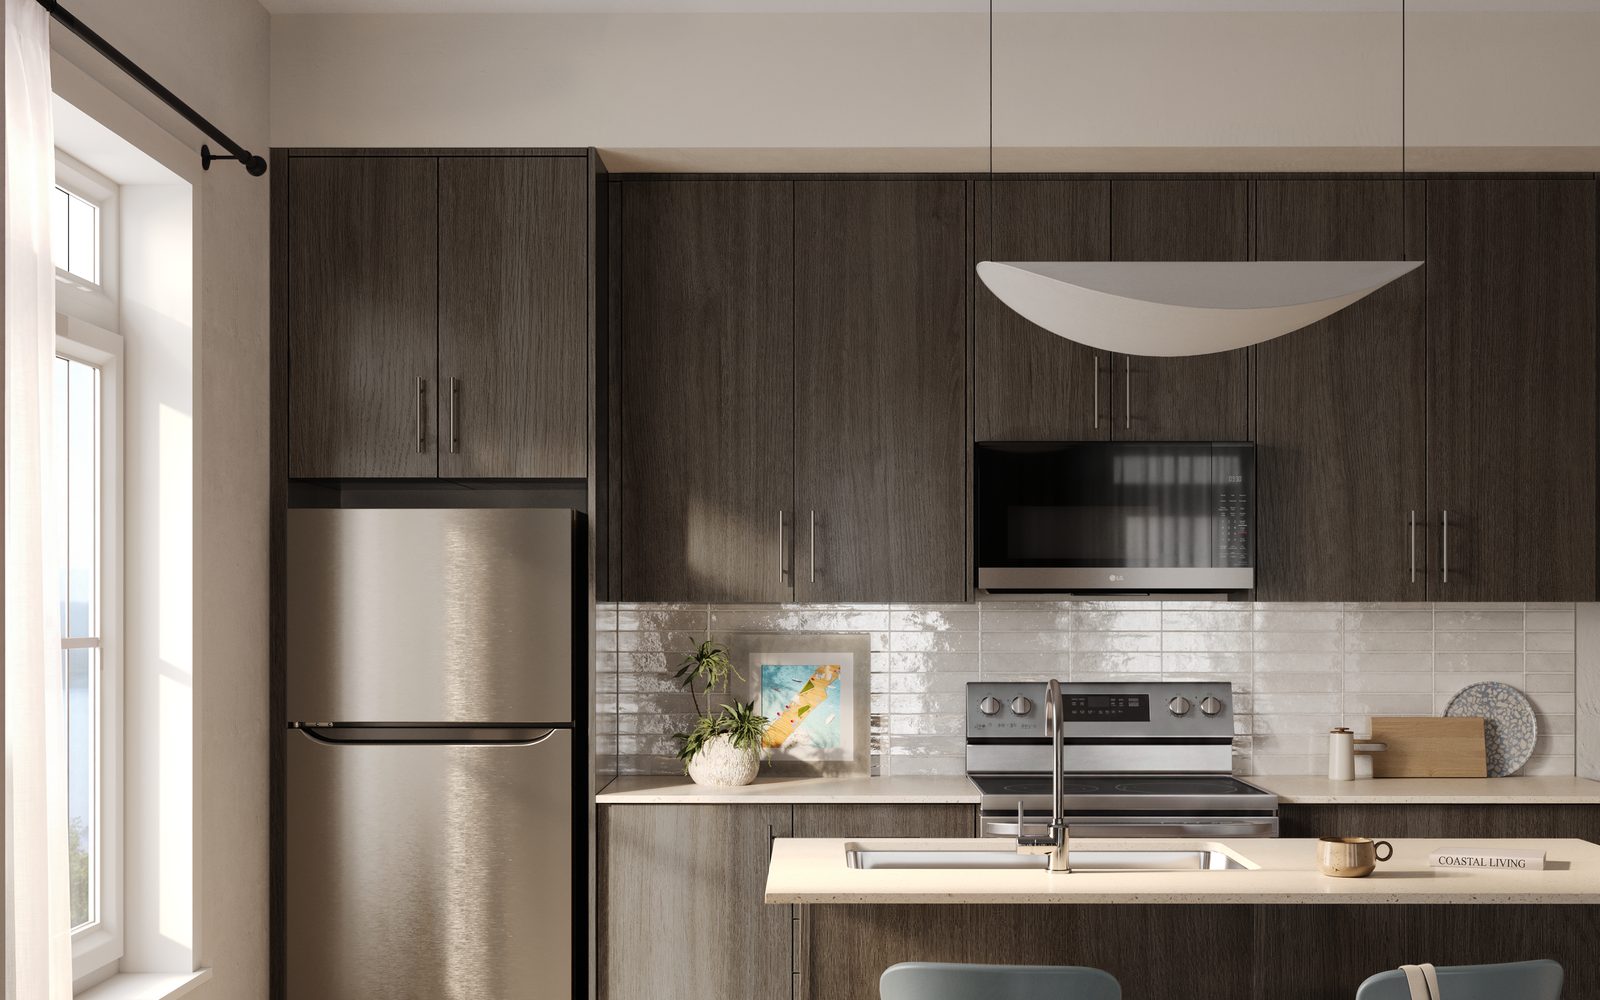
  • 6-piece appliance package and ceramic kitchen backsplash included
  • Quartz counters, oak stairs, smooth ceilings and laminate floors throughout
  • Launch timeline: worksheets to September 24 at 8 PM, allocations September 25, signing September 26

Deposit structure

At signing$10,000  (bank draft)
30, 60, 90, 150, 210 & 270 days$7,500 each
330 days$5,000  (1-storey)
$7,500  (2+ storey)
390, 450 & 510 days$7,500 each  (2+ storey only)
On occupancy$10,000
Total$70,000  (1-storey)
$95,000  (2+ storey)

Cheques payable to Brattys LLP in trust; the first $10,000 by bank draft. All post-dated cheques are provided at signing.

Deposit example

If you sign on September 26, 2026

Real calendar dates, so you can see exactly when each deposit would fall due and how much you would have paid in at every step.

1-storey townhome (Azure, Breeze)
8 cheques, the last on Aug 22, 2027 · then $10,000 on occupancy
$70,000total deposit
  1. Sep 26, 2026At signing
    $10,000$10,000 paid to date
  2. Oct 26, 202630 days
    $7,500$17,500 paid to date
  3. Nov 25, 202660 days
    $7,500$25,000 paid to date
  4. Dec 25, 202690 days
    $7,500$32,500 paid to date
  5. Feb 23, 2027150 days
    $7,500$40,000 paid to date
  6. Apr 24, 2027210 days
    $7,500$47,500 paid to date
  7. Jun 23, 2027270 days
    $7,500$55,000 paid to date
  8. Aug 22, 2027330 days
    $5,000$60,000 paid to date
  9. On occupancyDate to be announced
    $10,000$70,000 paid in full
2+ storey townhome (Coast, Drift)
11 cheques, the last on Feb 18, 2028 · then $10,000 on occupancy
$95,000total deposit
  1. Sep 26, 2026At signing
    $10,000$10,000 paid to date
  2. Oct 26, 202630 days
    $7,500$17,500 paid to date
  3. Nov 25, 202660 days
    $7,500$25,000 paid to date
  4. Dec 25, 202690 days
    $7,500$32,500 paid to date
  5. Feb 23, 2027150 days
    $7,500$40,000 paid to date
  6. Apr 24, 2027210 days
    $7,500$47,500 paid to date
  7. Jun 23, 2027270 days
    $7,500$55,000 paid to date
  8. Aug 22, 2027330 days
    $7,500$62,500 paid to date
  9. Oct 21, 2027390 days
    $7,500$70,000 paid to date
  10. Dec 20, 2027450 days
    $7,500$77,500 paid to date
  11. Feb 18, 2028510 days
    $7,500$85,000 paid to date
  12. On occupancyDate to be announced
    $10,000$95,000 paid in full

Illustration only, counted in calendar days from a September 26, 2026 signing. Your actual deposit dates are set out in your Agreement of Purchase and Sale; all post-dated cheques are provided at signing, payable to Bratty’s LLP, In Trust.

Pricing

VIP launch price list

All nine homes

ModelTypeBedroomsSq ftList priceNet of HST rebate*
1-storey towns, above grade
Azure plan →1-storey2931$621,489$549,990
Azure End plan →1-storey · end2931$632,789$559,990
Breeze End plan →1-storey · end3997$689,289$609,990
2+ storey towns
Coast plan →3 levels2 (opt. 3)1,179$757,089$669,990
Coast End plan →3 levels · end2 (opt. 3)1,179$779,689$689,990
Drift End plan →3 levels · end3 (opt. 4)1,252$790,989$699,990
2+ storey towns with rooftop terrace
Coast with Rooftop Terrace plan →3 levels + rooftop2 (opt. 3)1,385$836,189$739,990
Coast with Rooftop Terrace End plan →3 levels + rooftop · end2 (opt. 3)1,385$858,789$759,990
Drift with Rooftop Terrace End plan →3 levels + rooftop · end3 (opt. 4)1,463$853,138$754,990

*Net of the first-time home buyer HST rebate, which applies only if the purchaser qualifies; otherwise the list price applies. Prices are base prices and may not reflect current availability. Subject to change without notice. E.&O.E. September 22, 2026.

Options & monthly costs

ItemCost
ParkingOne underground spot included
Second parking spot$40,000
Locker$6,500
Private locker room$25,000
Second parking spot + private locker room$50,000
EV charger upgrade$10,600
Optional 3rd or 4th bedroom$9,500
Maintenance fee$199.99 per month, free for the first year

Maintenance fee covers the unit; parking and locker fees are extra where applicable. From the VIP launch price list, September 22, 2026.

Register

Want one of these?

Leave your number and Nikhil will check what is still available, get your worksheet in, and walk you through the deposit and signing. No pressure, no spam.

No spam. Your details go only to Nikhil Oberoi, the broker behind CondosAround. Privacy policy.

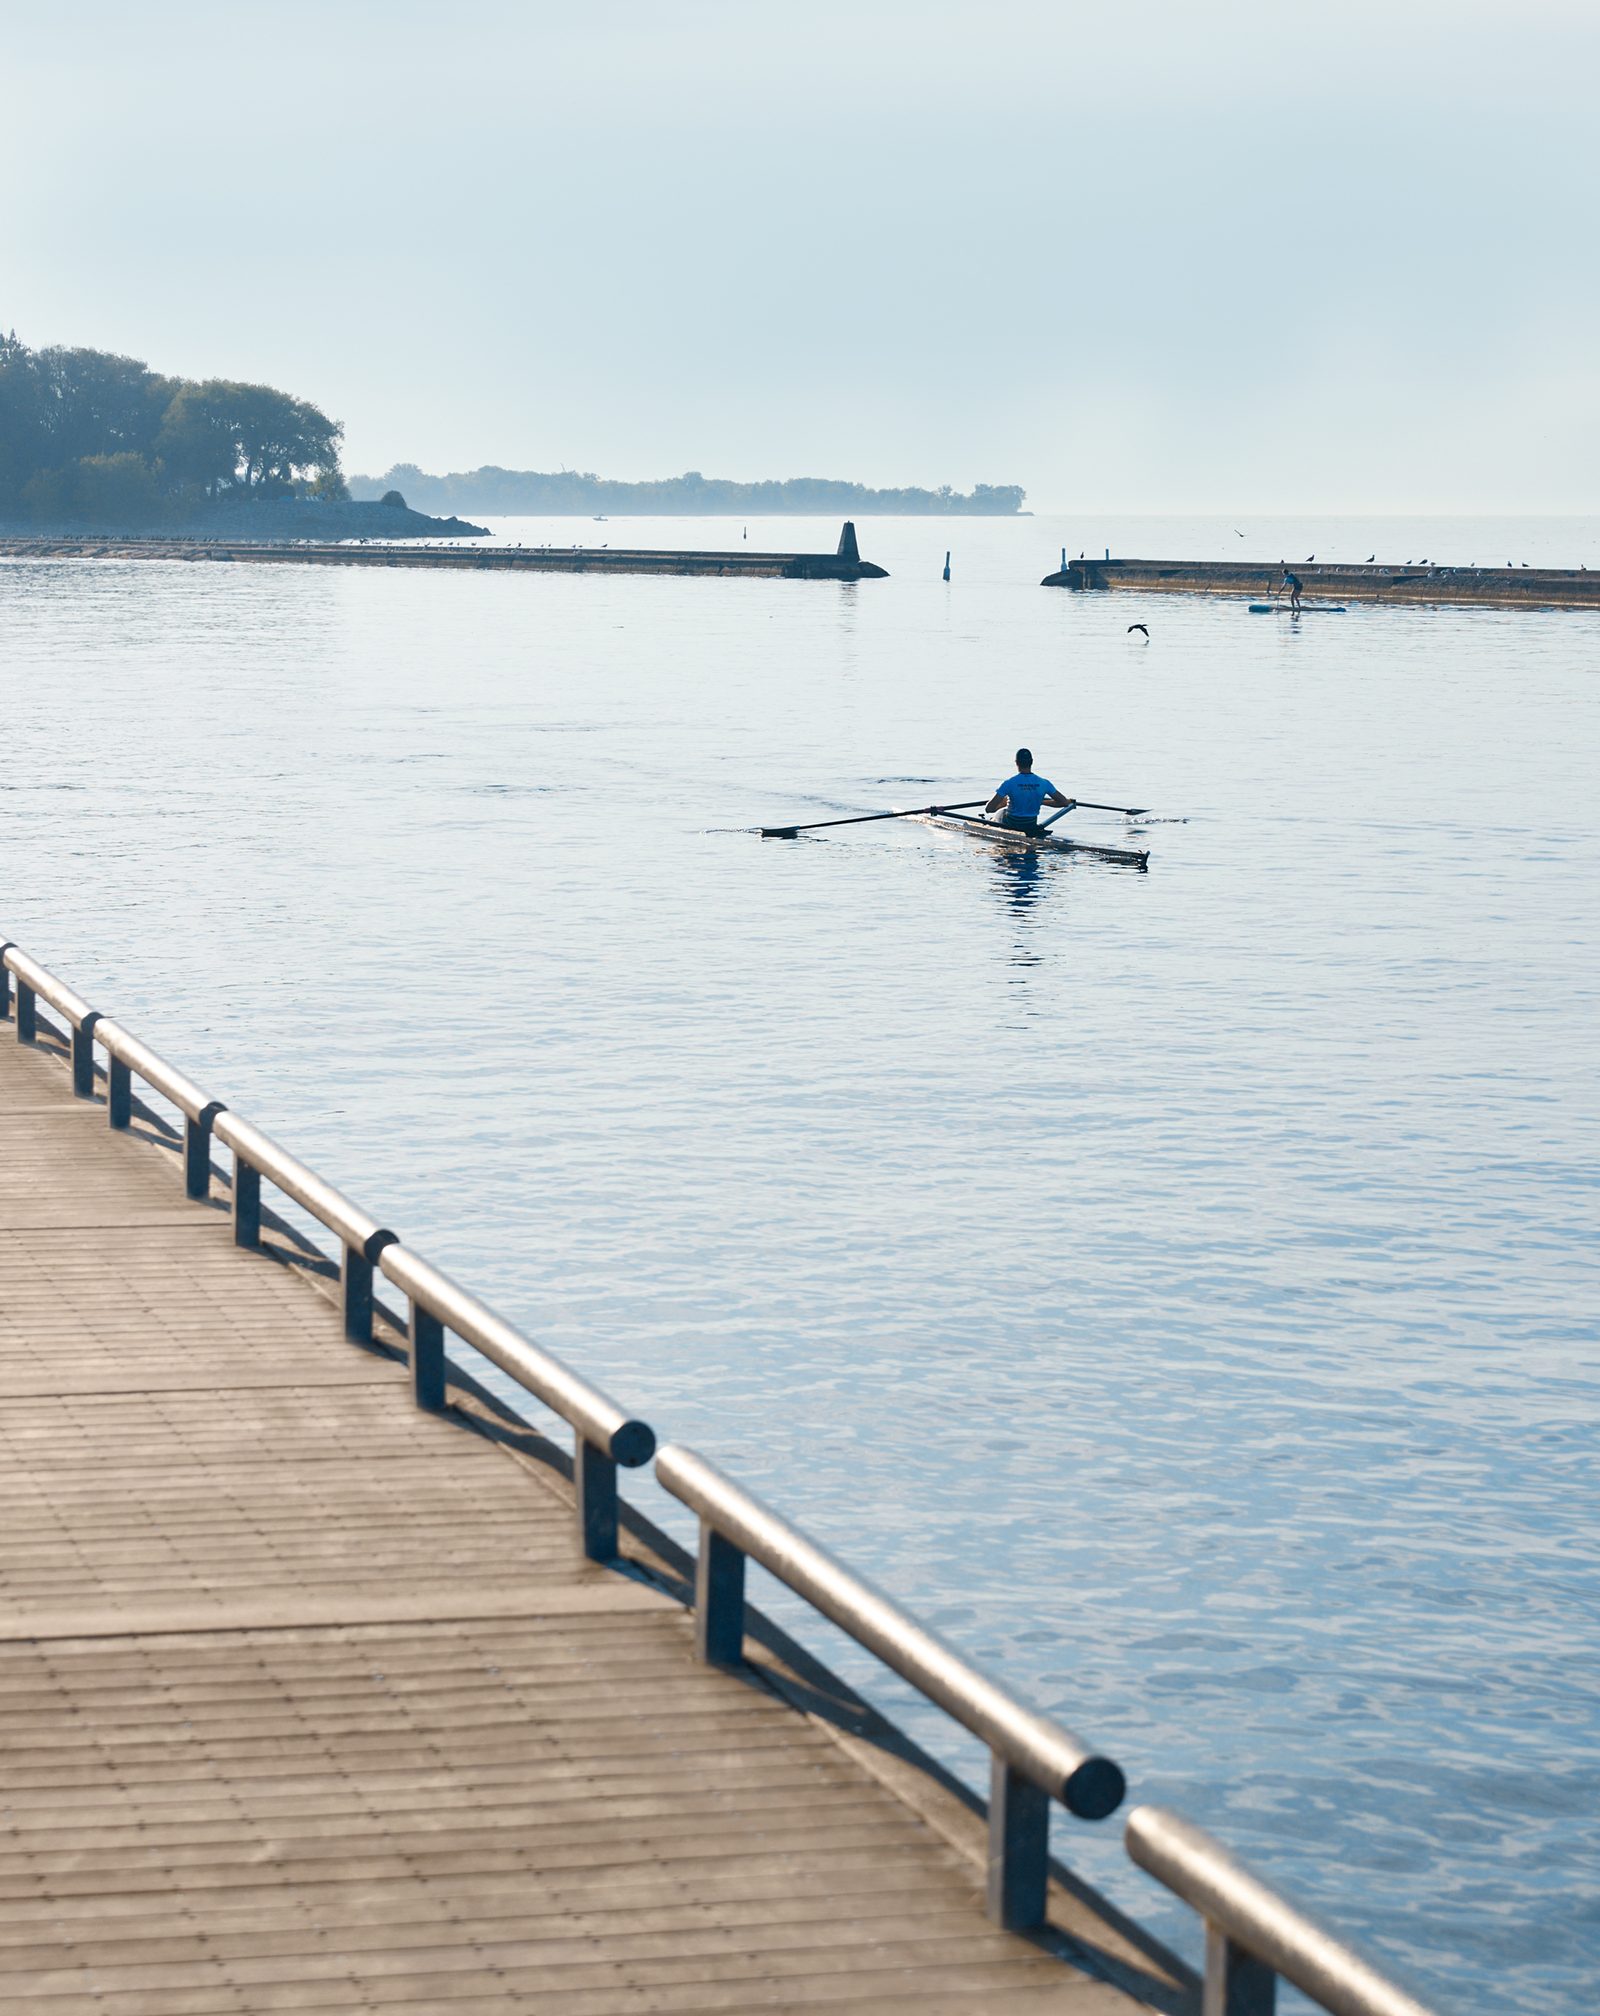
Boardwalk along the Lake Ontario shoreline at Lakeview Village
The setting

Mornings on the water

Lakeview Village reopens a stretch of Mississauga shoreline that was off-limits for decades: 177 acres, 45 acres of parkland, a one-kilometre pier, and a waterfront trail that runs to Port Credit. South Banks sits one block from it.

Paddle before work, cycle the trail, or take Long Branch GO downtown in about 25 minutes — lakeside living with a city commute.

Site plan

Seventeen blocks, one street from the park

South Banks site plan showing 17 townhome blocks in Lakeview Village

What surrounds it

NorthAerodrome Avenue
SouthMarina Vista · Waterway Common Park · Lake Ontario
WestJim Tovey Boulevard
EastIllumination Way · Innovation District
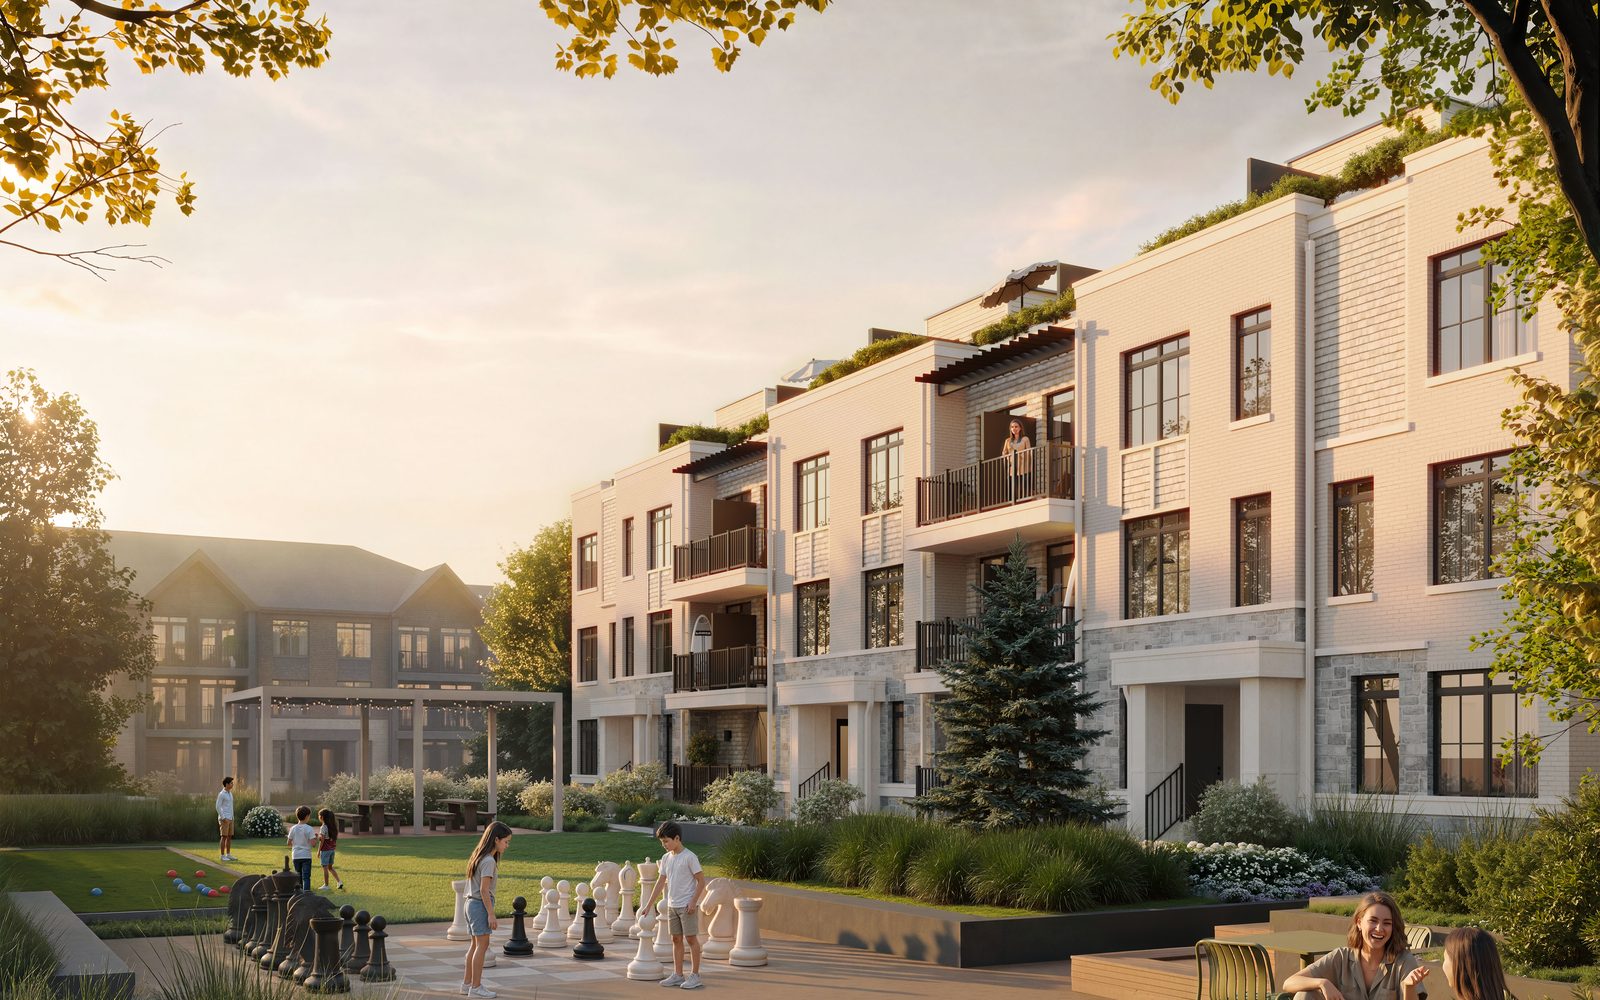
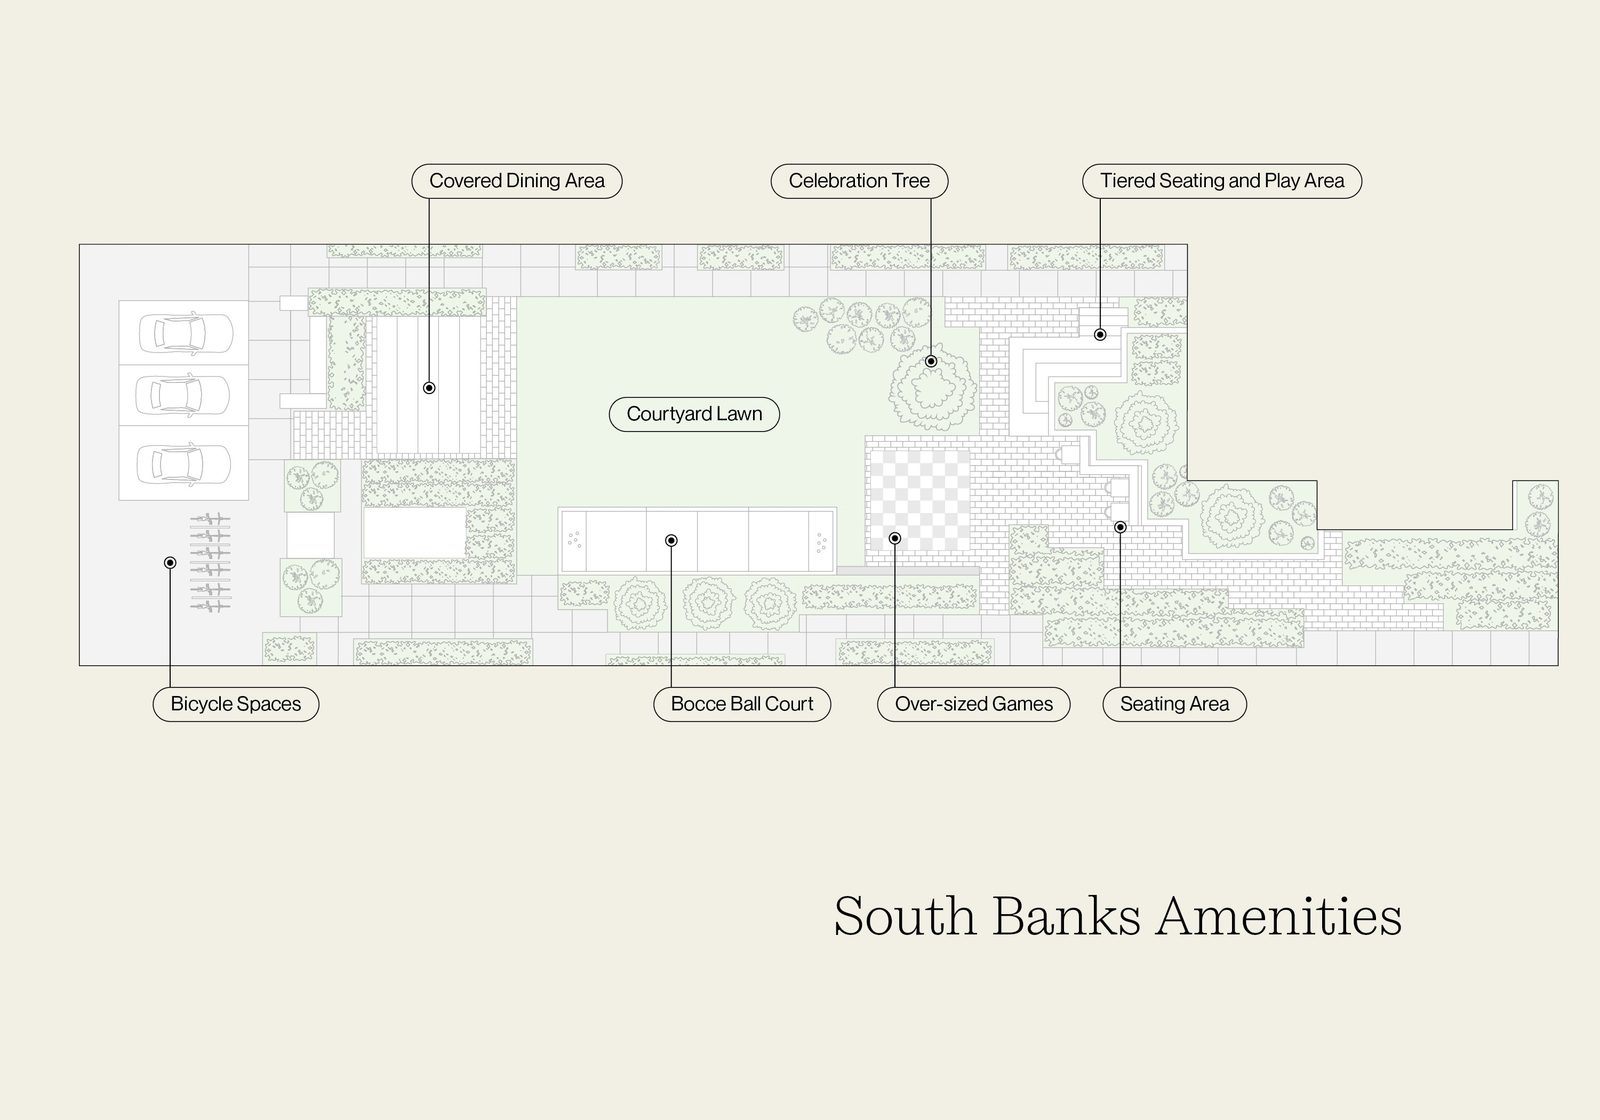
CentreCourtyard lawn, covered dining, bocce court & oversized games
Below gradeResident parking, one spot per home, with EV upgrade available
Presentation gallery985 Jim Tovey Blvd, Lakeview Village Discovery Centre
Nearby

More townhomes in Dixie & Lakeshore

Westshore at Long Branch, The Heights exterior rendering
Also in Dixie & LakeshoreWestshore at Long Branch →
Exhale Townhome Collection exterior rendering
Also in Dixie & LakeshoreExhale Townhome Collection →
Aura Lakeview Village Towns exterior rendering
Also in Dixie & Lakeshore · sold outAura Lakeview Village Towns →
Pier House Towns exterior rendering
Also in Dixie & Lakeshore · sold outPier House Towns →
Interested in South Banks?
Want one of these? Let’s get your worksheet in.
Call 647-924-0848 Text for details
Source: DECO Homes and OPUS Homes VIP launch price list, incentives sheet, deposit structure and Phase 1 floor plan brochure, September 22, 2026. Renderings are artist’s concept. Prices, sizes, incentives, specifications and availability are subject to change without notice and may not reflect the current release. Any GST/HST rebate reference depends on purchaser eligibility and on legislation being enacted as anticipated. Confirm all figures with the sales office before relying on them. Brokers protected. E.&O.E.