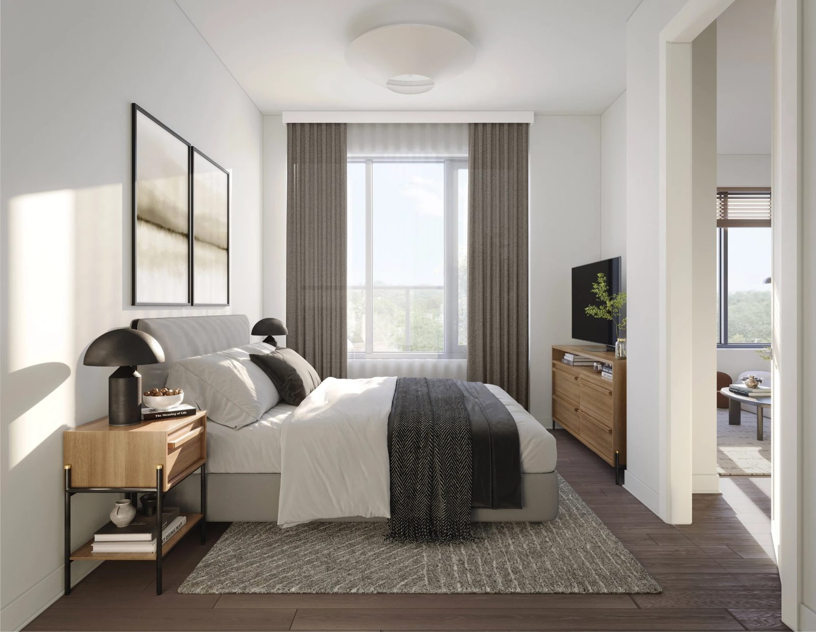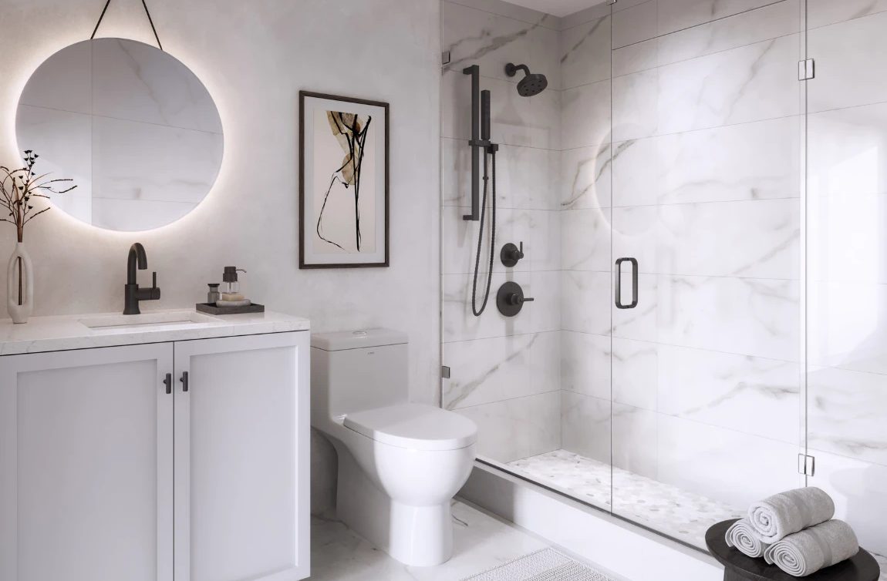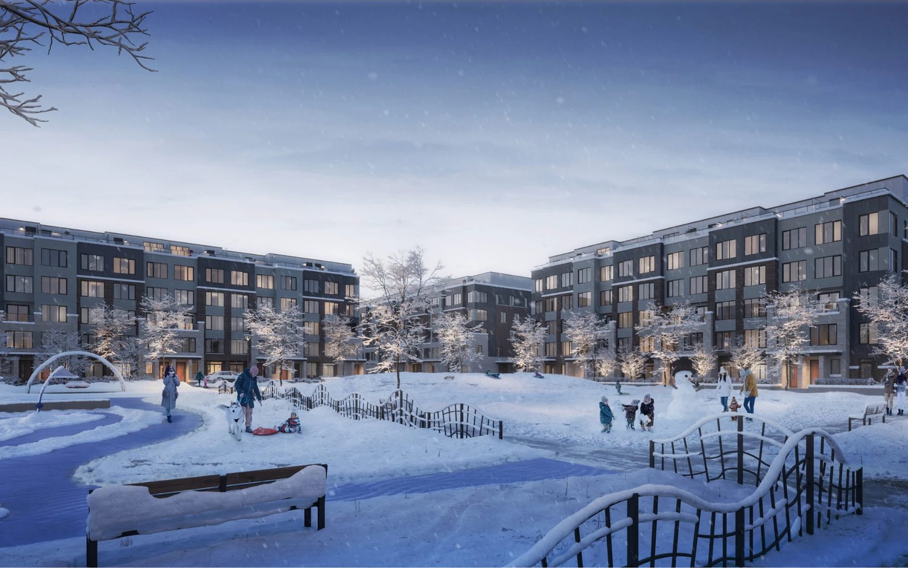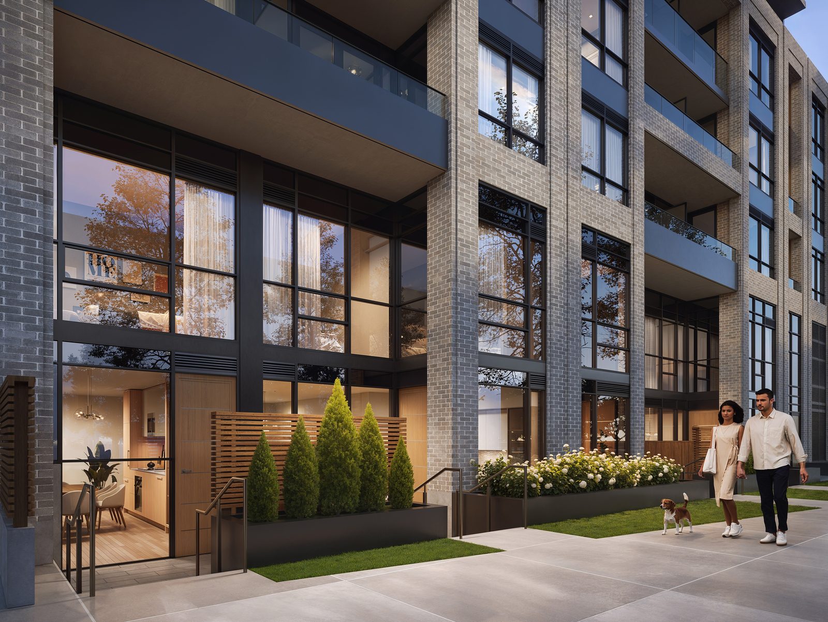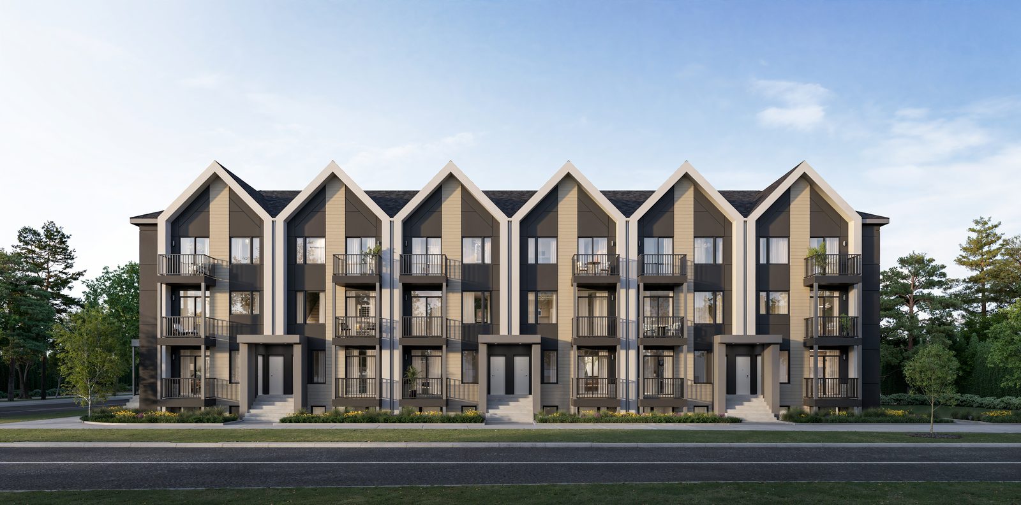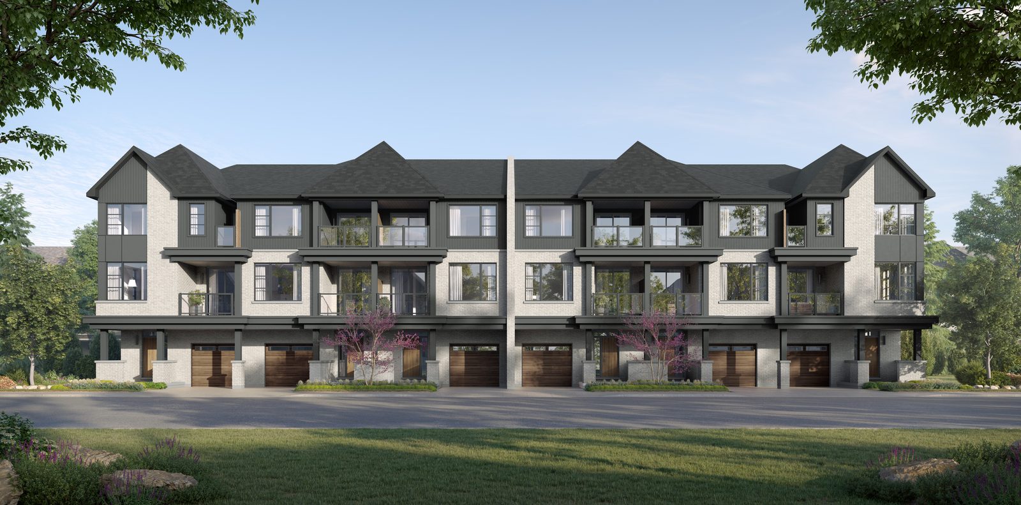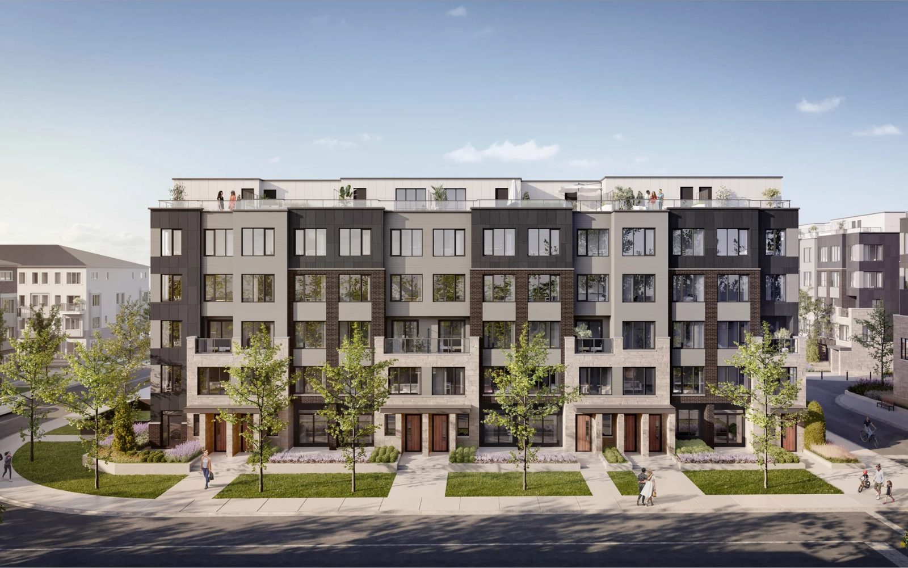
Westshore at Long Branch, The Heights exterior rendering
Now selling · The Heights
Minto Communities · Long Branch

Westshore at Long Branch

Hybrid stacked towns beside Long Branch GO.
3526 Lake Shore Blvd W · Long Branch, Etobicoke
See floor plans & prices →
Artist’s concept
From
$424,900*
Size
472 – 1,238 sq ft
Bedrooms
1 – 3 + den
Home types
Flats · Garden & Sky Towns
Deposit
15%
Occupancy
2030
Overview

About Westshore at Long Branch

Westshore is Minto’s master-planned community on Lake Shore Boulevard West in Long Branch — the first Toronto neighbourhood east of Dixie & Lakeshore, just across Etobicoke Creek. The Heights is its current release: five-storey hybrid stacked towns that put a garden home, a flat and a two-level sky town into one low-rise block, a short walk from Long Branch GO and the 501 streetcar loop.

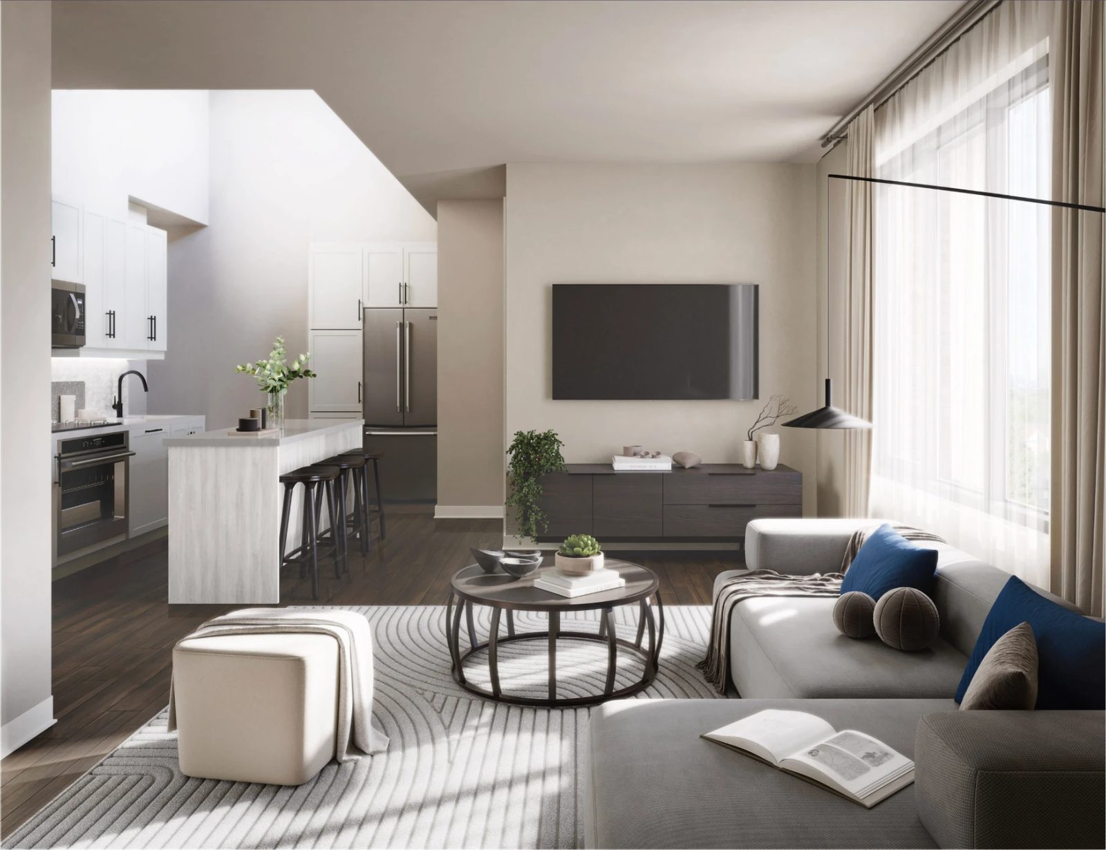
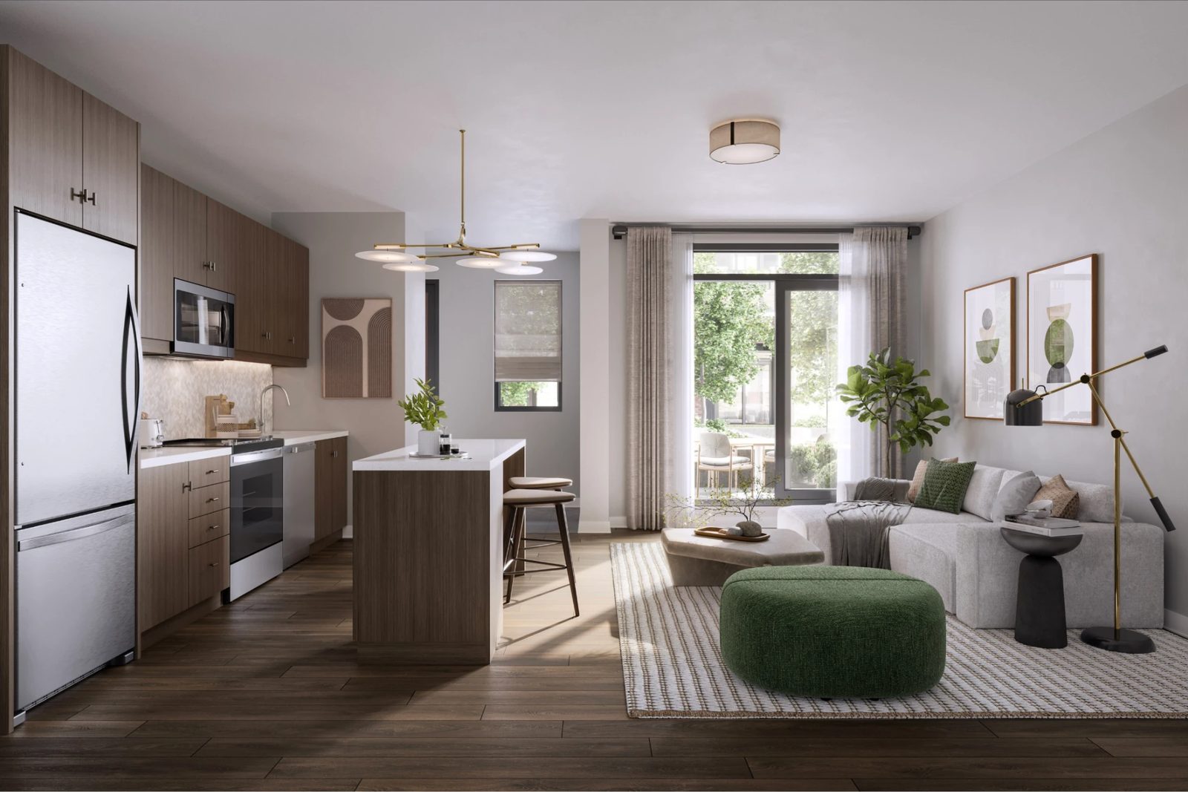
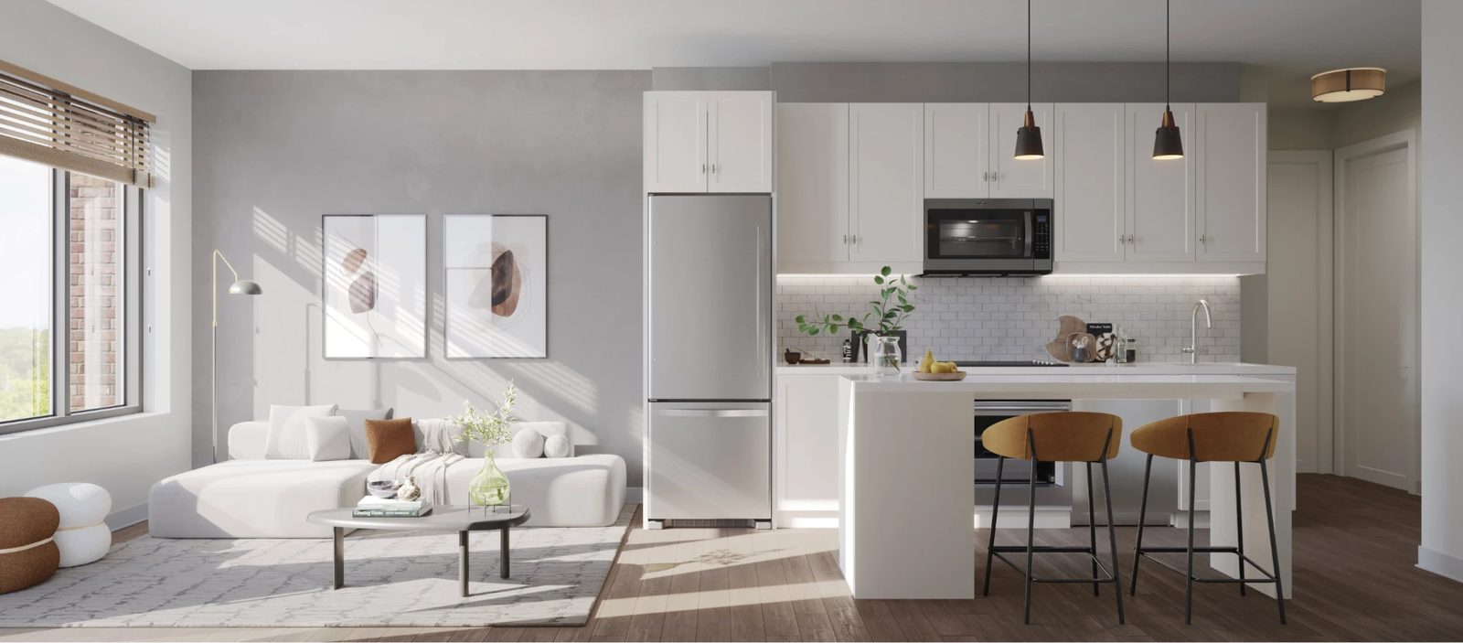
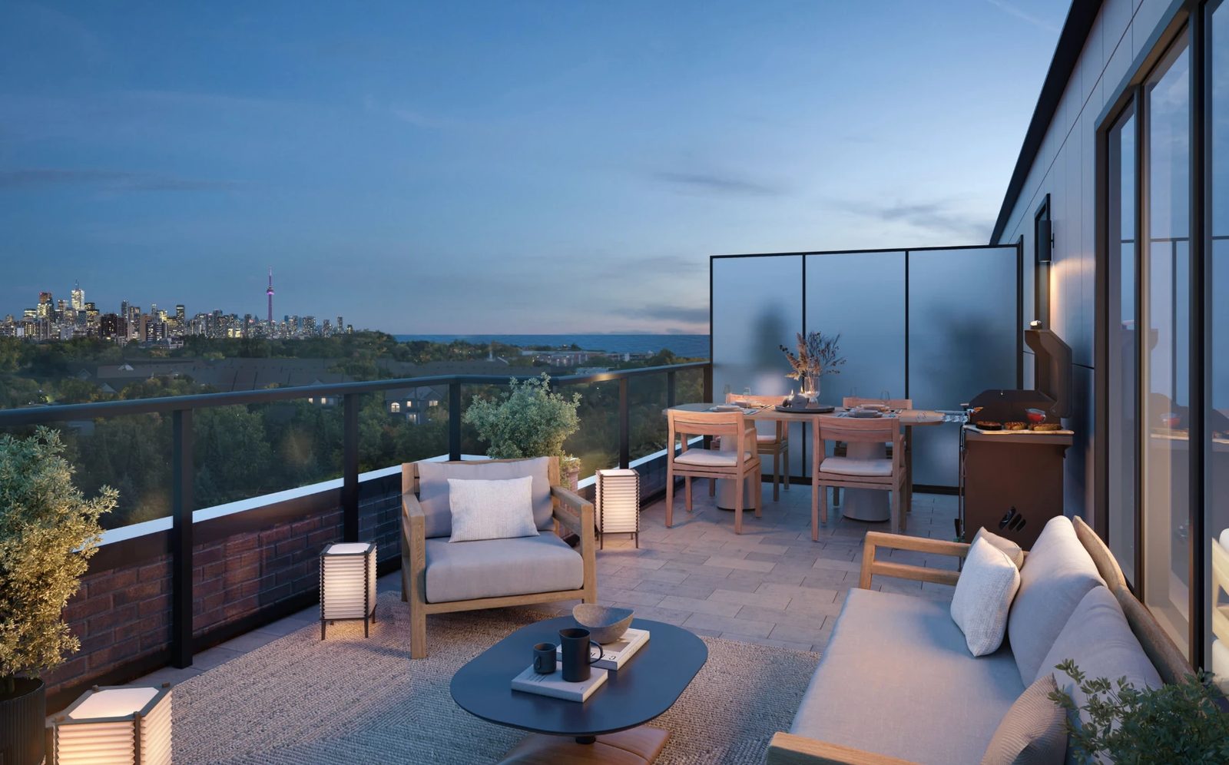
Four home types cover the range. The Flats are one-bedroom suites with balconies; the Garden Flats and Garden Towns open onto private patios at grade; the Sky Towns are two- and three-bedroom homes on the upper levels with rooftop terraces. Parking is underground and every block has an elevator. Pricing starts at $424,900, deposits total just 15% with 5% not due until occupancy, and development levies and assignment fees are both capped at $0.


Westshore at Long BranchMinto Communities

Getting around

At the door501 Queen streetcar · Long Branch Loop
Short walkLong Branch GO — about 25 min to Union
Short walkMarie Curtis Park, the beach & the Waterfront Trail
Next doorDixie & Lakeshore, across Etobicoke Creek
About 5 minSherway Gardens · QEW / 427
About 20 minDowntown Toronto
Floor plans & prices

27 plans on the September price list

Every layout Minto is selling right now, from the 472 sq ft Flat to the 1,238 sq ft Sky Town, with the price in each block. Grouped by bedroom count; tap any plan to see it full size.
See images ↓
27 plans · tap to enlarge
One bedroom4 plans · 472 – 643 sq ft · from $400,042 net of HST*
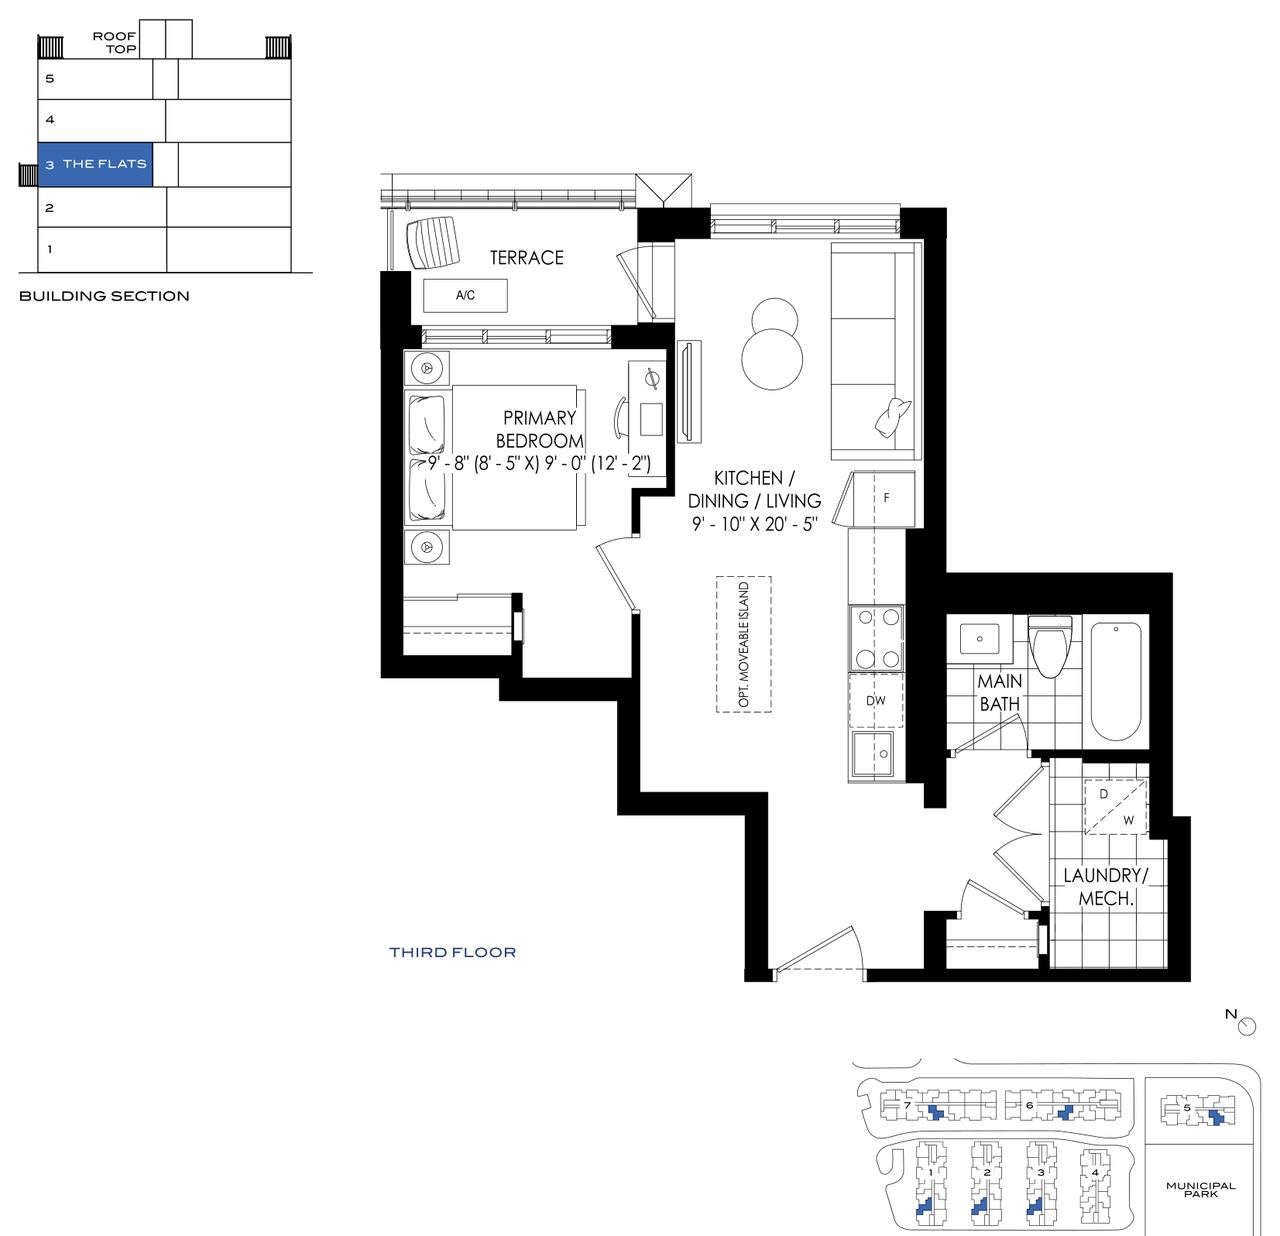
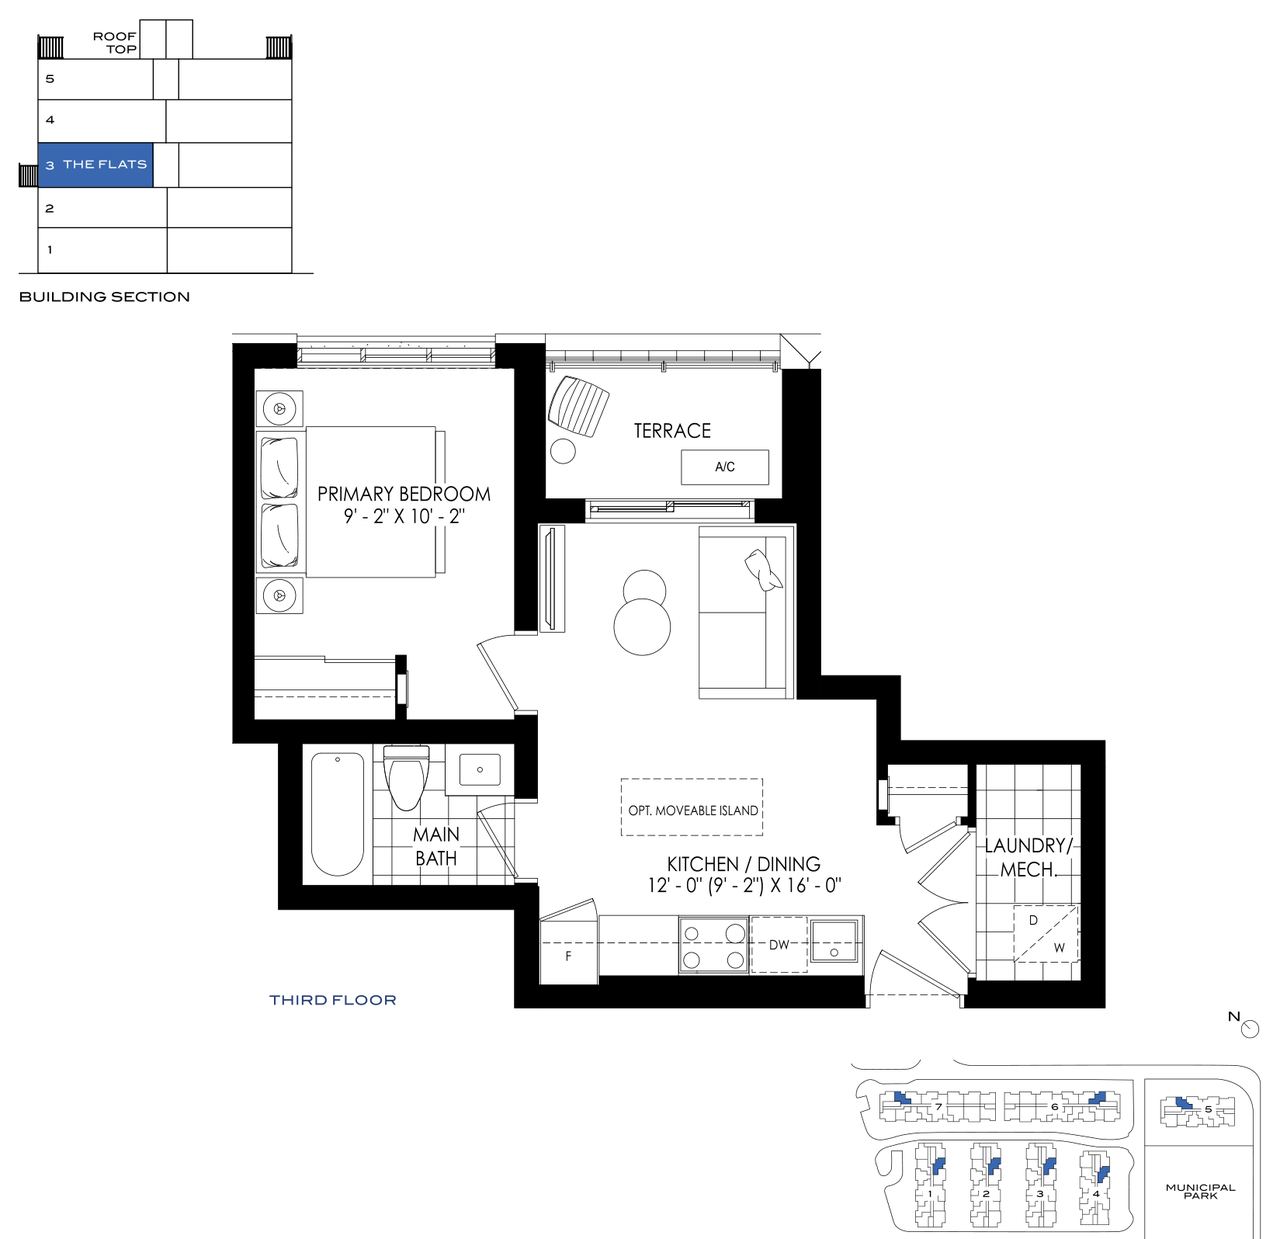
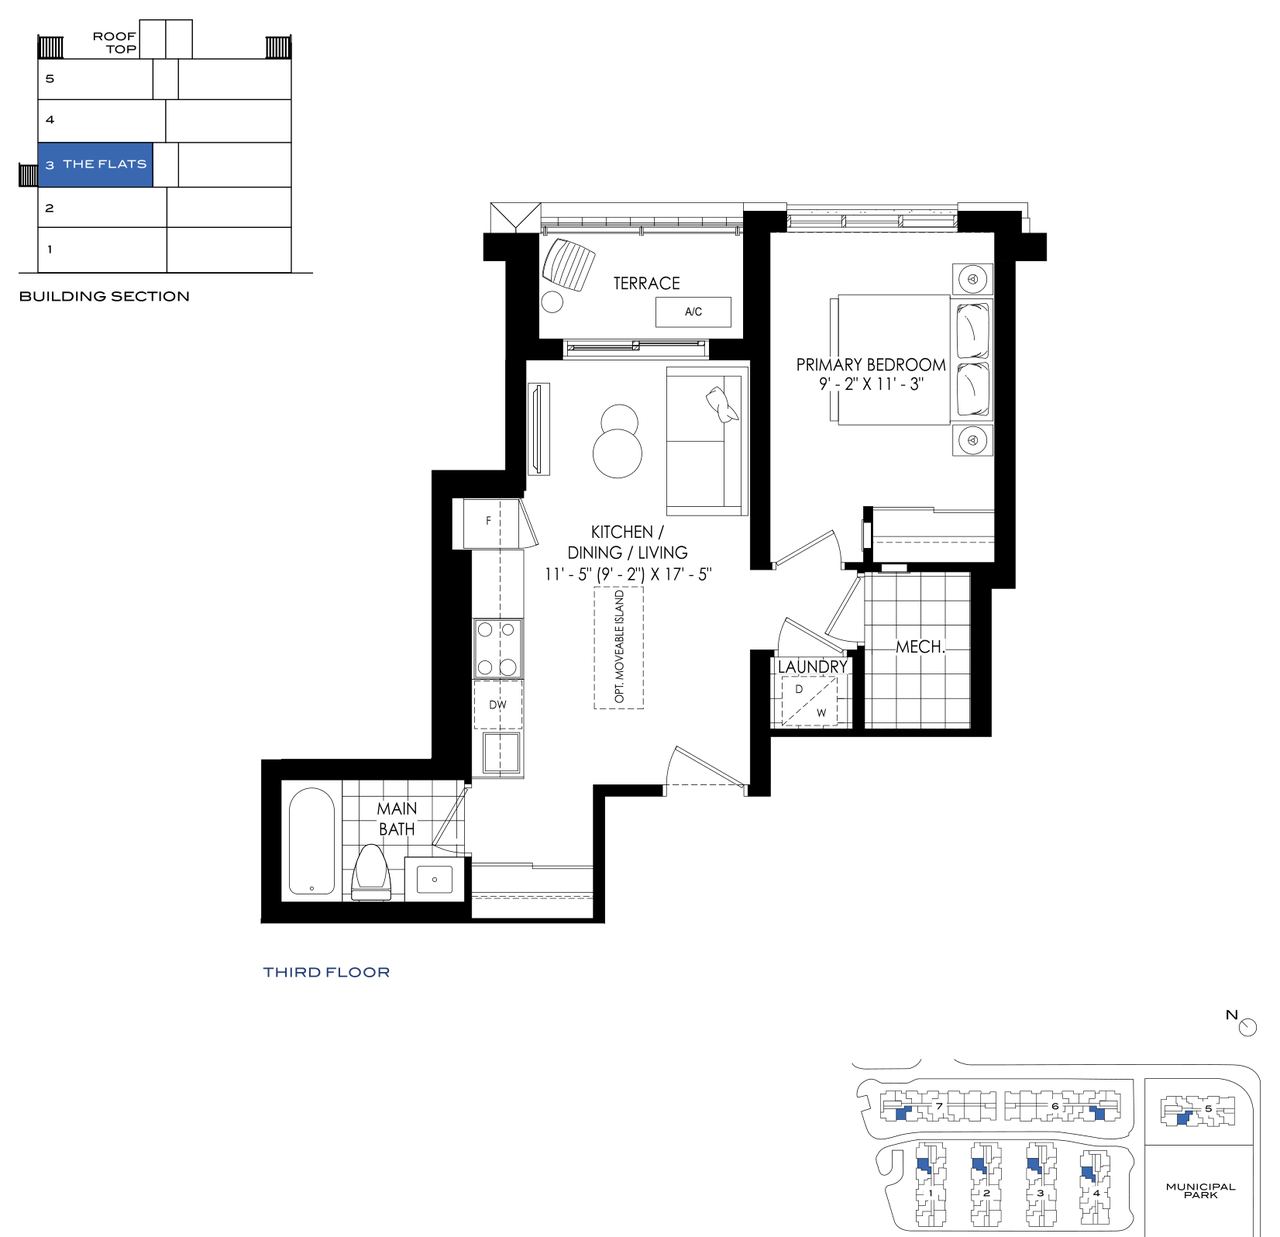
The Flats 472 floor plan
The Flats 472
1 bed · 1 bath · 472 sq ft
1-storey mid-level with terrace
$400,042 net of HST rebate*List price $424,900
The Flats 523 floor plan
The Flats 523
1 bed · 1 bath · 523 sq ft
1-storey mid-level with terrace
$425,189 net of HST rebate*List price $454,900
The Flats 530 floor plan
The Flats 530
1 bed · 1 bath · 530 sq ft
1-storey mid-level with terrace
From $412,615 net of HST rebate*List price from $439,900Block 1 $412,615 · Block 6 $433,571
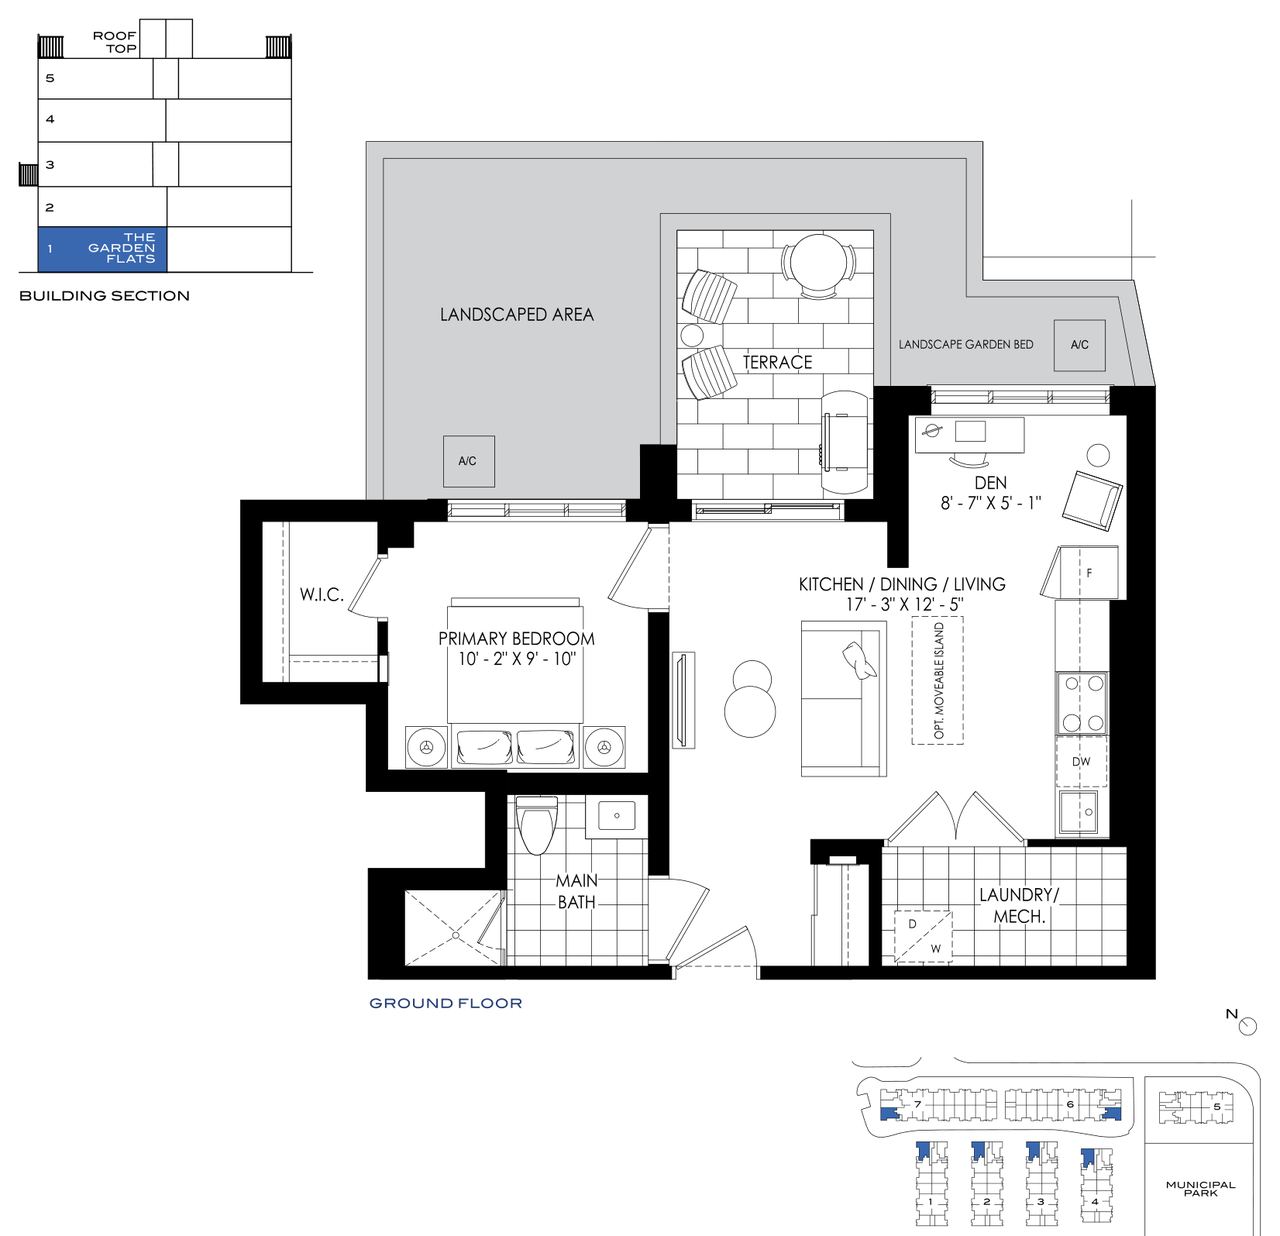
The Garden Flats 643 floor plan
The Garden Flats 643
1 bed + den · 1 bath · 643 sq ft
1-storey ground level with patio
$491,947 net of HST rebate*List price $531,900
Two bedroom9 plans · 952 – 1,155 sq ft · from $554,779 net of HST*
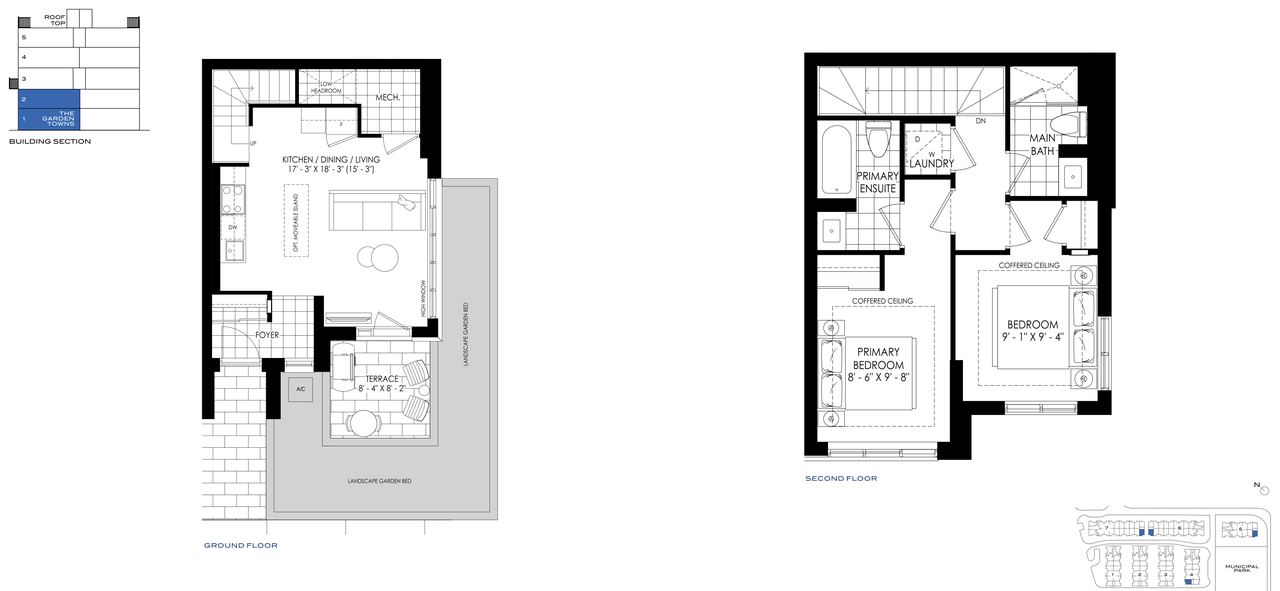
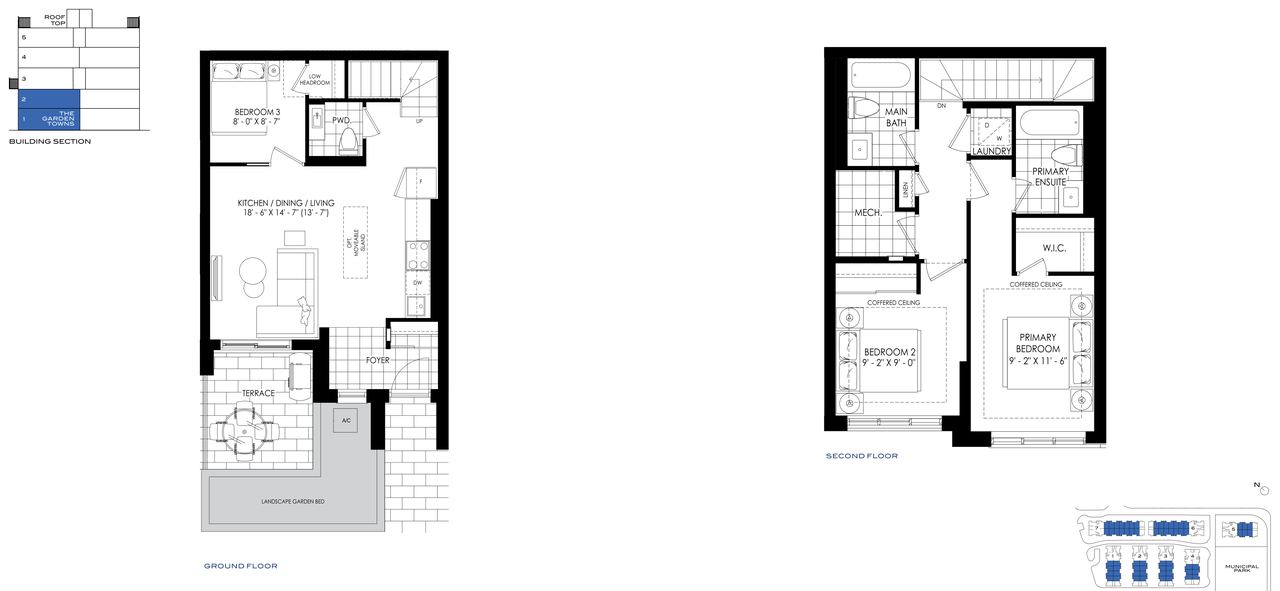
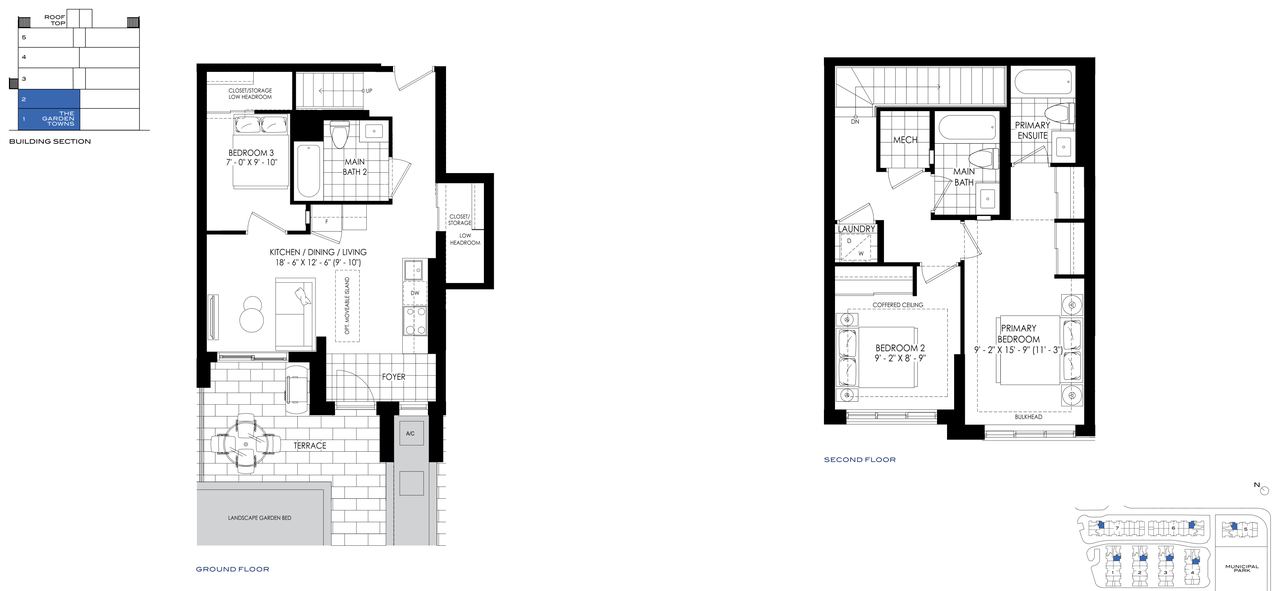
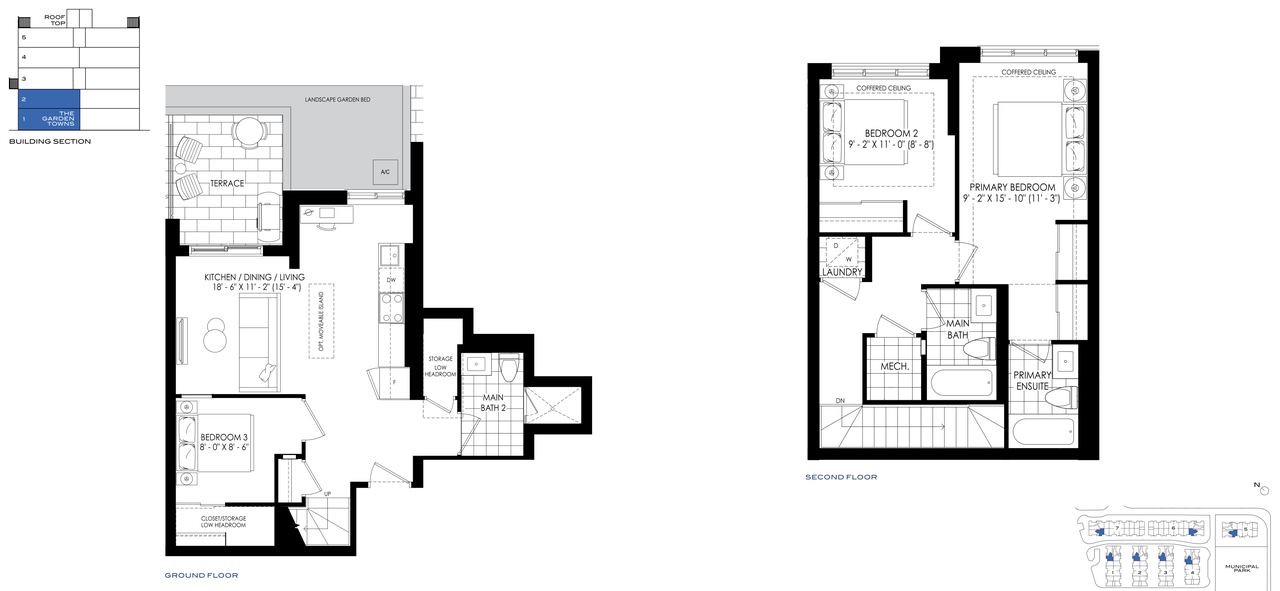
The Garden Towns 952 floor plan
The Garden Towns 952
2 bed · 2 bath · 952 sq ft
2-storey ground level with patio
$554,779 net of HST rebate*List price $602,900
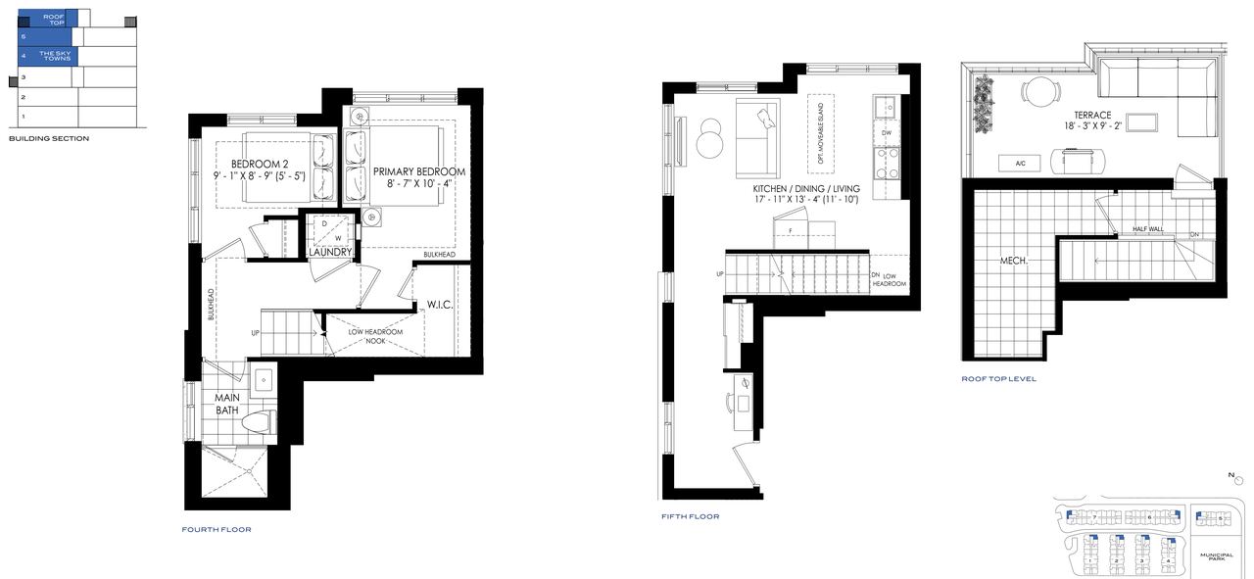
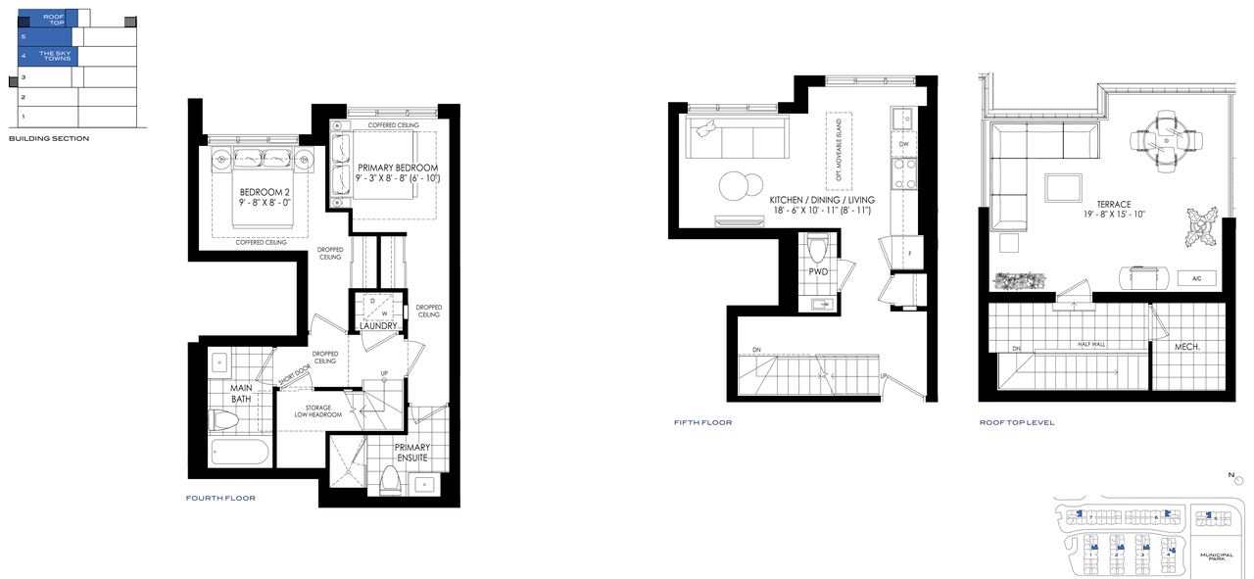
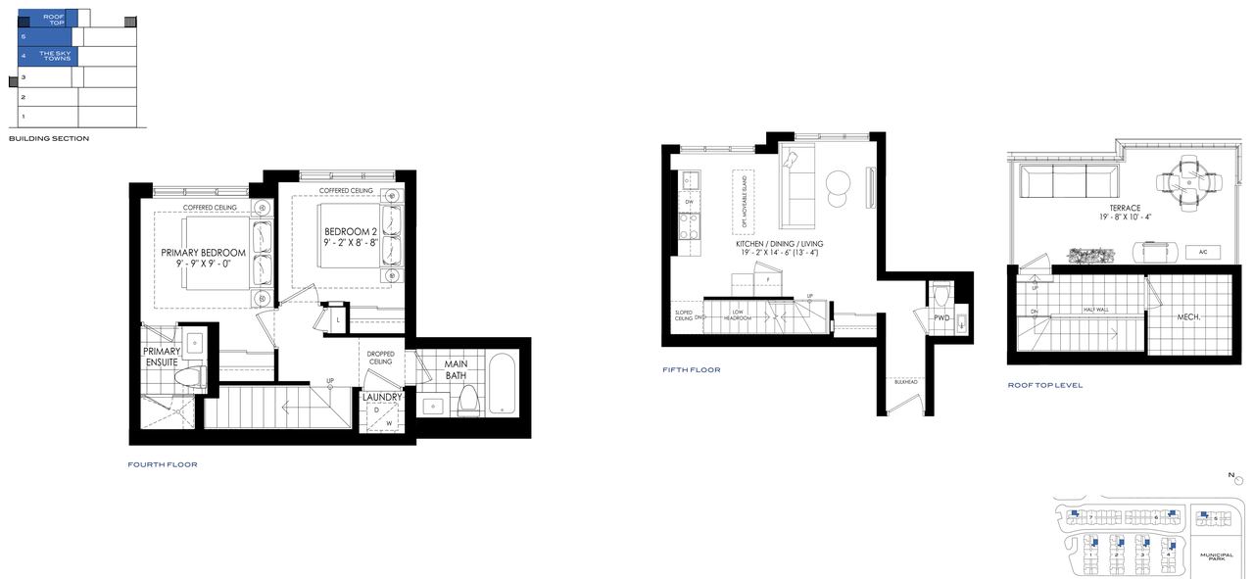
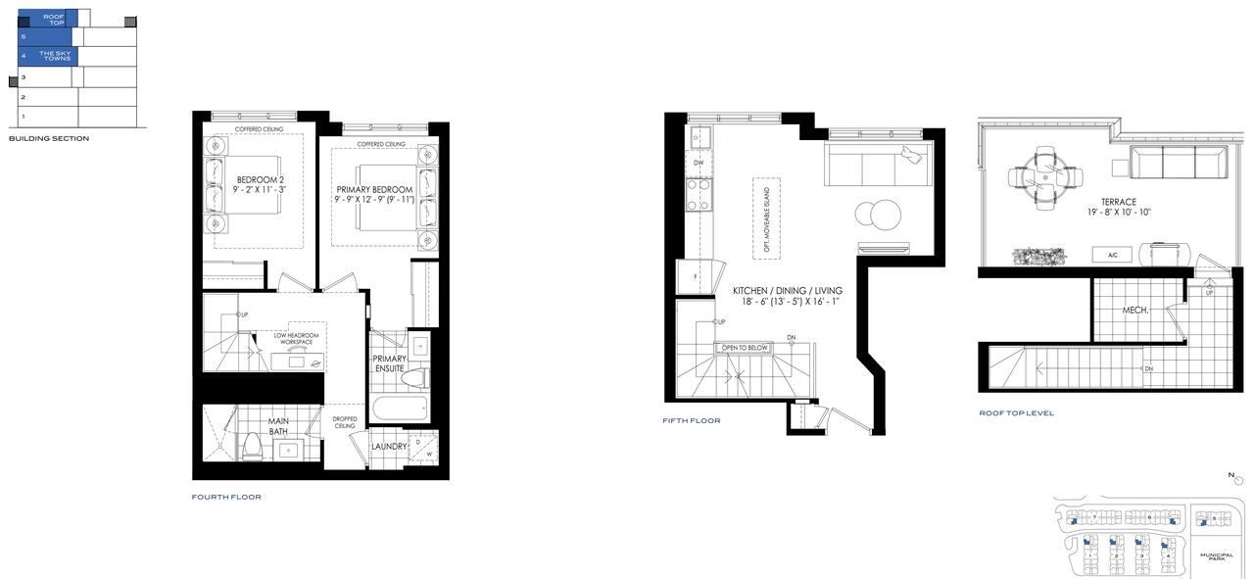
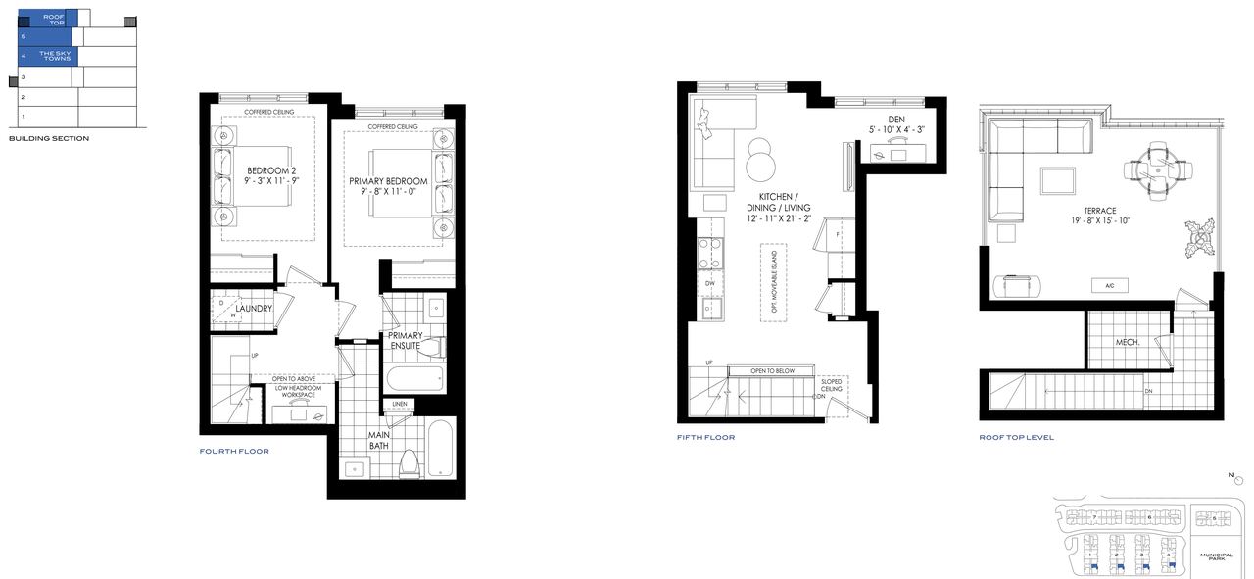
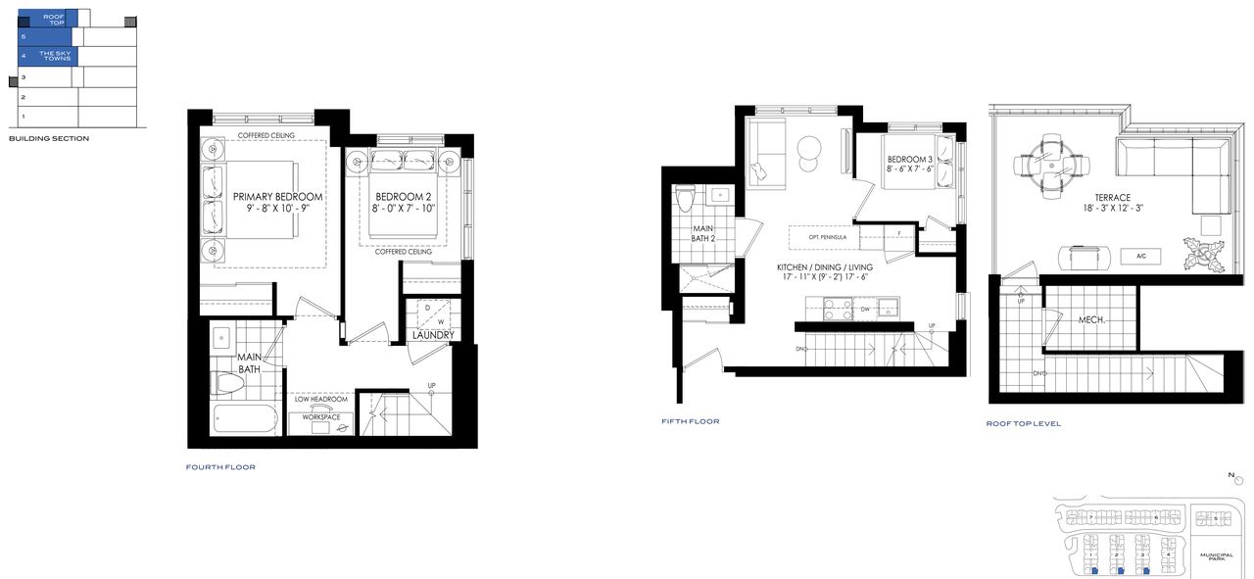
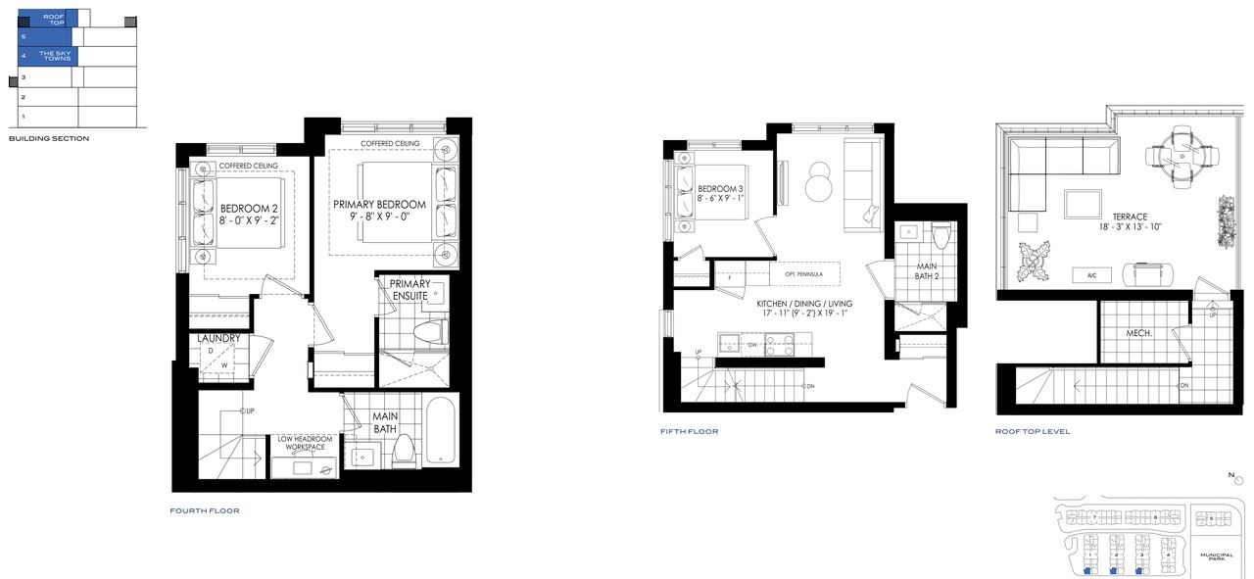
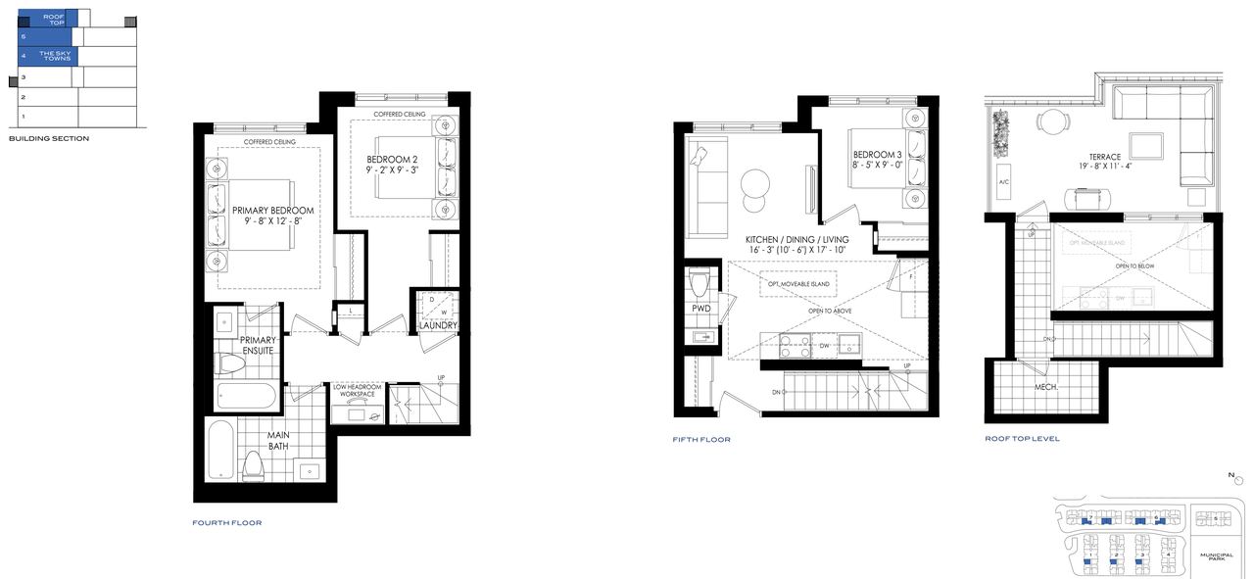
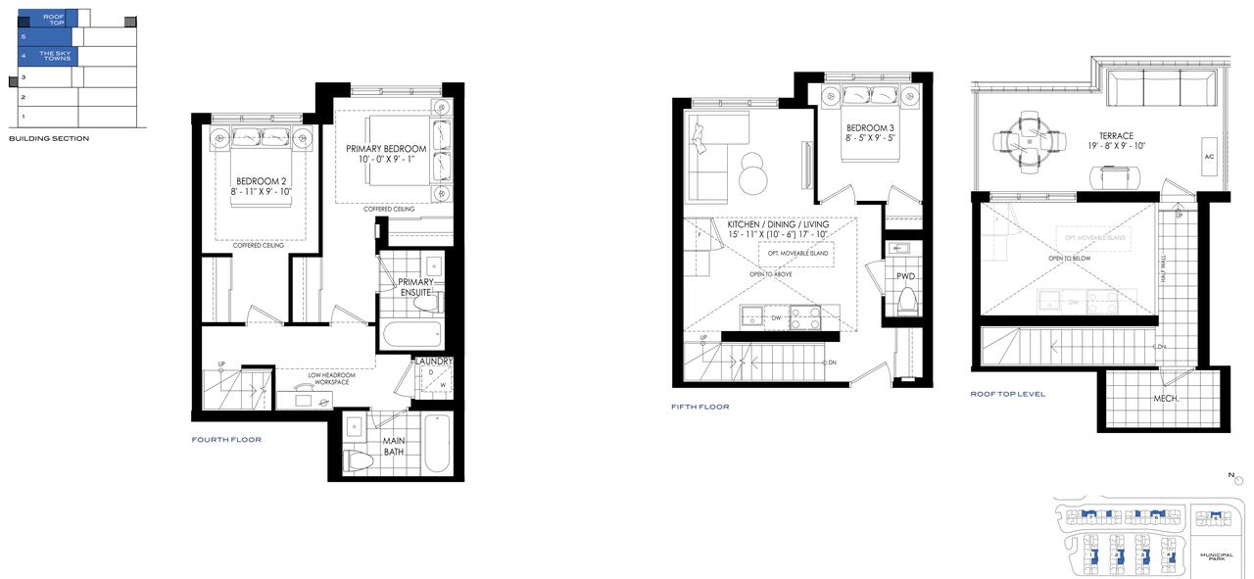
The Sky Towns 1071 floor plan
The Sky Towns 1071
2 bed · 1 bath · 1,071 sq ft
2-storey upper level with rooftop terrace
From $599,027 net of HST rebate*List price from $652,900Block 1 $599,027 · Block 2 $609,646 · Block 6 $660,973
The Sky Towns 1091 floor plan
The Sky Towns 1091
2 bed · 2.5 bath · 1,091 sq ft
2-storey upper level with rooftop terrace
From $691,947 net of HST rebate*List price from $757,900Blocks 1 & 7 $691,947 · Block 2 $702,566 · Block 6 $714,071
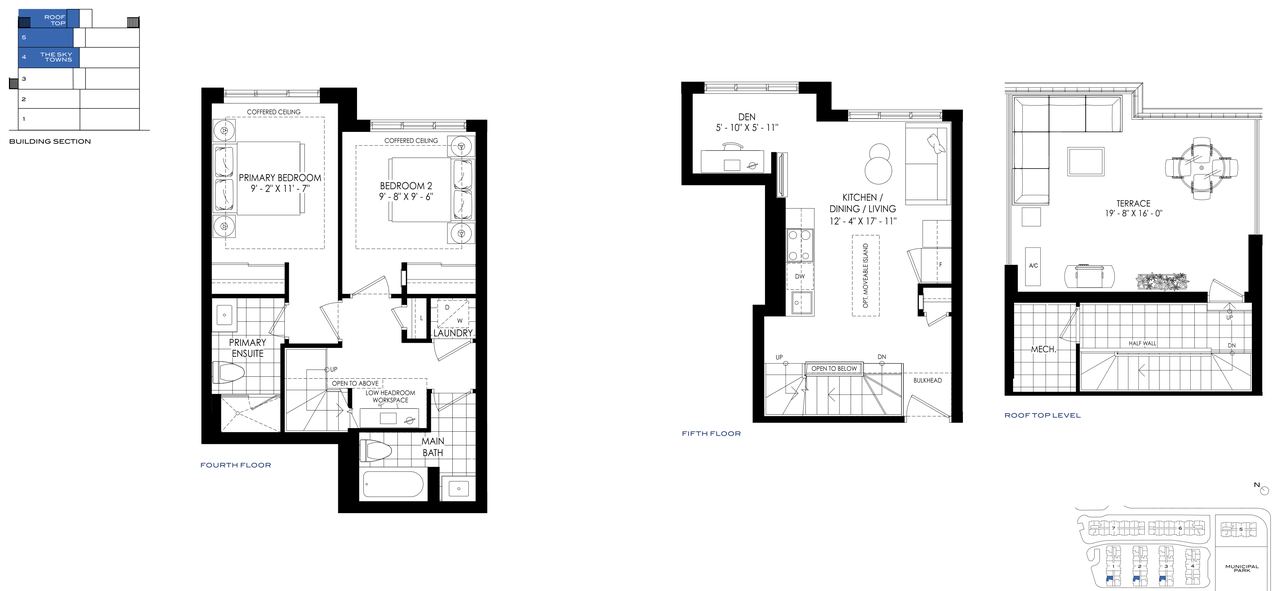
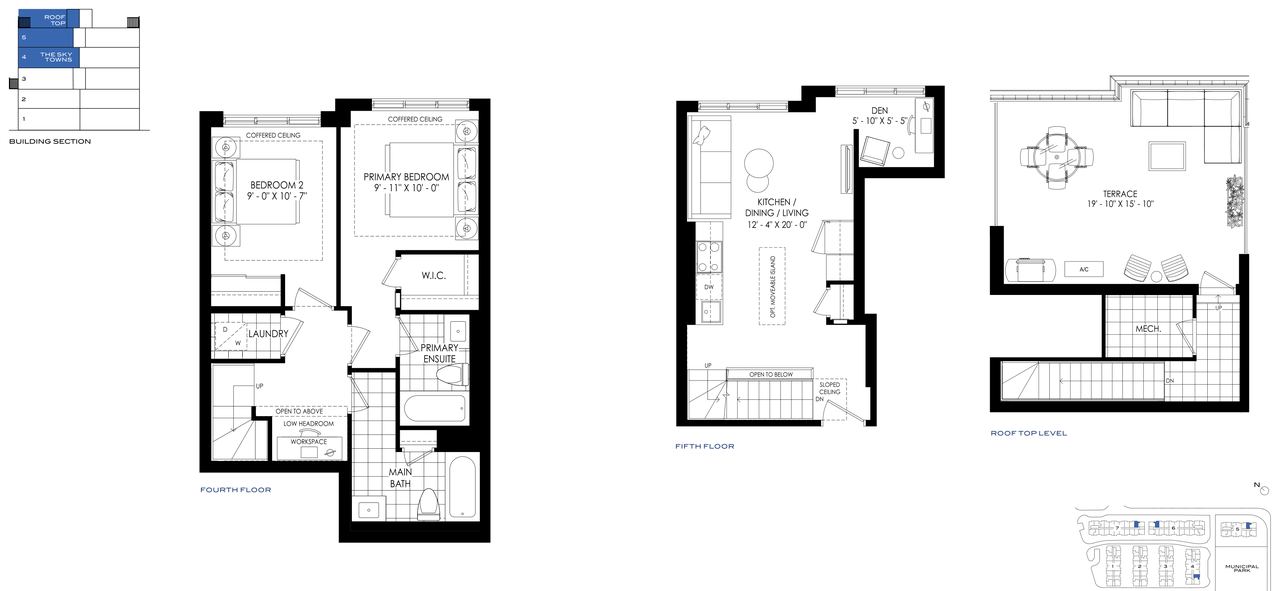
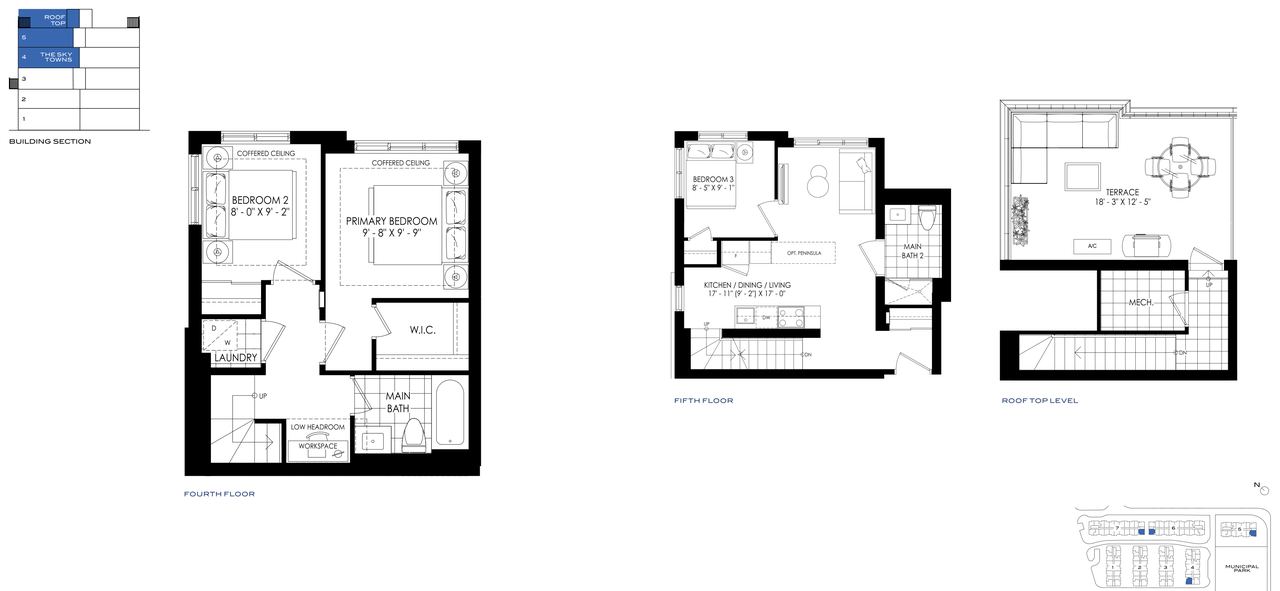
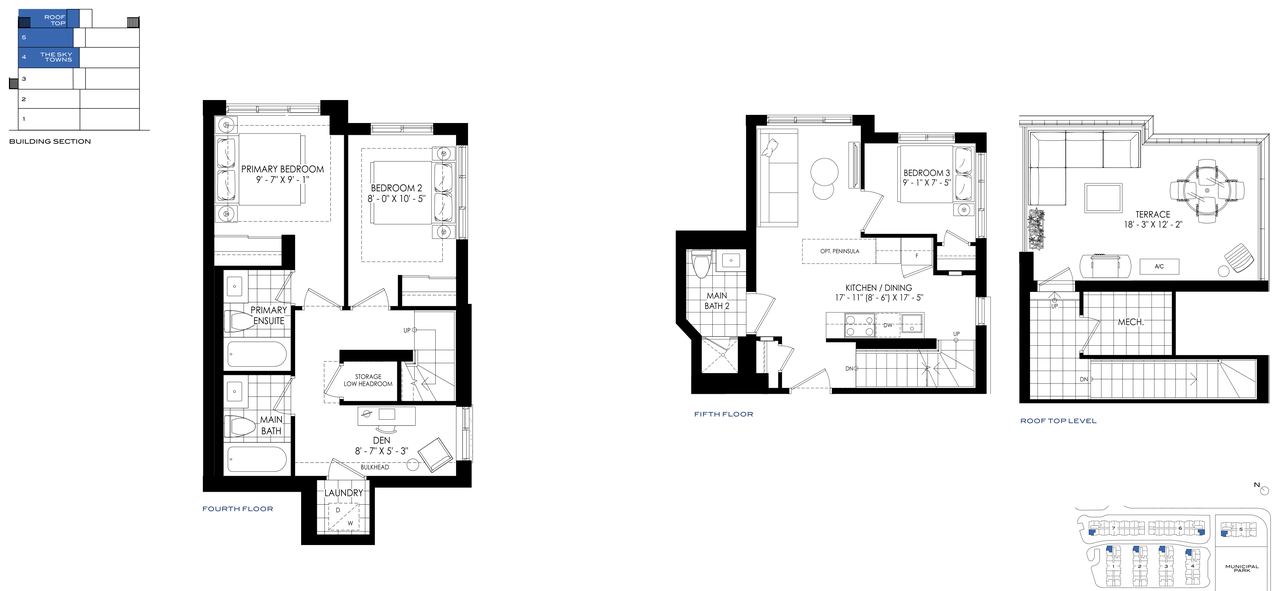
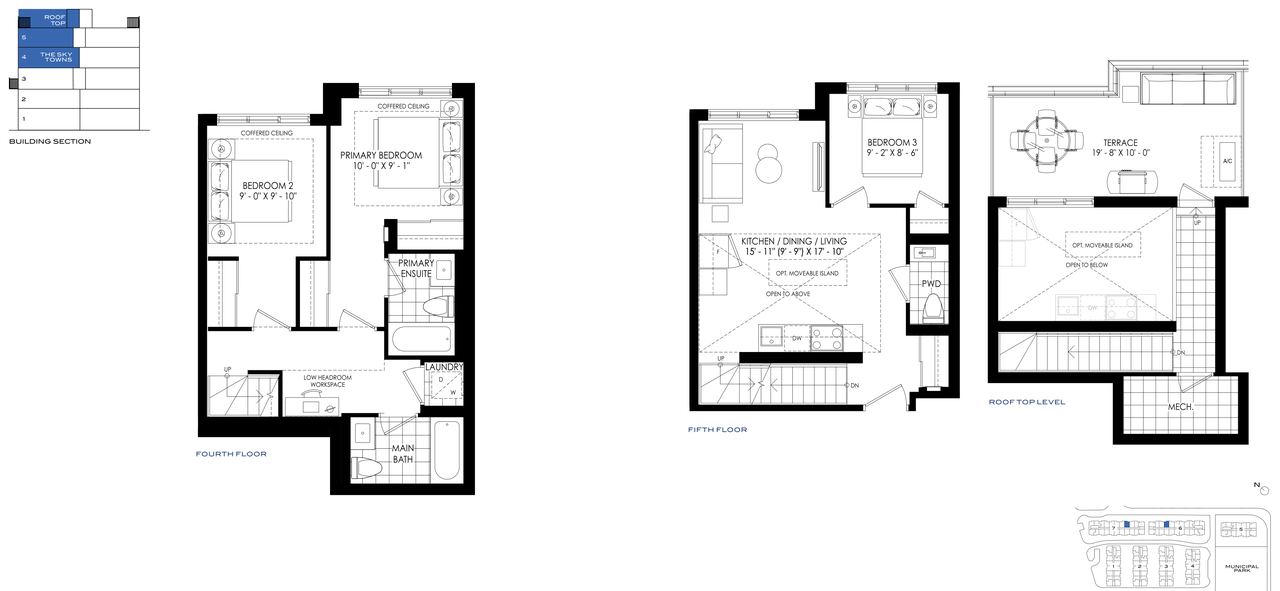
The Sky Towns 1092 floor plan
The Sky Towns 1092
2 bed + den · 2 bath · 1,092 sq ft
2-storey upper level with rooftop terrace
From $630,000 net of HST rebate*List price from $687,900Block 1 $630,000 · Block 2 $698,142
The Sky Towns 1106 floor plan
The Sky Towns 1106
2 bed · 2.5 bath · 1,106 sq ft
2-storey upper level with rooftop terrace
From $696,372 net of HST rebate*List price from $762,900Block 1 $696,372 · Block 2 $706,991 · Block 6 $718,496
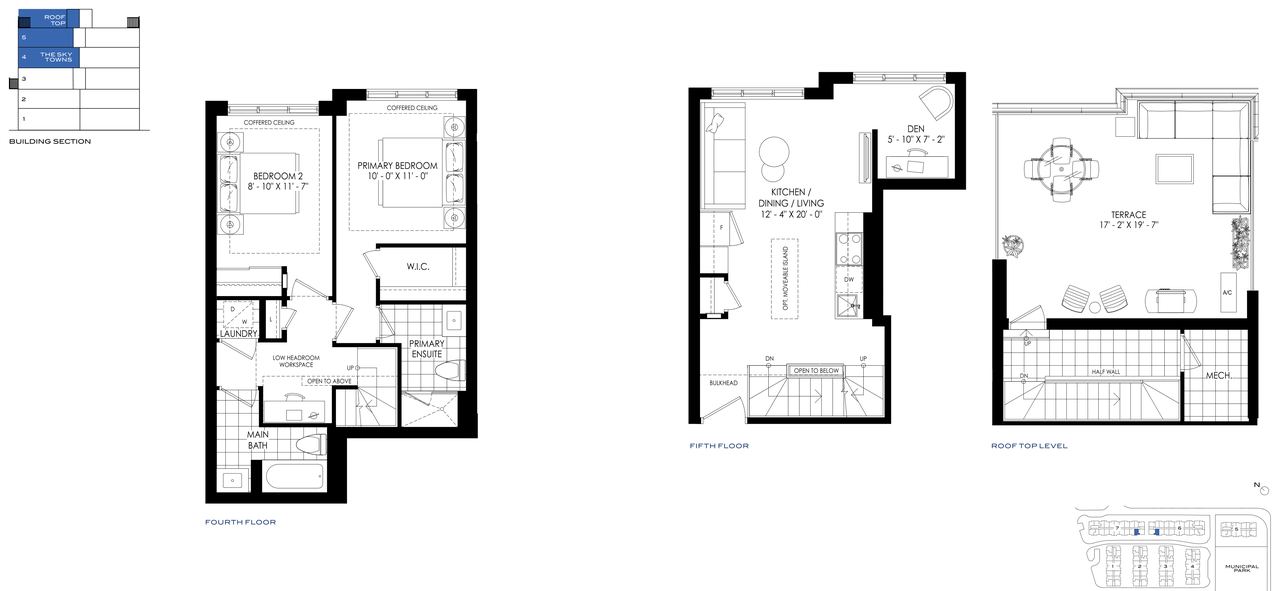
The Sky Towns 1138 floor plan
The Sky Towns 1138
2 bed · 2 bath · 1,138 sq ft
2-storey upper level with rooftop terrace
From $647,699 net of HST rebate*List price from $707,900Block 1 $647,699 · Block 7 $705,221 · Block 2 $715,841 · Block 6 $727,345
The Sky Towns 1139 A floor plan
The Sky Towns 1139 A
2 bed + den · 2 bath · 1,139 sq ft
2-storey upper level with rooftop terrace
From $696,372 net of HST rebate*List price from $762,900Block 1 $696,372 · Block 2 $706,991 · Block 6 $718,496
The Sky Towns 1139 B floor plan
The Sky Towns 1139 B
2 bed + den · 2 bath · 1,139 sq ft
2-storey upper level with rooftop terrace
From $696,372 net of HST rebate*List price from $762,900Block 1 $696,372 · Block 2 $706,991 · Block 6 $718,496
The Sky Towns 1155 floor plan
The Sky Towns 1155
2 bed + den · 2 bath · 1,155 sq ft
2-storey upper level with rooftop terrace
From $705,221 net of HST rebate*List price from $772,900Block 7 $705,221 · Block 6 $718,496
Three bedroom14 plans · 1,077 – 1,238 sq ft · from $599,027 net of HST*
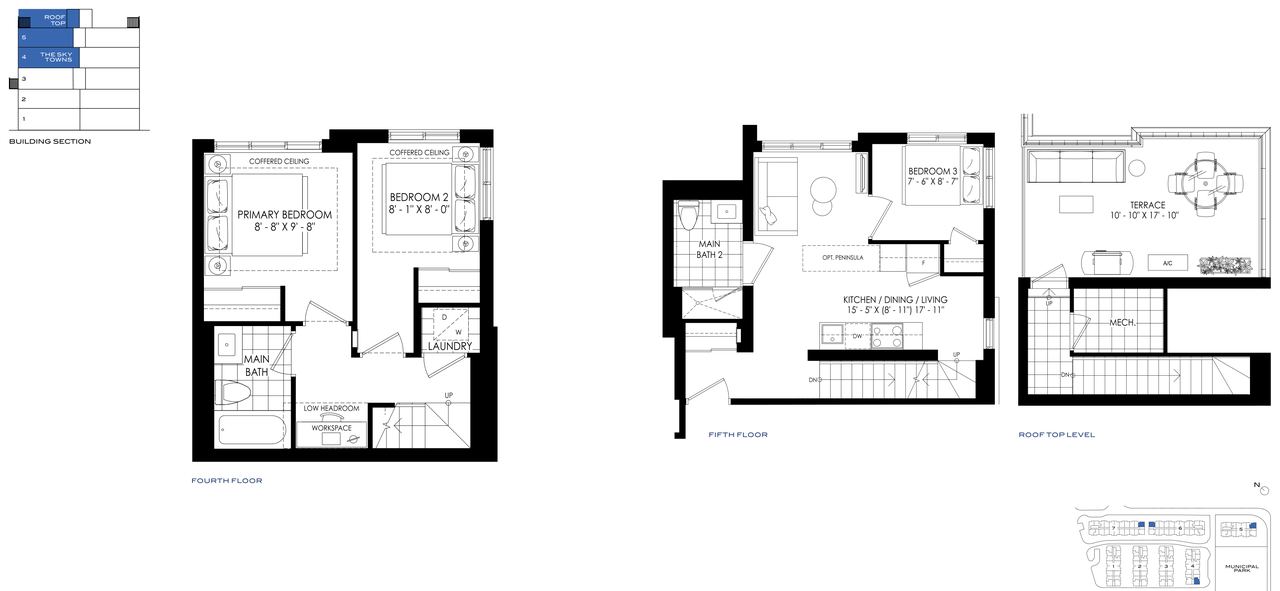
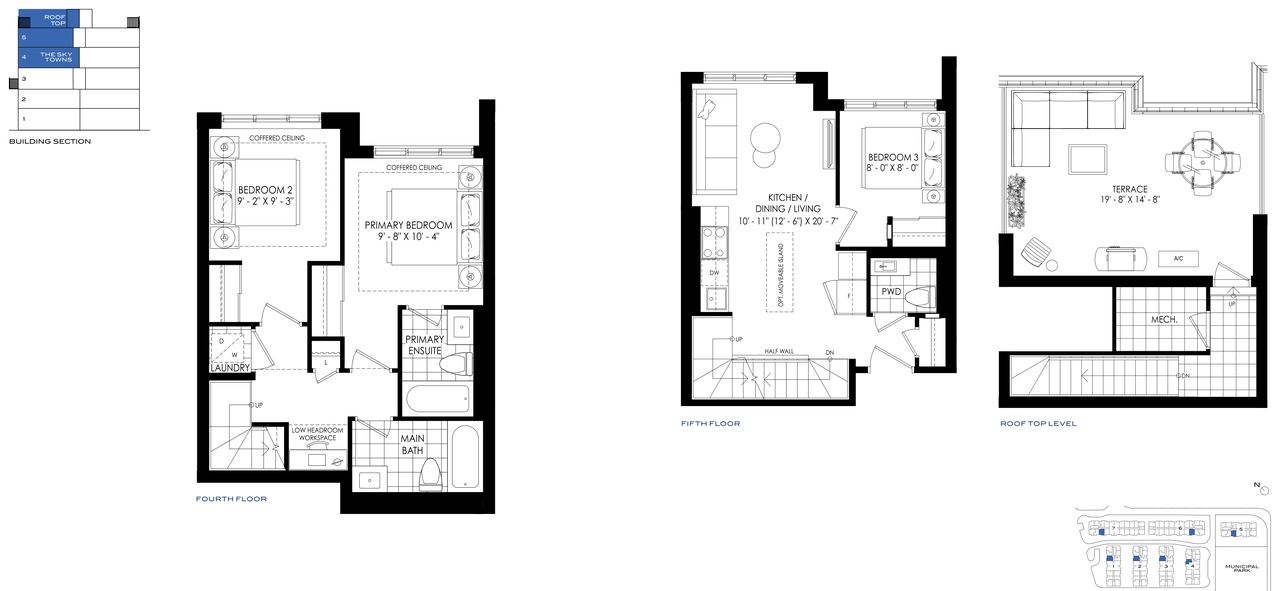
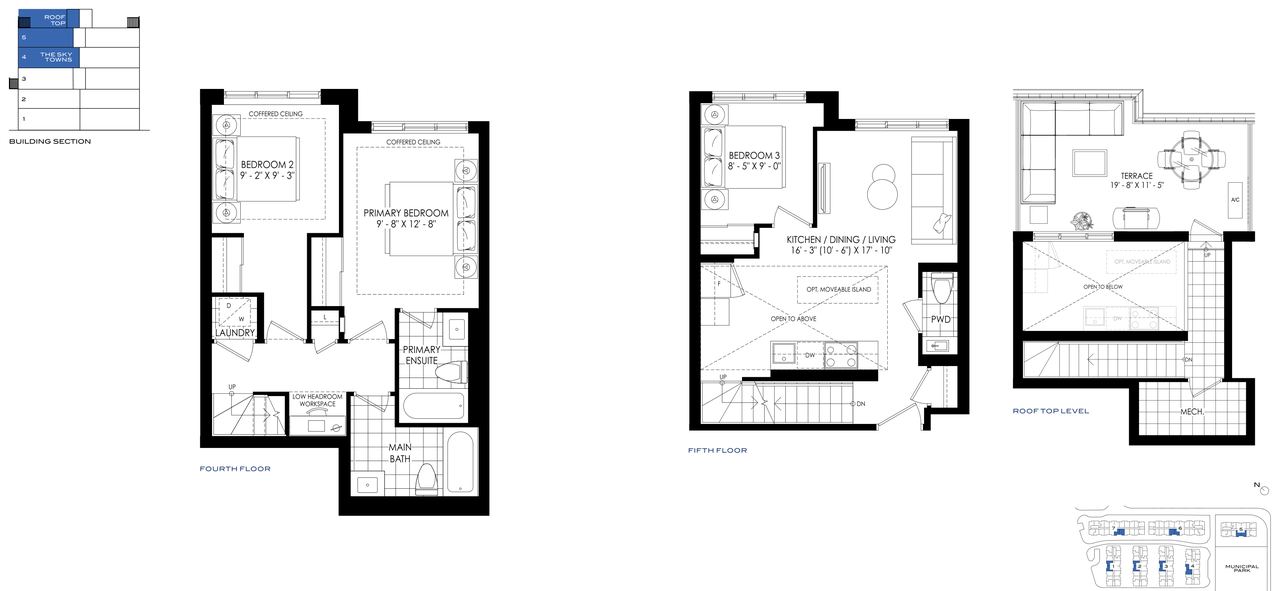
The Sky Towns 1077 floor plan
The Sky Towns 1077
3 bed · 2 bath · 1,077 sq ft
2-storey upper level with rooftop terrace
$700,796 net of HST rebate*List price $767,900
The Garden Towns 1118 floor plan
The Garden Towns 1118
3 bed · 2.5 bath · 1,118 sq ft
2-storey ground level with patio
From $599,027 net of HST rebate*List price from $652,900Block 1 $599,027 · Block 7 $621,150 · Block 2 $630,000 · Block 6 $643,274
The Sky Towns 1121 floor plan
The Sky Towns 1121
3 bed · 2 bath · 1,121 sq ft
2-storey upper level with rooftop terrace
$705,221 net of HST rebate*List price $772,900
The Sky Towns 1137 floor plan
The Sky Towns 1137
3 bed · 2 bath · 1,137 sq ft
2-storey upper level with rooftop terrace
$727,345 net of HST rebate*List price $797,900
The Sky Towns 1142 floor plan
The Sky Towns 1142
3 bed · 2.5 bath · 1,142 sq ft
2-storey upper level with rooftop terrace
From $742,389 net of HST rebate*List price from $814,900Block 2 $742,389 · Block 6 $753,894
The Garden Towns 1164 floor plan
The Garden Towns 1164
3 bed · 3 bath · 1,164 sq ft
2-storey ground level with patio
From $676,018 net of HST rebate*List price from $739,900Blocks 1 & 7 $676,018 · Block 2 $682,212 · Block 6 $684,867
The Sky Towns 1181 floor plan
The Sky Towns 1181
3 bed · 3 bath · 1,181 sq ft
2-storey upper level with rooftop terrace
From $691,947 net of HST rebate*List price from $757,900Block 1 $691,947 · Block 2 $733,540
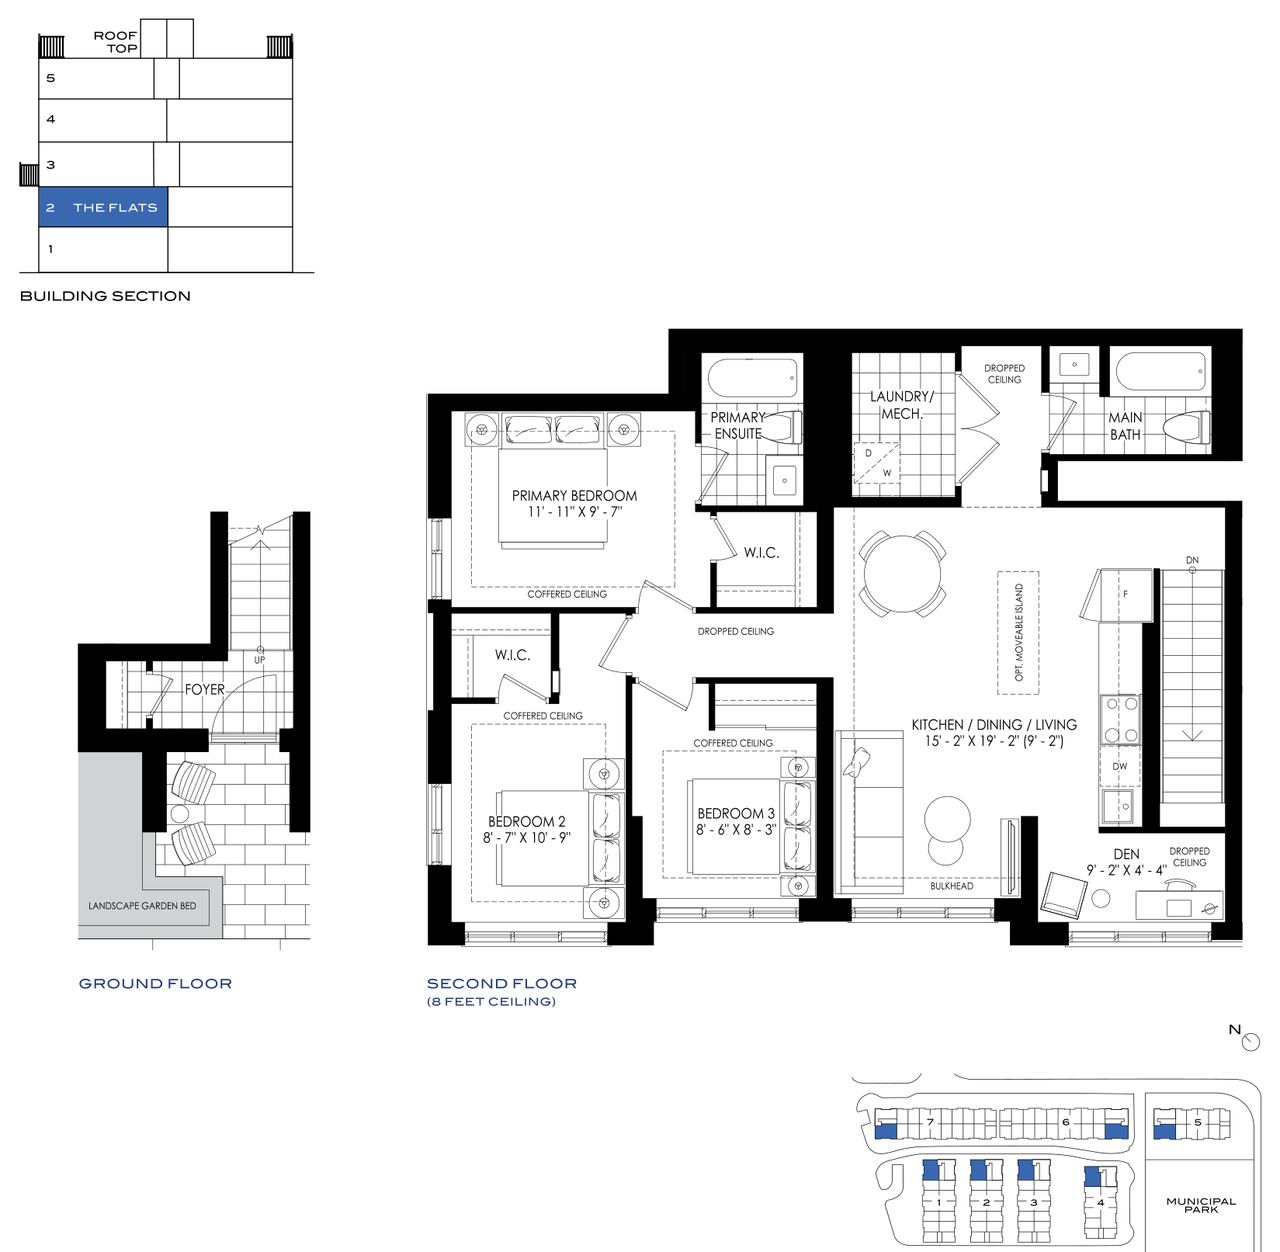
The Flats 1183 floor plan
The Flats 1183
3 bed + den · 2 bath · 1,183 sq ft
1-storey mid-level with terrace
$702,566 net of HST rebate*List price $769,900
The Sky Towns 1204 floor plan
The Sky Towns 1204
3 bed + den · 3 bath · 1,204 sq ft
2-storey upper level with rooftop terrace
$751,239 net of HST rebate*List price $824,900
The Garden Towns 1207 floor plan
The Garden Towns 1207
3 bed · 3 bath · 1,207 sq ft
2-storey ground level with patio
From $724,690 net of HST rebate*List price from $794,900Block 2 $724,690 · Block 6 $733,540
The Sky Towns 1208 floor plan
The Sky Towns 1208
3 bed · 2.5 bath · 1,208 sq ft
2-storey upper level with rooftop terrace
From $709,646 net of HST rebate*List price from $777,900Block 1 $709,646 · Blocks 2 & 7 $740,619 · Block 6 $753,894
The Sky Towns 1212 floor plan
The Sky Towns 1212
3 bed · 2.5 bath · 1,212 sq ft
2-storey upper level with rooftop terrace
From $740,619 net of HST rebate*List price from $812,900Block 7 $740,619 · Block 6 $753,894
The Sky Towns 1215 floor plan
The Sky Towns 1215
3 bed · 2.5 bath · 1,215 sq ft
2-storey upper level with rooftop terrace
$762,743 net of HST rebate*List price $837,900
The Sky Towns 1238 floor plan
The Sky Towns 1238
3 bed · 2.5 bath · 1,238 sq ft
2-storey upper level with rooftop terrace
From $745,044 net of HST rebate*List price from $817,900Blocks 1 & 2 $745,044 · Block 6 $784,867

Plans from Minto’s floor plan book for The Heights; prices from the September 2026 price list, by block. *Net of the estimated GST/HST rebate, which applies only if the purchaser qualifies. Layouts and dimensions are approximate and subject to change without notice. E.&O.E.

What’s included

Limited-time purchaser incentives

  • Extended deposit structure: $5,000 at signing, 15% in total, with the last 5% not due until occupancy
  • $0 capped development levies on every suite
  • $0 assignment fee
  • EV parking upgrades available
  • Maintenance fees approx. $0.40 per sq ft (excludes hydro and water) · parking $59.95/month · locker $29.95/month
  • Tentative first occupancy 2030

Deposit structure

At signing$5,000
30 daysBalance to 5%
365 days5%
On occupancy5%
Total15%

Cheques payable to Bennett Jones LLP, in trust. Limited-time offer; some restrictions apply and the extended structure remains subject to vendor approval.

Deposit example

If you sign on September 25, 2026

Real calendar dates, so you can see exactly when each deposit would fall due and how much you would have paid in at every step.

One-bedroom Flat at $424,900
3 cheques, the last on Sep 25, 2027 · then $21,245 on occupancy
$63,735total deposit
  1. Sep 25, 2026At signing
    $5,000$5,000 paid to date
  2. Oct 25, 202630 days
    $16,245$21,245 paid to date
  3. Sep 25, 2027365 days
    $21,245$42,490 paid to date
  4. On occupancyDate to be announced
    $21,245$63,735 paid in full
Three-bedroom Garden Town at $652,900
3 cheques, the last on Sep 25, 2027 · then $32,645 on occupancy
$97,935total deposit
  1. Sep 25, 2026At signing
    $5,000$5,000 paid to date
  2. Oct 25, 202630 days
    $27,645$32,645 paid to date
  3. Sep 25, 2027365 days
    $32,645$65,290 paid to date
  4. On occupancyDate to be announced
    $32,645$97,935 paid in full

Illustration only, counted in calendar days from a September 25, 2026 signing. Your actual deposit dates are set out in your Agreement of Purchase and Sale; all post-dated cheques are provided at signing, payable to Bennett Jones LLP, in trust.
Pricing

Price list — September 2026

At a glance, by home type

Home typeBedroomsSq ftFrom
The Flats1 – 3 + den472 – 1,183$424,900*
The Garden Flats1 + den643$531,900
The Garden Towns2 – 3952 – 1,207$602,900
The Sky Towns2 – 3 + den1,071 – 1,238$652,900

*Original list price. The full price list below also shows each home net of the estimated new-home GST/HST rebate, which applies only if the purchaser qualifies.

Full price list by block

ModelBedroomsSq ftPriceNet of HST rebate*
Block 1
The Flats plan →1530$439,900$412,615
The Garden Flats plan →1 + 1643$531,900$491,947
The Flats plan →3 + 11,183$769,900$702,566
The Garden Towns plan →31,118$652,900$599,027
The Garden Towns plan →31,164$739,900$676,018
The Sky Towns plan →21,071$652,900$599,027
The Sky Towns plan →21,091$757,900$691,947
The Sky Towns plan →2 + 11,092$687,900$630,000
The Sky Towns plan →21,106$762,900$696,372
The Sky Towns plan →31,121$772,900$705,221
The Sky Towns plan →21,138$707,900$647,699
The Sky Towns plan →2 + 11,139$762,900$696,372
The Sky Towns plan →31,181$757,900$691,947
The Sky Towns plan →31,208$777,900$709,646
The Sky Towns plan →31,238$817,900$745,044
Block 2
The Garden Towns plan →31,118$687,900$630,000
The Garden Towns plan →31,164$746,900$682,212
The Garden Towns plan →31,207$794,900$724,690
The Sky Towns plan →21,071$664,900$609,646
The Sky Towns plan →21,091$769,900$702,566
The Sky Towns plan →2 + 11,092$764,900$698,142
The Sky Towns plan →21,106$774,900$706,991
The Sky Towns plan →21,138$784,900$715,841
The Sky Towns plan →2 + 11,139$774,900$706,991
The Sky Towns plan →31,142$814,900$742,389
The Sky Towns plan →31,181$804,900$733,540
The Sky Towns plan →3 + 11,204$824,900$751,239
The Sky Towns plan →31,208$812,900$740,619
The Sky Towns plan →31,238$817,900$745,044
Block 6
The Flats plan →1523$454,900$425,189
The Flats plan →1530$464,900$433,571
The Garden Towns plan →2952$602,900$554,779
The Garden Towns plan →31,118$702,900$643,274
The Garden Towns plan →31,164$749,900$684,867
The Garden Towns plan →31,207$804,900$733,540
The Sky Towns plan →21,071$722,900$660,973
The Sky Towns plan →31,077$767,900$700,796
The Sky Towns plan →21,091$782,900$714,071
The Sky Towns plan →21,106$787,900$718,496
The Sky Towns plan →31,137$797,900$727,345
The Sky Towns plan →21,138$797,900$727,345
The Sky Towns plan →2 + 11,139$787,900$718,496
The Sky Towns plan →31,142$827,900$753,894
The Sky Towns plan →2 + 11,155$787,900$718,496
The Sky Towns plan →31,208$827,900$753,894
The Sky Towns plan →31,212$827,900$753,894
The Sky Towns plan →31,215$837,900$762,743
The Sky Towns plan →31,238$862,900$784,867
Block 7
The Flats plan →1472$424,900$400,042
The Garden Towns plan →31,118$677,900$621,150
The Garden Towns plan →31,164$739,900$676,018
The Sky Towns plan →21,091$757,900$691,947
The Sky Towns plan →21,138$772,900$705,221
The Sky Towns plan →2 + 11,155$772,900$705,221
The Sky Towns plan →31,208$812,900$740,619
The Sky Towns plan →31,212$812,900$740,619

*Net of the estimated GST/HST rebate. Rebate amounts are estimates based on federal and provincial guidance; eligibility and the actual rebate are determined by the government. If the purchaser does not qualify, the full purchase price applies. Prices, sizes and specifications are subject to change without notice. E.&O.E. September 2026.

Register

Have a plan in mind?

Leave your number and Nikhil will confirm which blocks still have it, the current incentives, and what the next step looks like. No pressure, no spam.
No spam. Your details go only to Nikhil Oberoi, the broker behind CondosAround. Privacy policy.

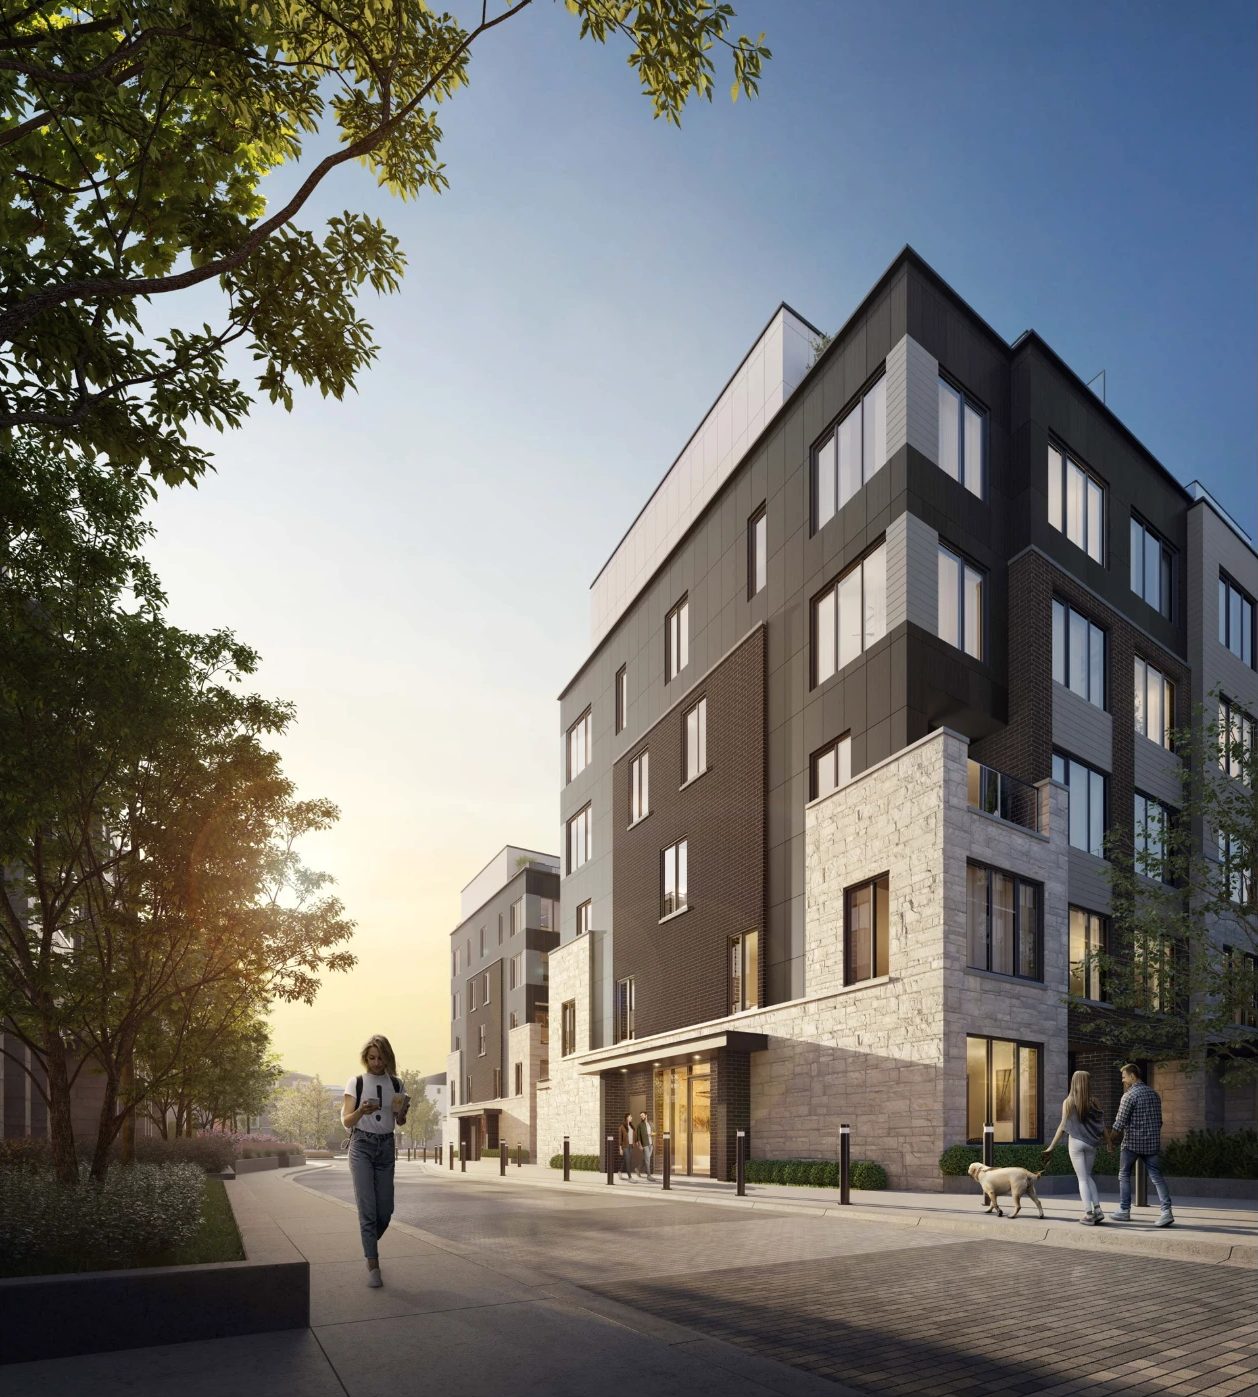
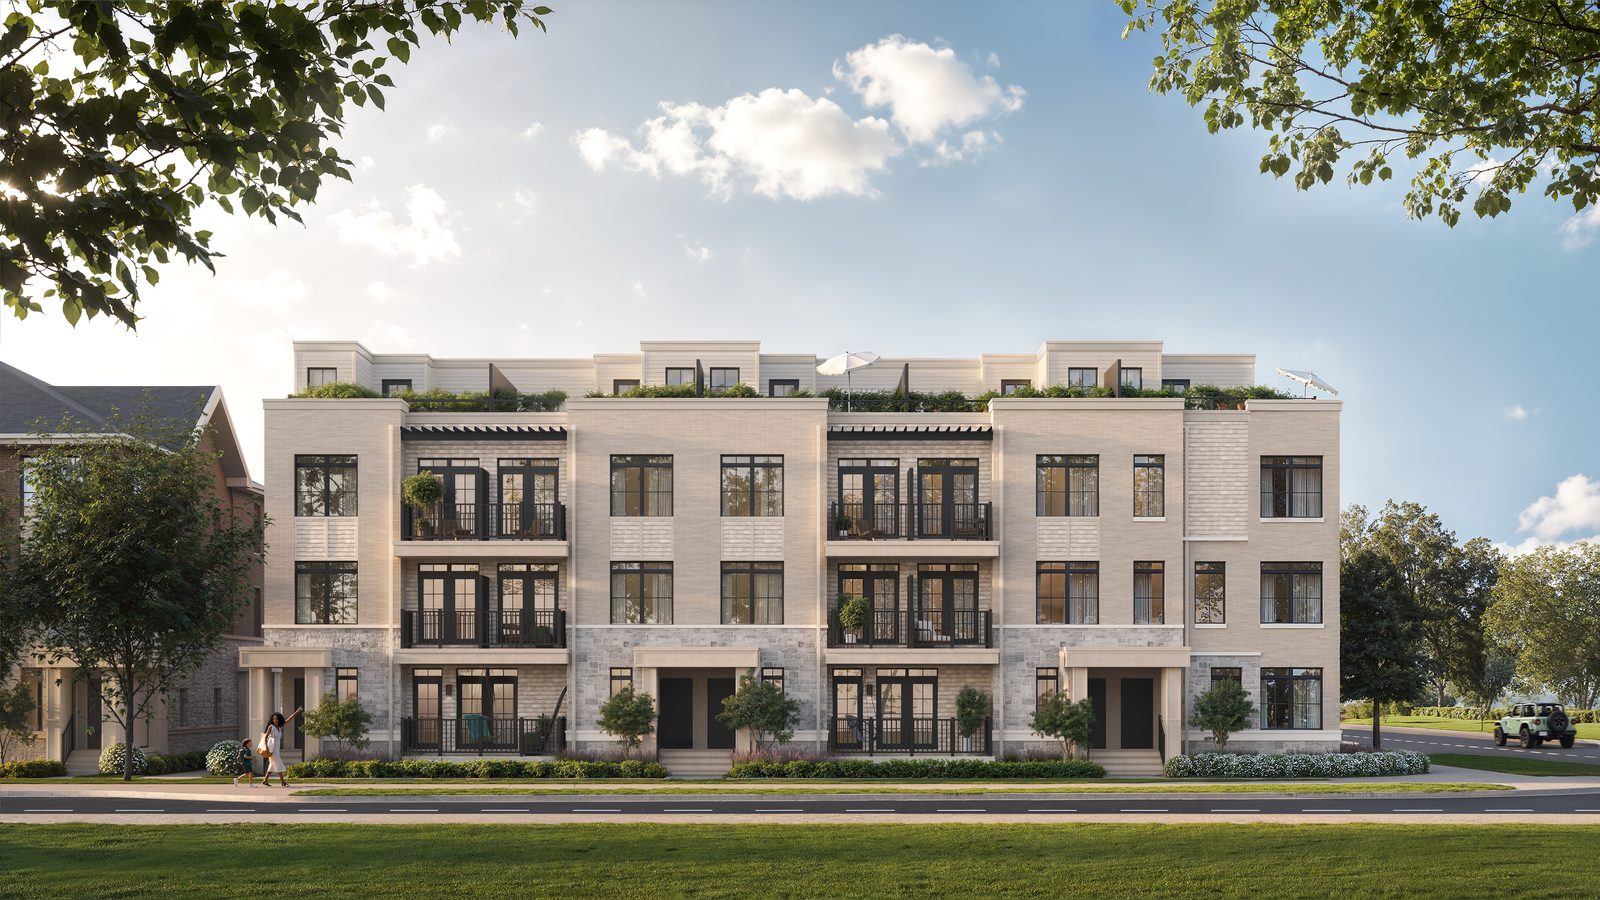
Entrance to the hybrid stacked towns at Westshore
The setting

Long Branch, one creek over

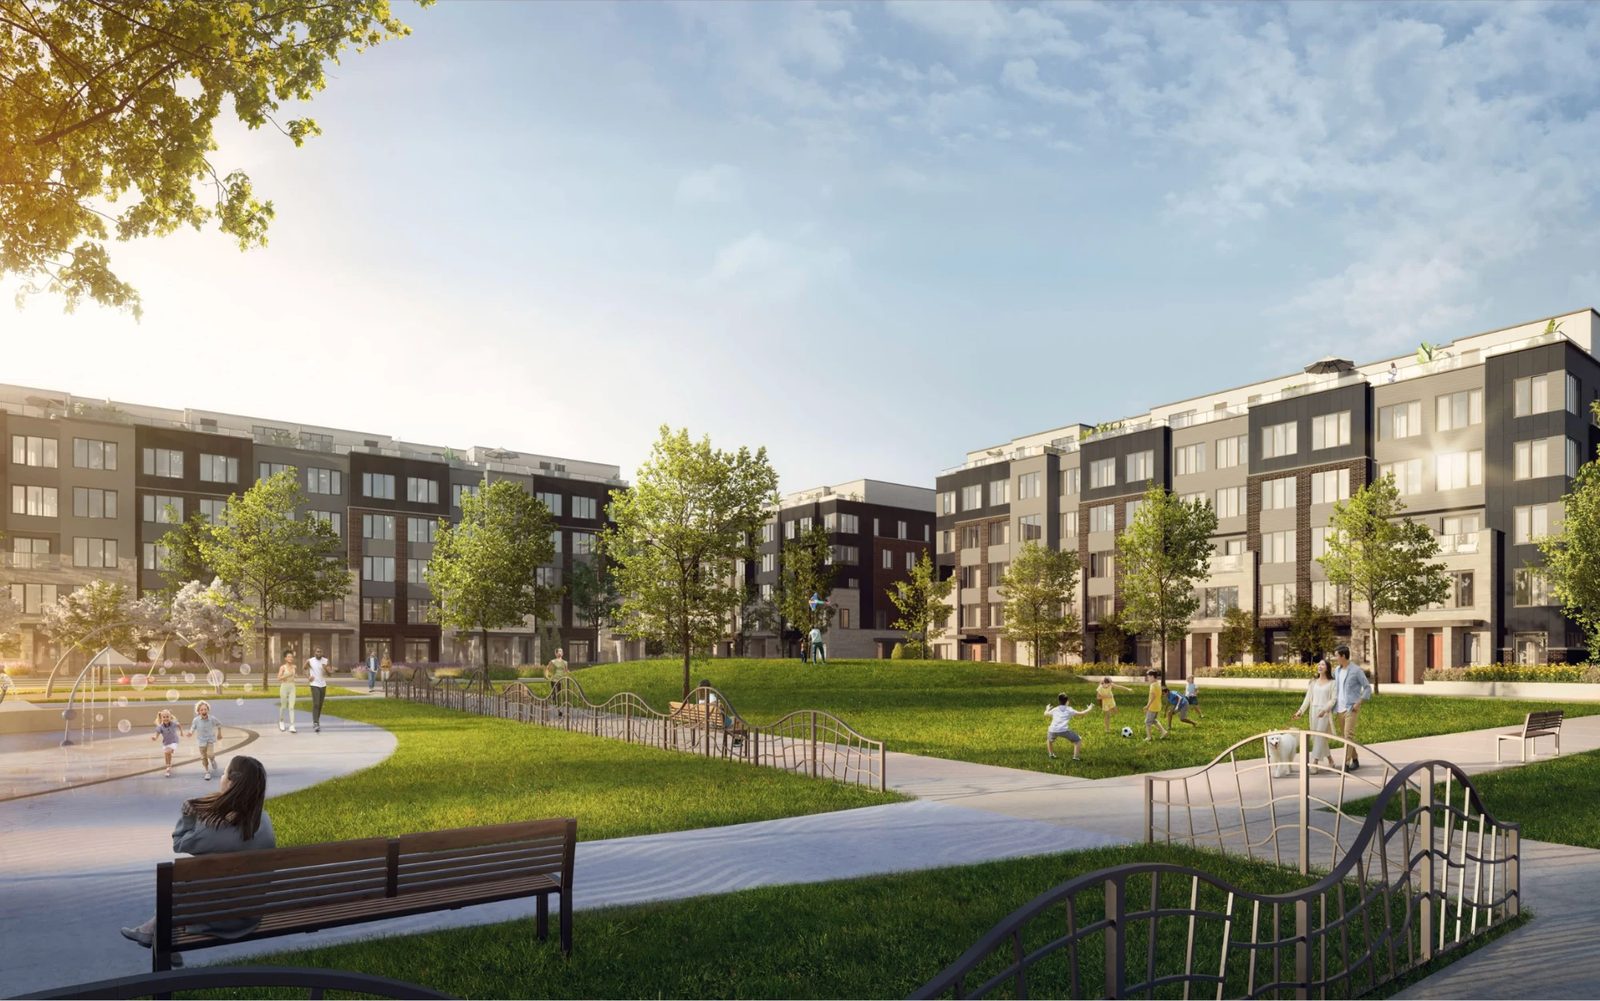
Long Branch is the lakeside village at Toronto’s western edge — Etobicoke Creek and Marie Curtis Park on one side, Lake Shore West’s cafés and shops on the other. Westshore sits between the GO line and the boulevard, so the Lakeshore West train, the 501 streetcar and the QEW are all a few minutes away.

Inside the community, the blocks face a central park with a splash pad and playground, and the Sky Towns look out over the treetops to the lake and the downtown skyline.
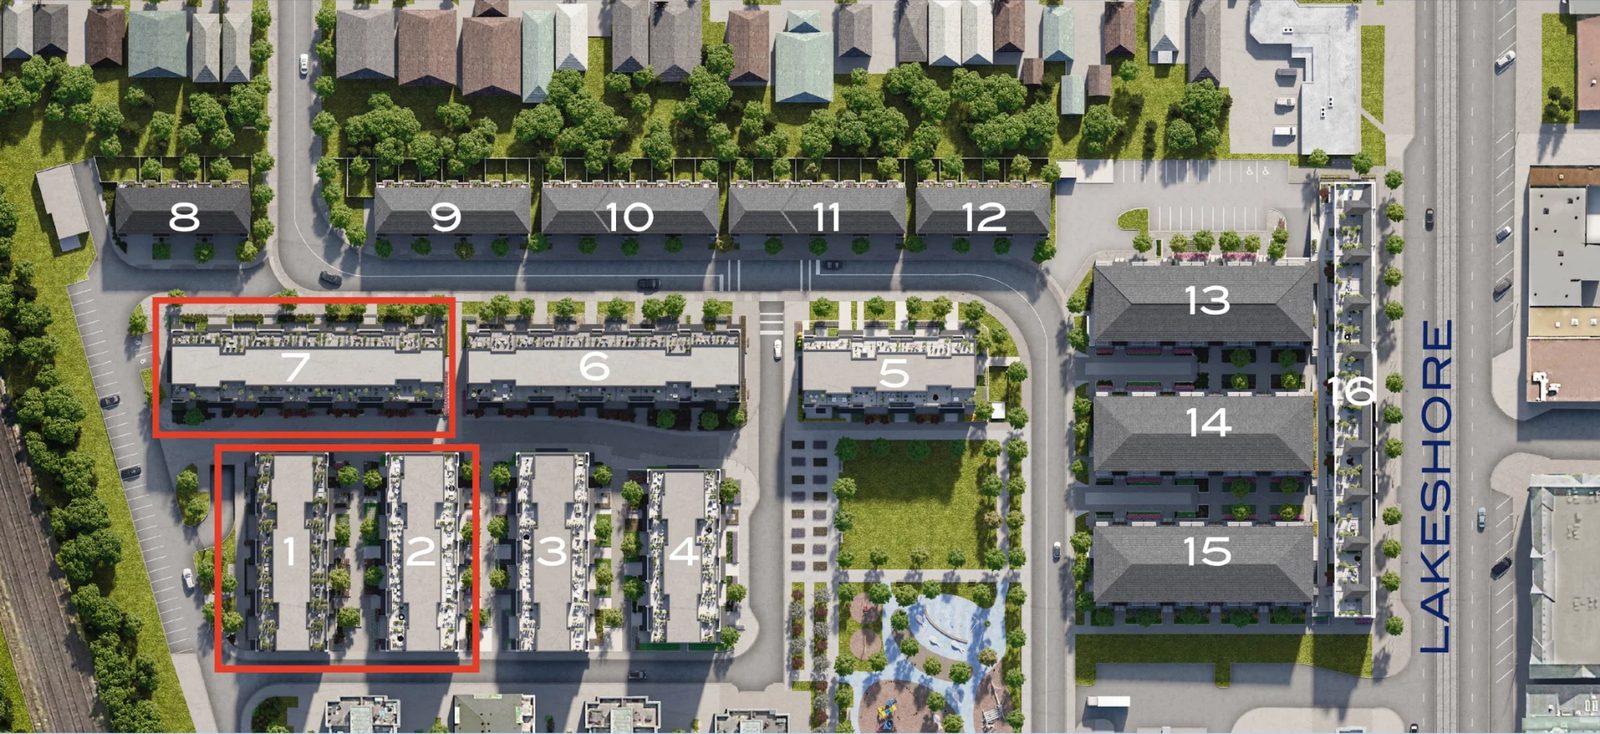
Site plan

Sixteen blocks around a park

Westshore Phase 1 site plan with blocks 1 to 16 numbered, Lake Shore Blvd W on the right

What surrounds it

Blocks 1 – 7Hybrid stacks — The Heights (this price list covers 1, 2, 6 & 7)
Blocks 8 – 9Traditional towns
Blocks 13 – 16Stacked towns along Lake Shore
CentrePark with splash pad, playground & lawn
EastLake Shore Blvd W · 501 streetcar
WestLakeshore West GO corridor · Long Branch station
Nearby

More townhomes in Dixie & Lakeshore

South Banks townhomes, Elevation C rendering
Also in Dixie & LakeshoreSouth Banks →
Exhale Townhome Collection exterior rendering
Also in Dixie & LakeshoreExhale Townhome Collection →
Aura Lakeview Village Towns exterior rendering
Also in Dixie & Lakeshore · sold outAura Lakeview Village Towns →
Pier House Towns exterior rendering
Also in Dixie & Lakeshore · sold outPier House Towns →
Interested in Westshore at Long Branch?
Want the floor plans and current incentives?
Call 647-924-0848 Text for details
Source: Minto Communities — The Heights hybrid stacks price list (Blocks 1, 2, 6 and 7) and purchaser incentives sheet, September 2026. Renderings are artist’s concept. Prices, sizes, incentives, specifications and availability are subject to change without notice and may not reflect the current release. Any GST/HST rebate reference depends on purchaser eligibility and on legislation being enacted as anticipated. Confirm all figures with the sales office before relying on them. Brokers protected. E.&O.E.