Sold out
Branthaven · Lakeview Village
Pier House Towns
Live the lake. Love the city.
South of Lakeshore Rd E & Dixie Rd, Mississauga
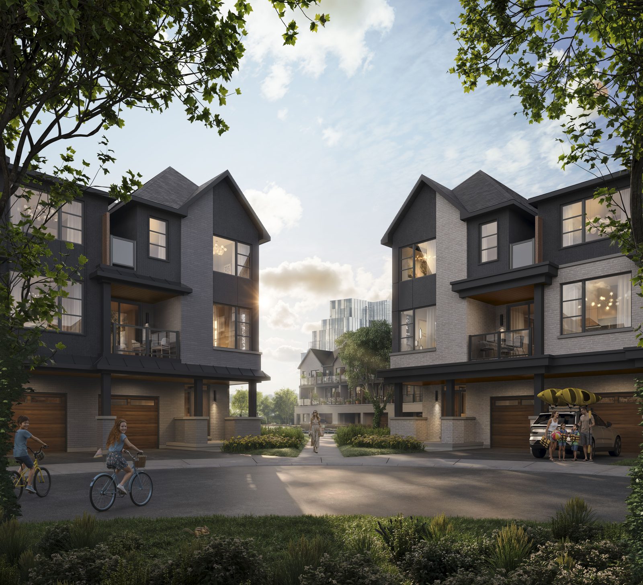
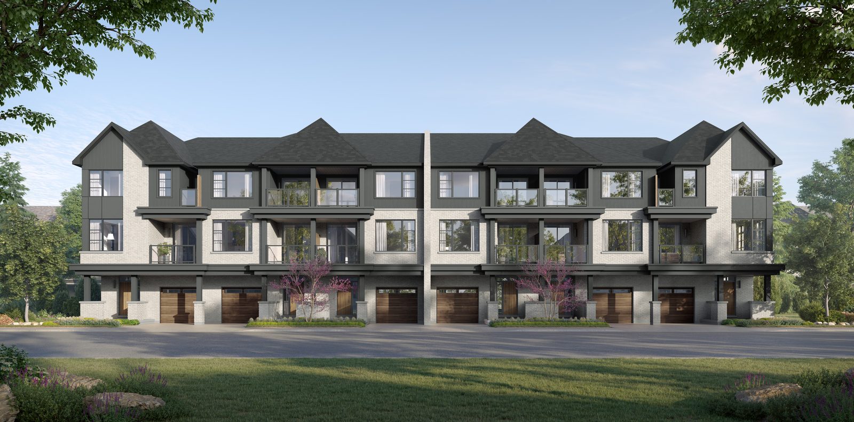
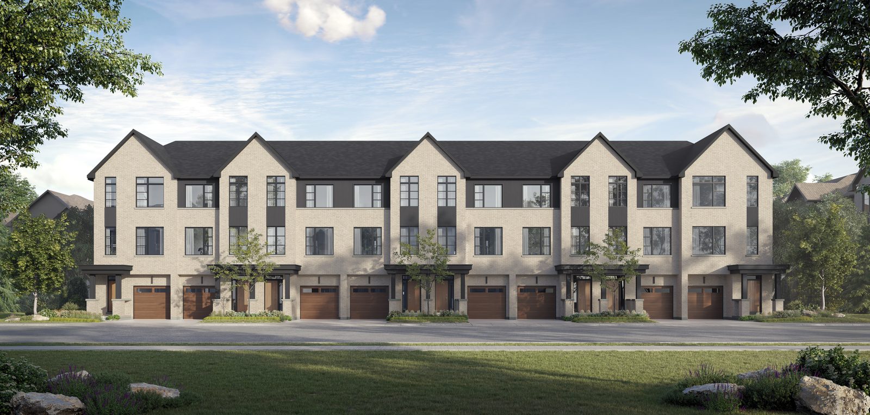
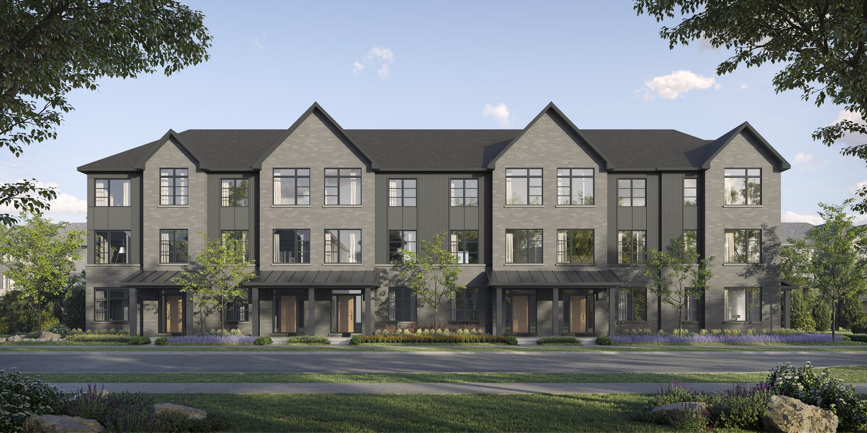
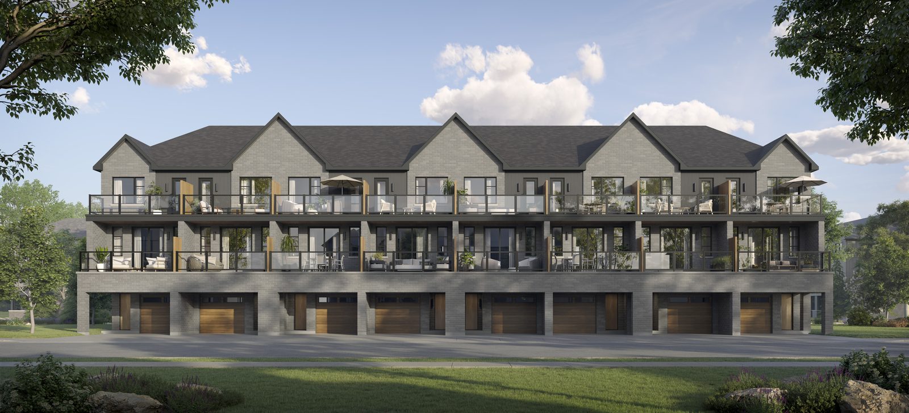
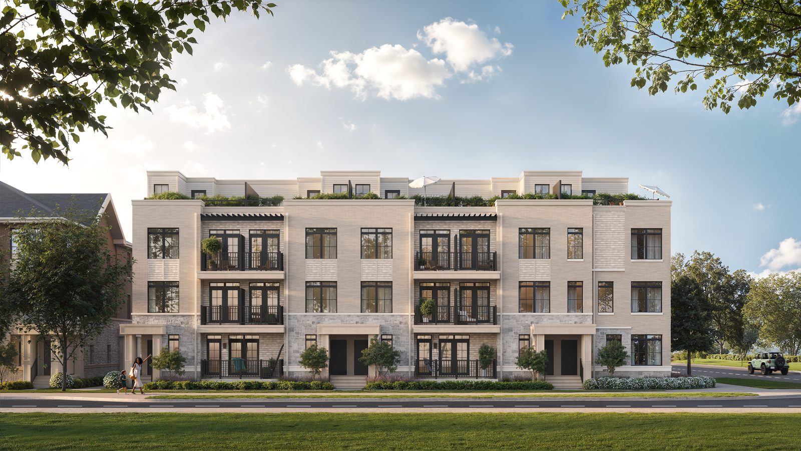
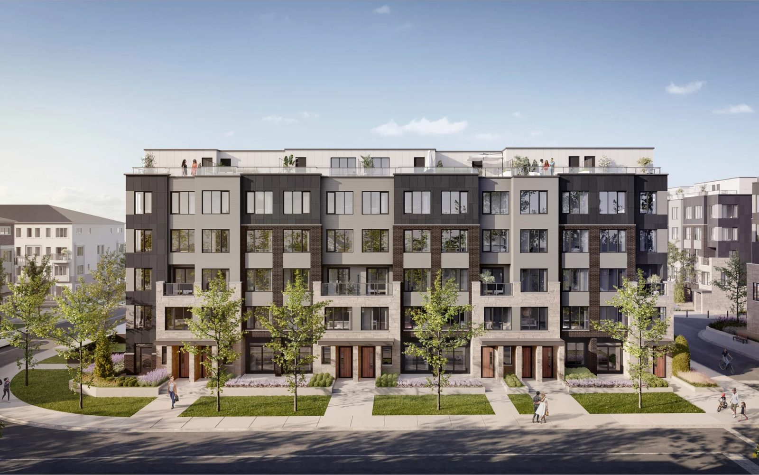
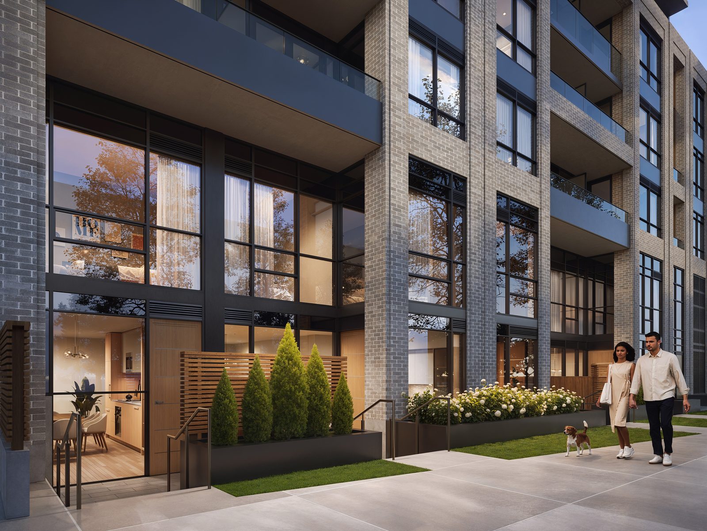
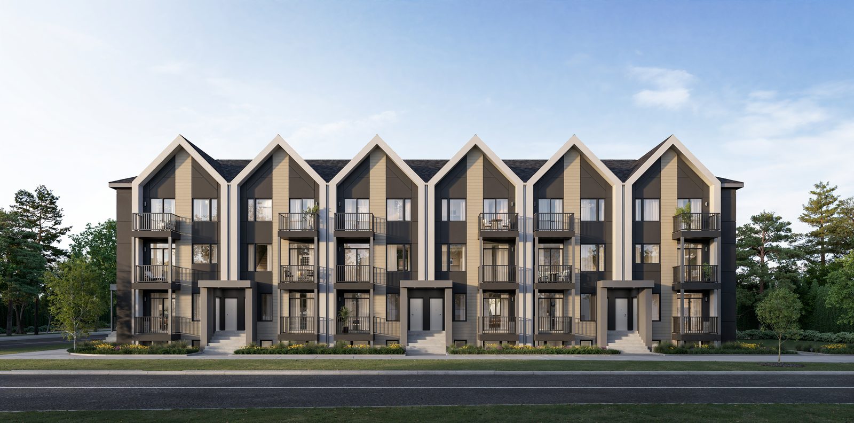
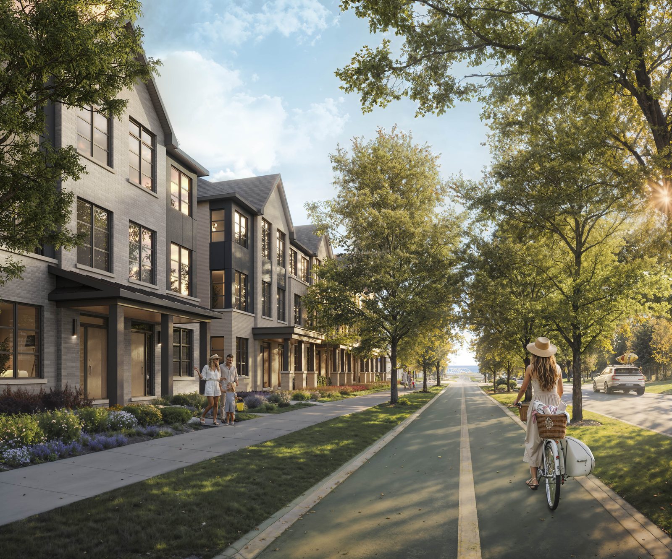
Artist’s concept
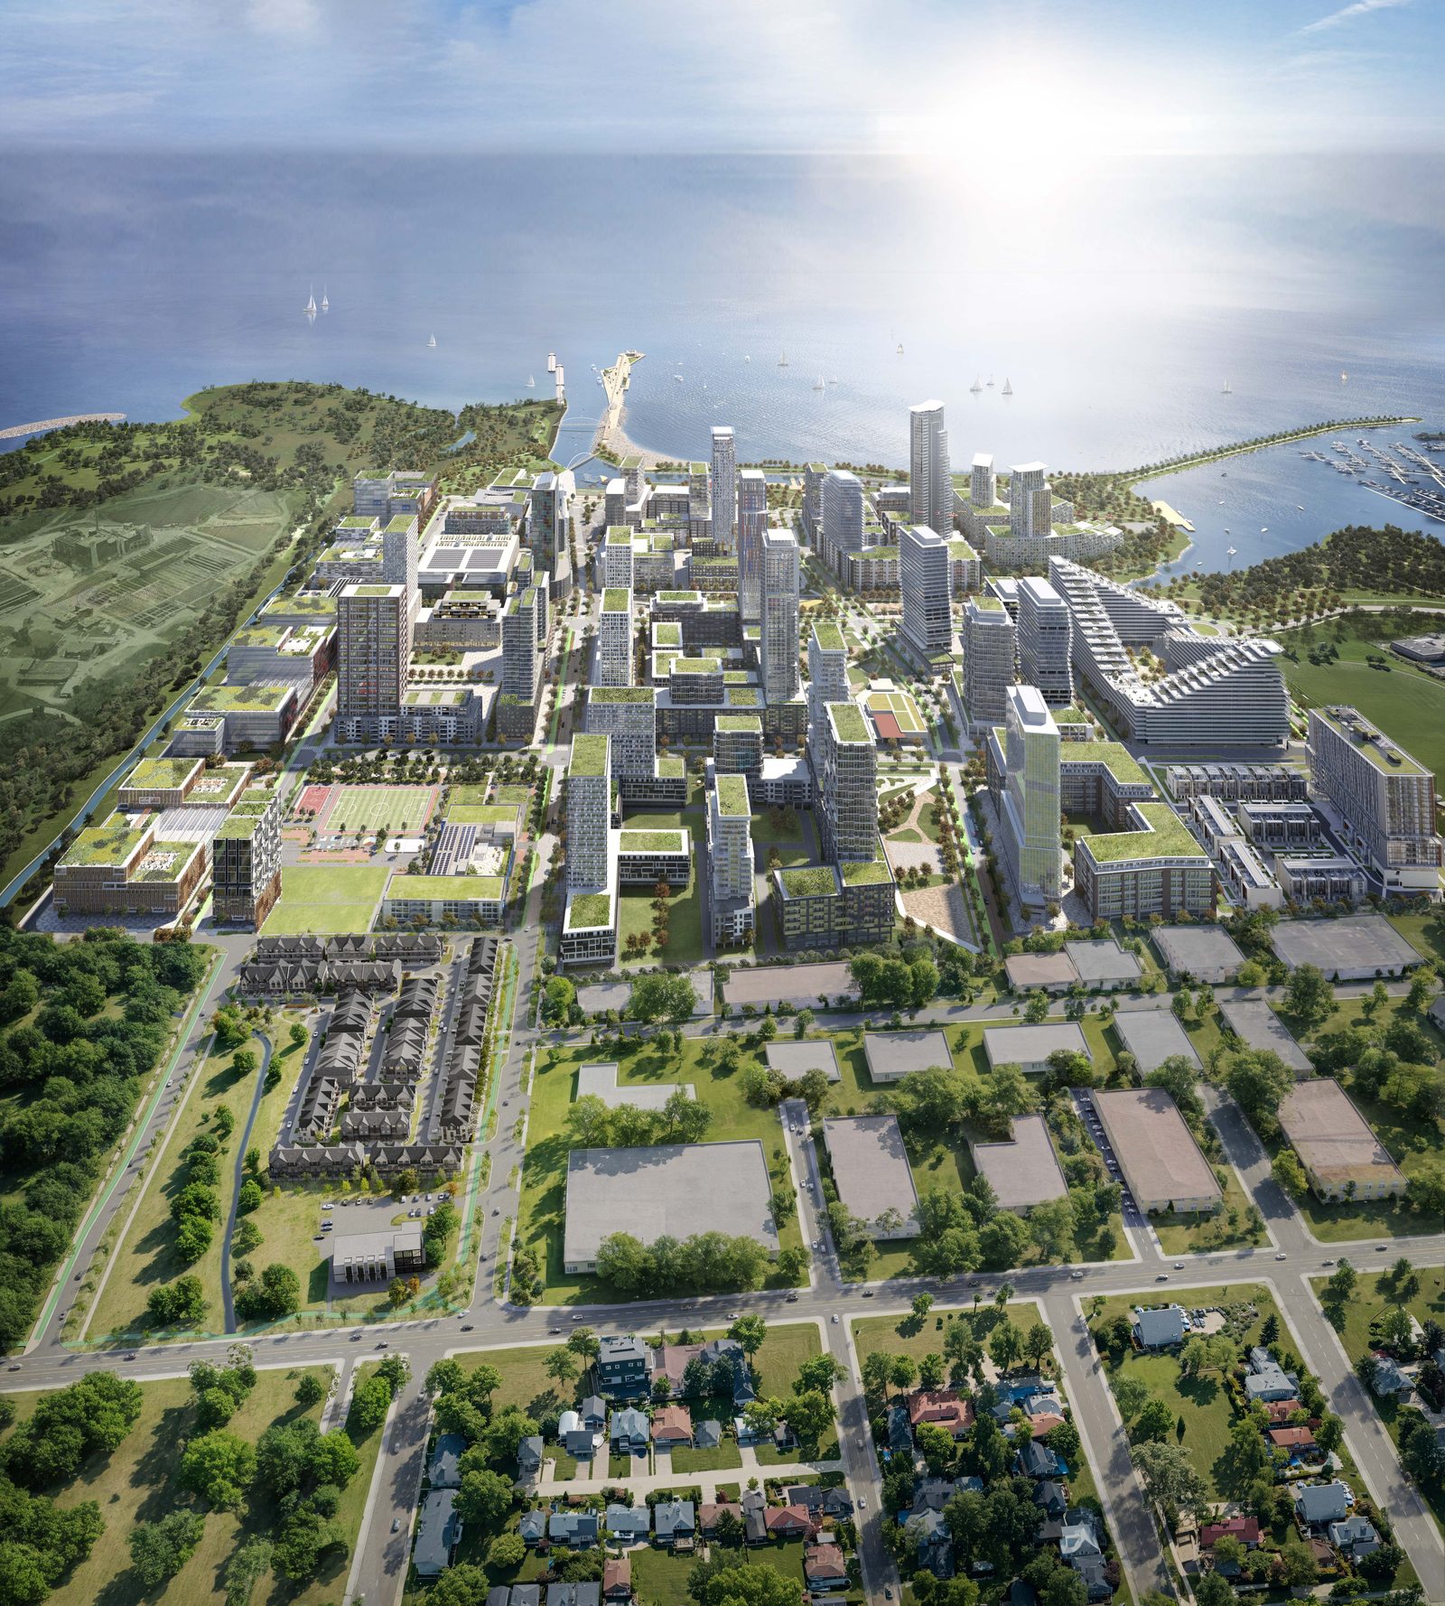
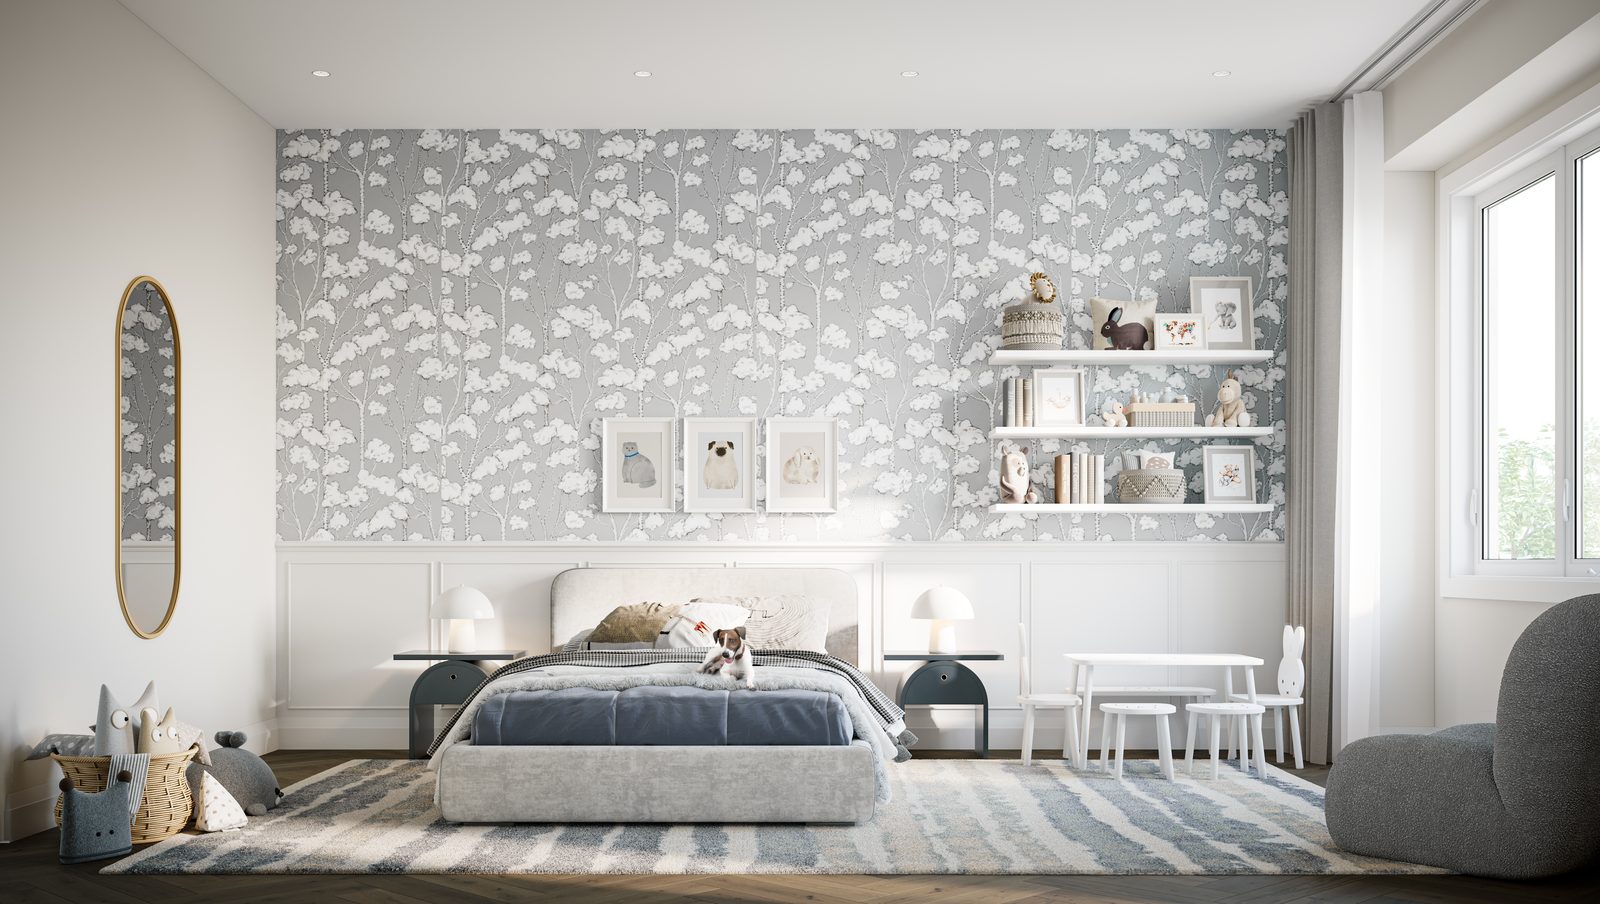
Introducing Pier House, Branthaven’s townhome enclave inside the visionary Lakeview Village master plan — a 177-acre waterfront revitalization that will reshape Mississauga’s shoreline with new parks, trails, cultural amenities and conservation lands.
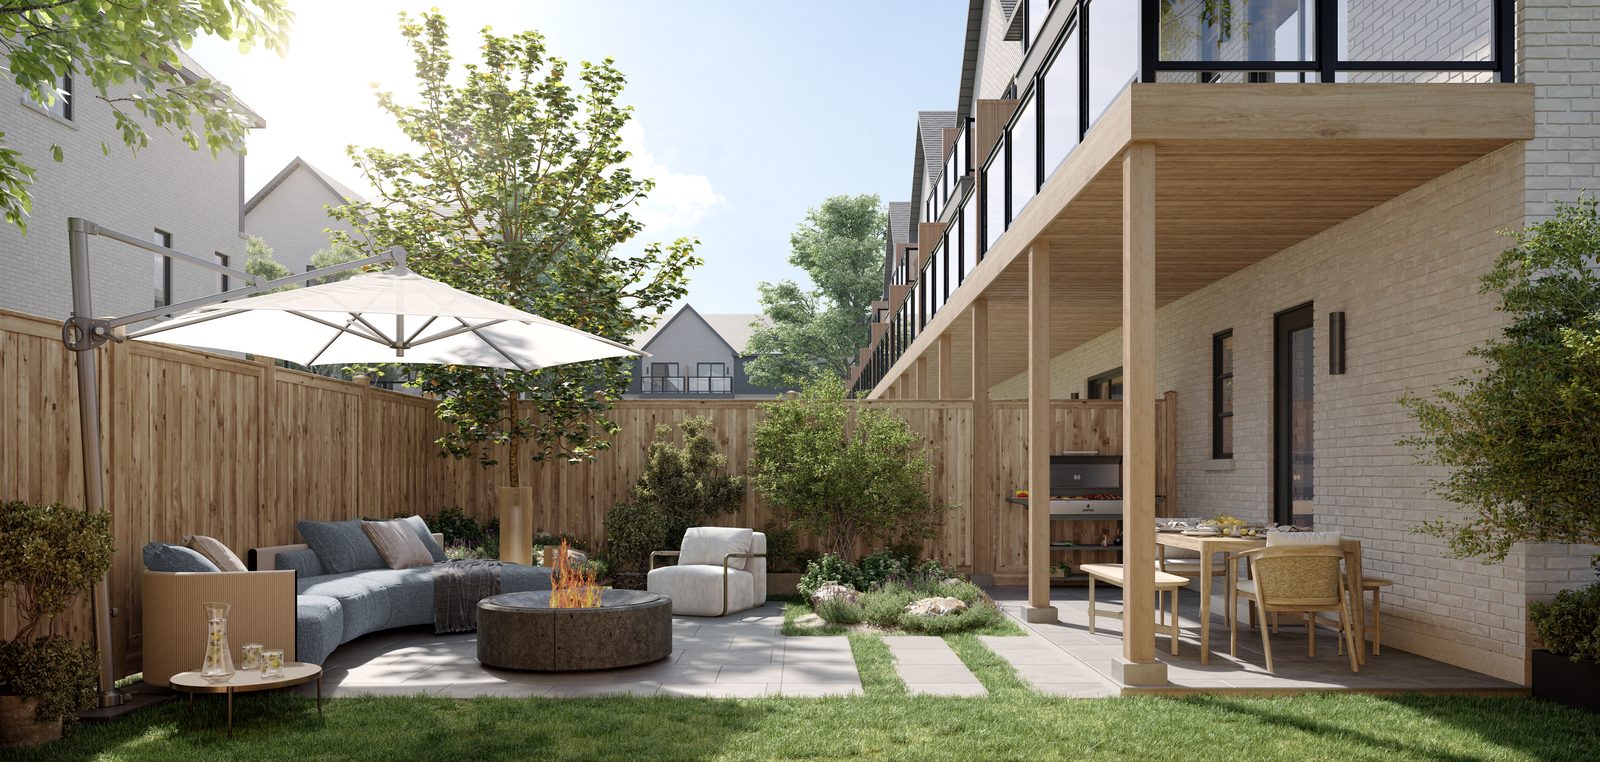
Four contemporary collections of family-sized, three-storey homes, each with outdoor space, an above-grade private garage and a driveway. One minute’s walk to the waterfront pier; a twenty-minute commute downtown via Long Branch GO, the TTC loop or the QEW.
| Model | Beds | Condition | Sq ft | Outdoor space | From |
|---|---|---|---|---|---|
| 21′ Back to Back Series | |||||
| The Cumberland | 2 | Interior | 1,255 | 2 balconies | $819,900 |
| The Elmvale | 3 | Interior | 1,380 | 2 balconies | $869,900 |
| The Elmvale | 3 | End | 1,420 | 2 balconies | $929,900 |
| The Link | 3 | Interior | 1,425 | 2 balconies | $889,900 |
| The Link | 3 | End | 1,465 | 2 balconies | $934,900 |
| The Link | 3 | Flankage | 1,515 | 2 balconies | $945,900 |
| The Mews | 3 | Corner | 1,670 | 2 balconies | $969,900 |
| 16′ Rear Lane Series | |||||
| The Drift | 2–4 | Interior | 1,740 | 2 balconies | $1,019,900 |
| The Drift | 2–4 | End | 1,790 | 2 balconies | $1,070,900 |
| 18′ Garden Series | |||||
| The Elmswood | 3–4 | Interior | 1,810 | Backyard + 2nd-storey deck + 3rd-storey balcony | $1,149,900 |
| The Elmswood | 3–4 | End | 1,915 | Backyard + 2nd-storey deck + 3rd-storey balcony | $1,199,900 |
| 20′ Rear Lane Series | |||||
| The Bluffs | 3–5 | Interior | 2,110 | 2 balconies · double garage | $1,264,900 |
Starting prices and square footage. Premiums vary by elevation and lot. Purchase price includes HST. Builder list dated April 25, 2026.
| Model | Plan option | Cost |
|---|---|---|
| 16′ The Drift | Ground floor guest suite | $18,500 |
| 16′ The Drift | Third floor luxury ensuite | $7,000 |
| 16′ The Drift | Third floor dual primary bedrooms | $8,000 |
| 18′ The Elmswood | Ground floor guest suite | $20,000 |
| 18′ The Elmswood | Third floor luxury ensuite | $8,500 |
| 20′ The Bluffs | Ground floor guest suite | $19,000 |
| 20′ The Bluffs | Third floor fourth bedroom | $4,000 |
Payable to Brattys LLP, In Trust. POTL fee $110/month covers landscaping and maintenance of common areas and roadway snow clearing.