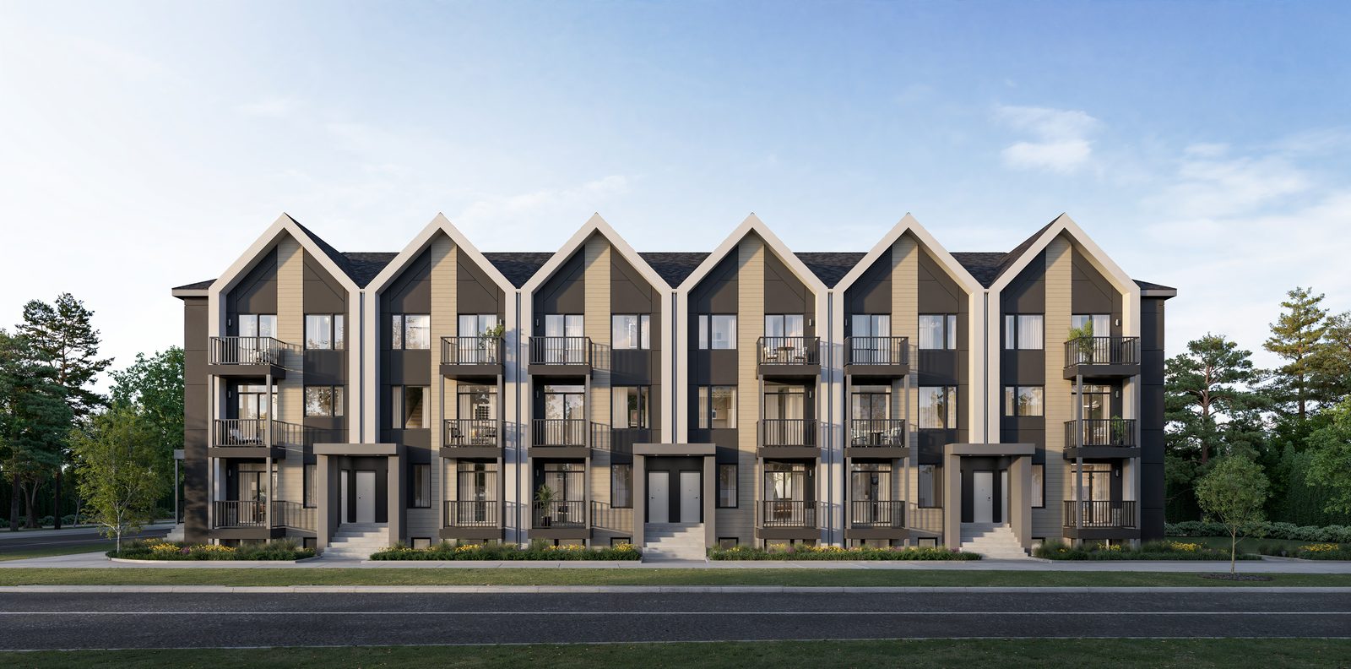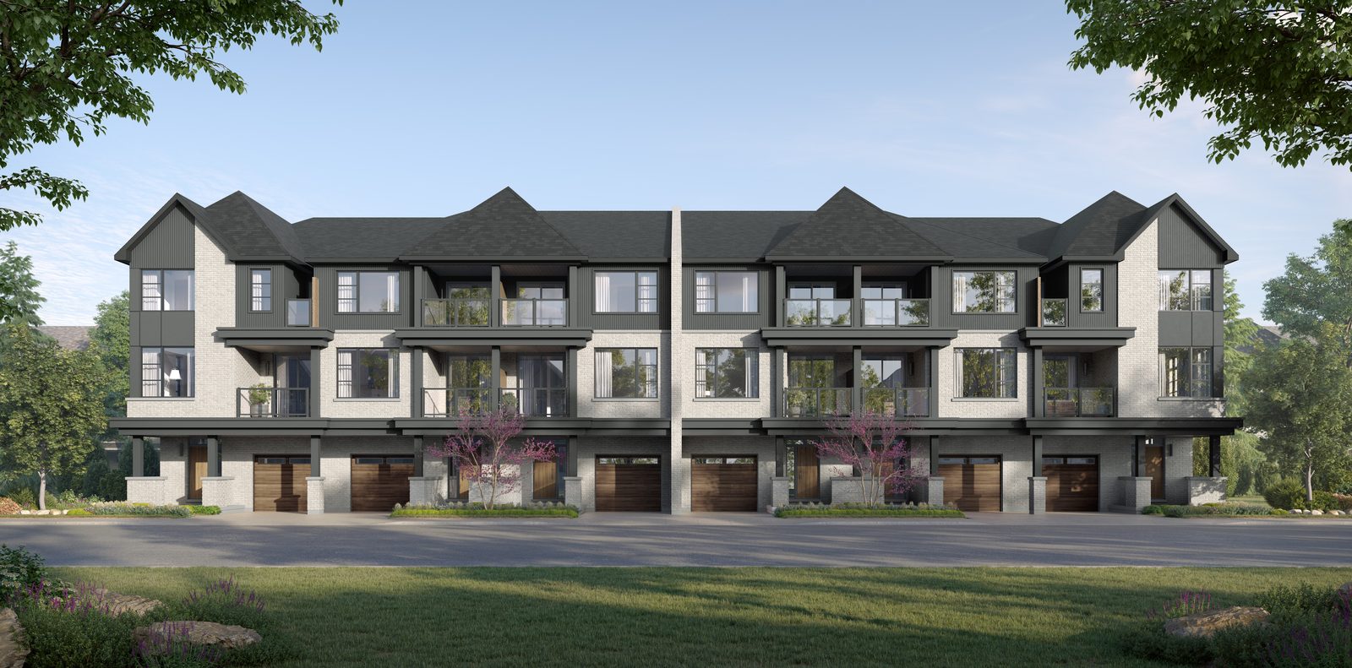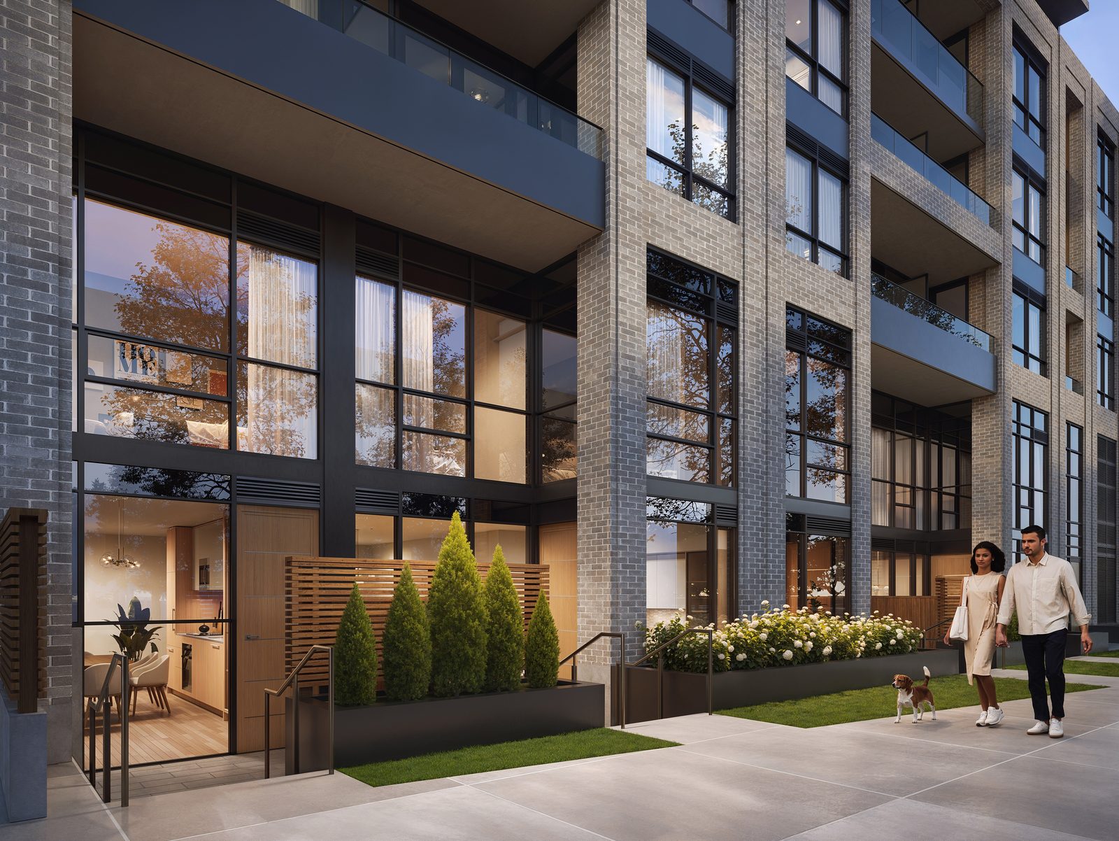
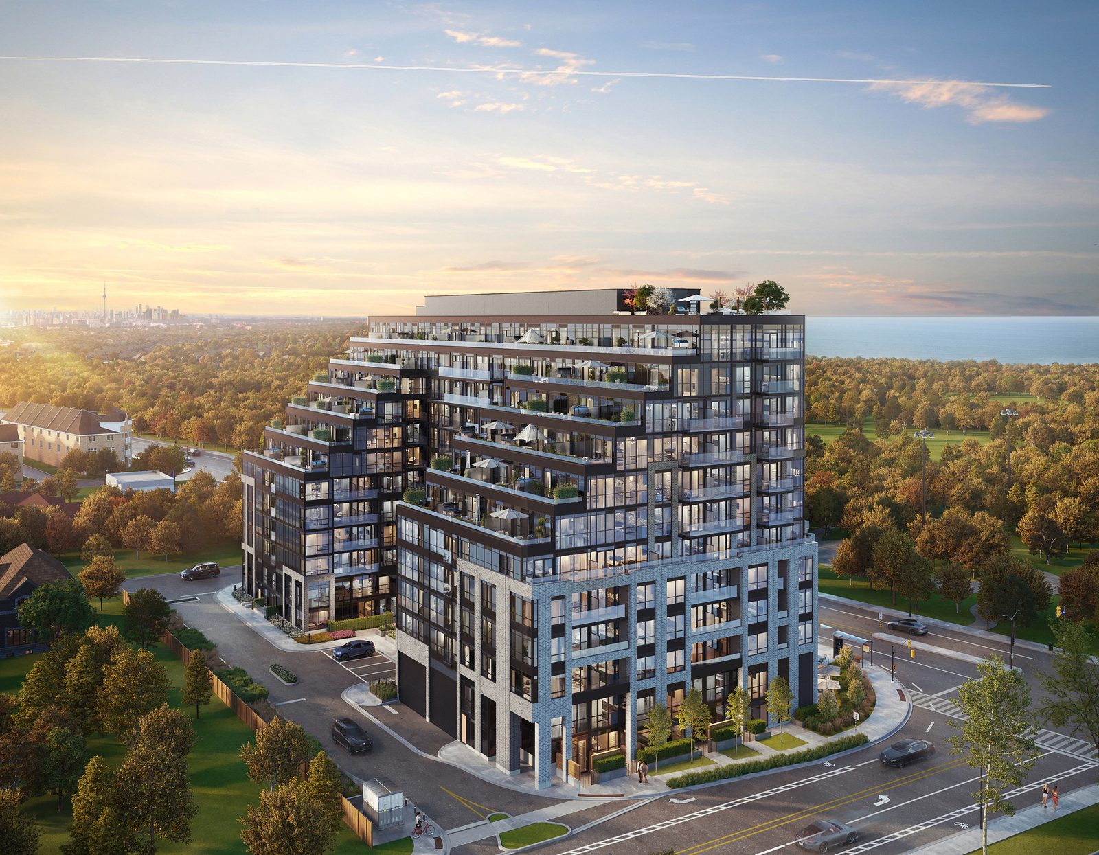
Exhale Townhome Collection exterior rendering
Brixen Developments · Lakeshore & Dixie

Exhale Townhome Collection

Two-storey towns at the base of Exhale.
1381 Lakeshore Rd E, Mississauga
Artist’s concept
From
$708,750
Size
945 – 1,710 sq ft
Bedrooms
2 – 3 + den
Storeys
2
Plans
11 towns + 4 suites
Occupancy
2026
Overview

About Exhale Townhome Collection

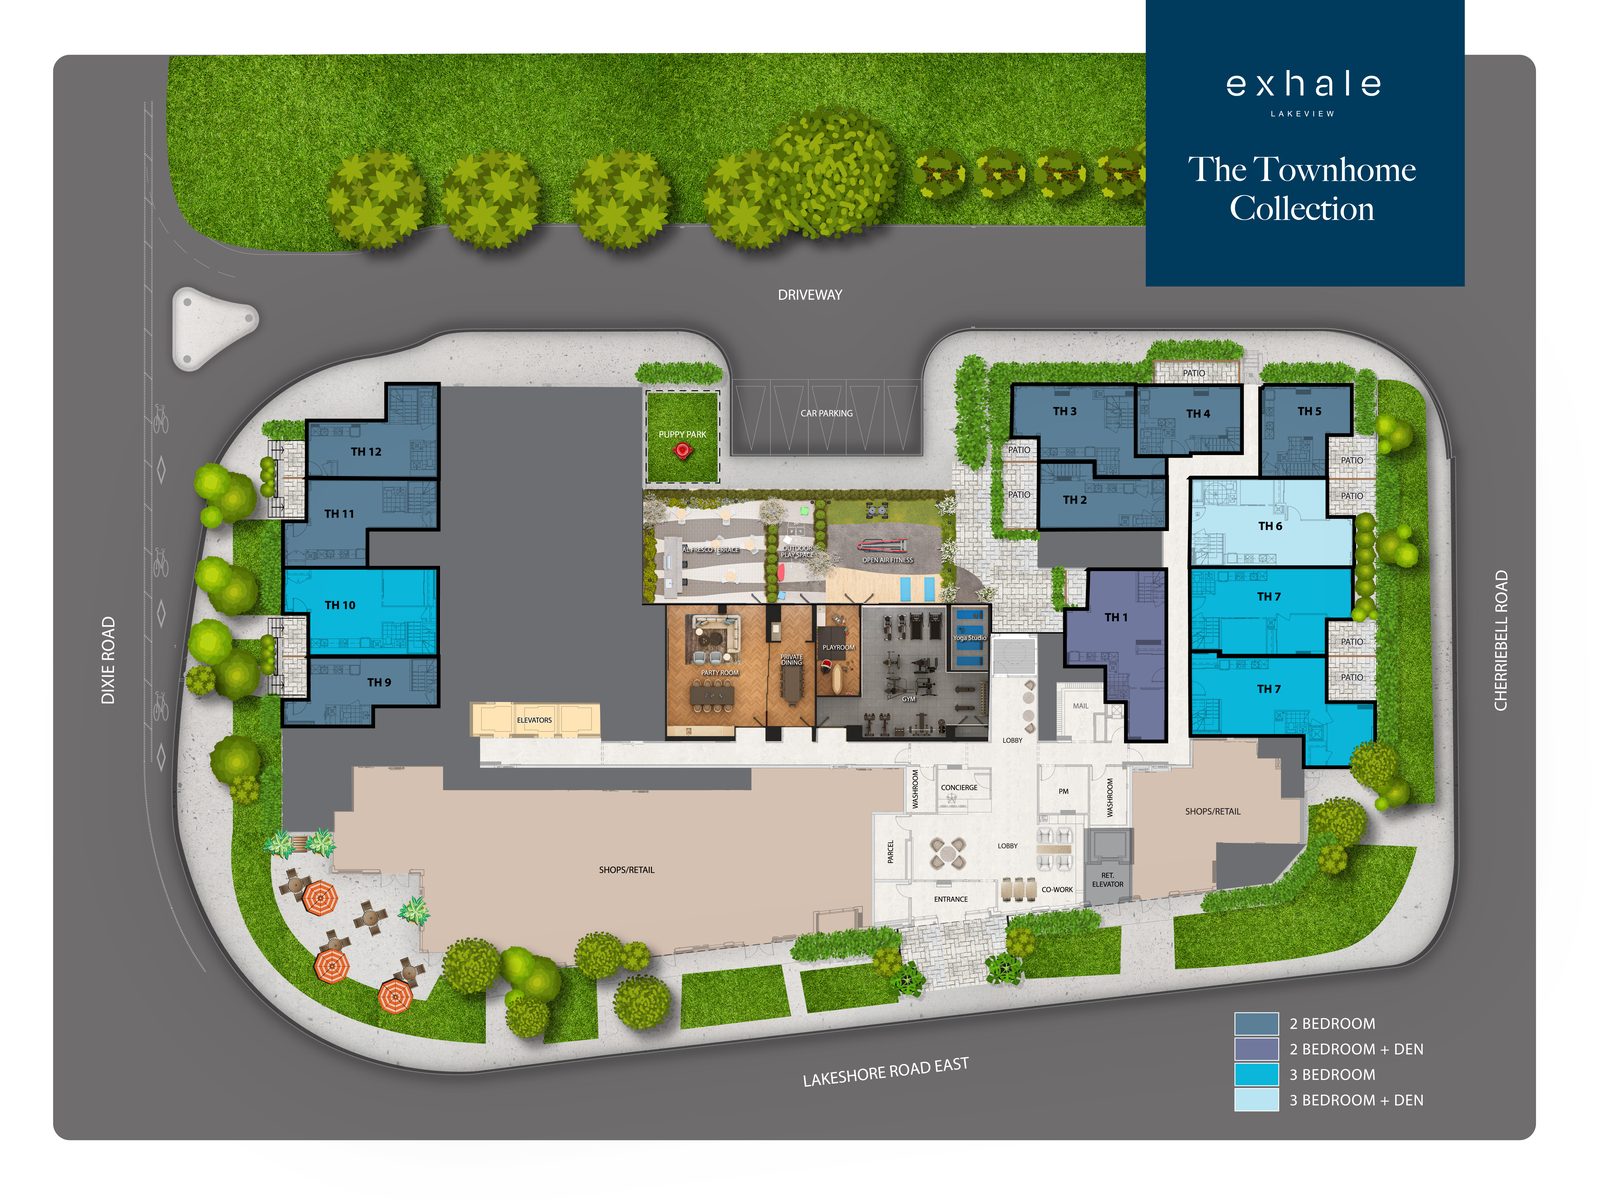
The Townhome Collection sits at grade beneath Exhale on Lakeshore Road East at Dixie — directly across from Lakeshore Park, a short walk from the water, and three minutes from Dixie Outlet Mall.

Eleven two-storey plans from 945 to 1,710 sq ft, with private patios and access to the full Exhale amenity floor. The earliest occupancy of the townhome communities in this neighbourhood.

Getting around

Across the streetLakeshore Park
3 minDixie Outlet Mall
NearbyDixie GO Station
PlannedLakeshore MiWay BRT and LRT
Floor plans & prices

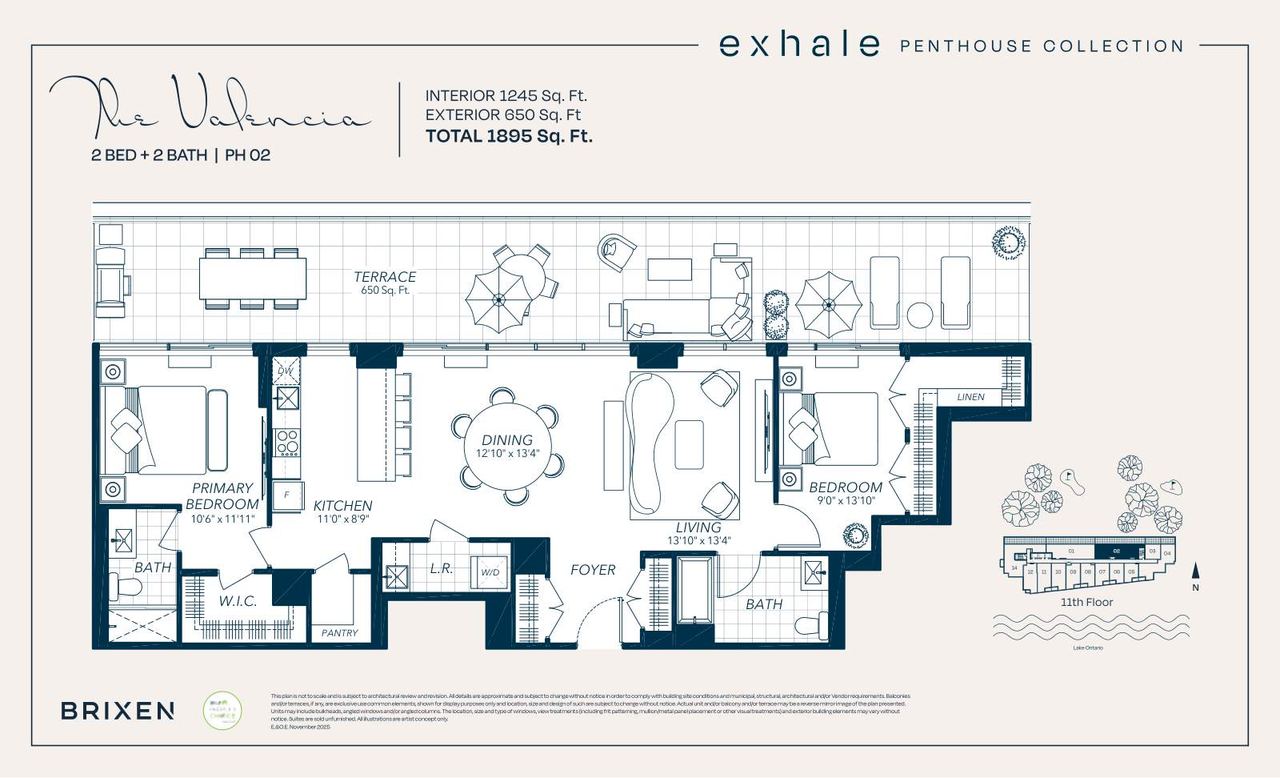
11 townhomes, 3 terrace suites and the Valencia penthouse

Every two-storey plan in the collection, from the 920 sq ft TH-02 to the 1,710 sq ft TH-08, at the current promotional price — plus three Terrace Collection suites upstairs with oversized outdoor space, and The Valencia, the 1,245 sq ft penthouse on the 11th floor with a 650 sq ft terrace. Grouped by collection; tap any plan to see it full size.
See images ↓
15 plans · tap to enlarge
Townhome Collection11 plans · 920 – 1,710 sq ft · from $616,612 net of HST*
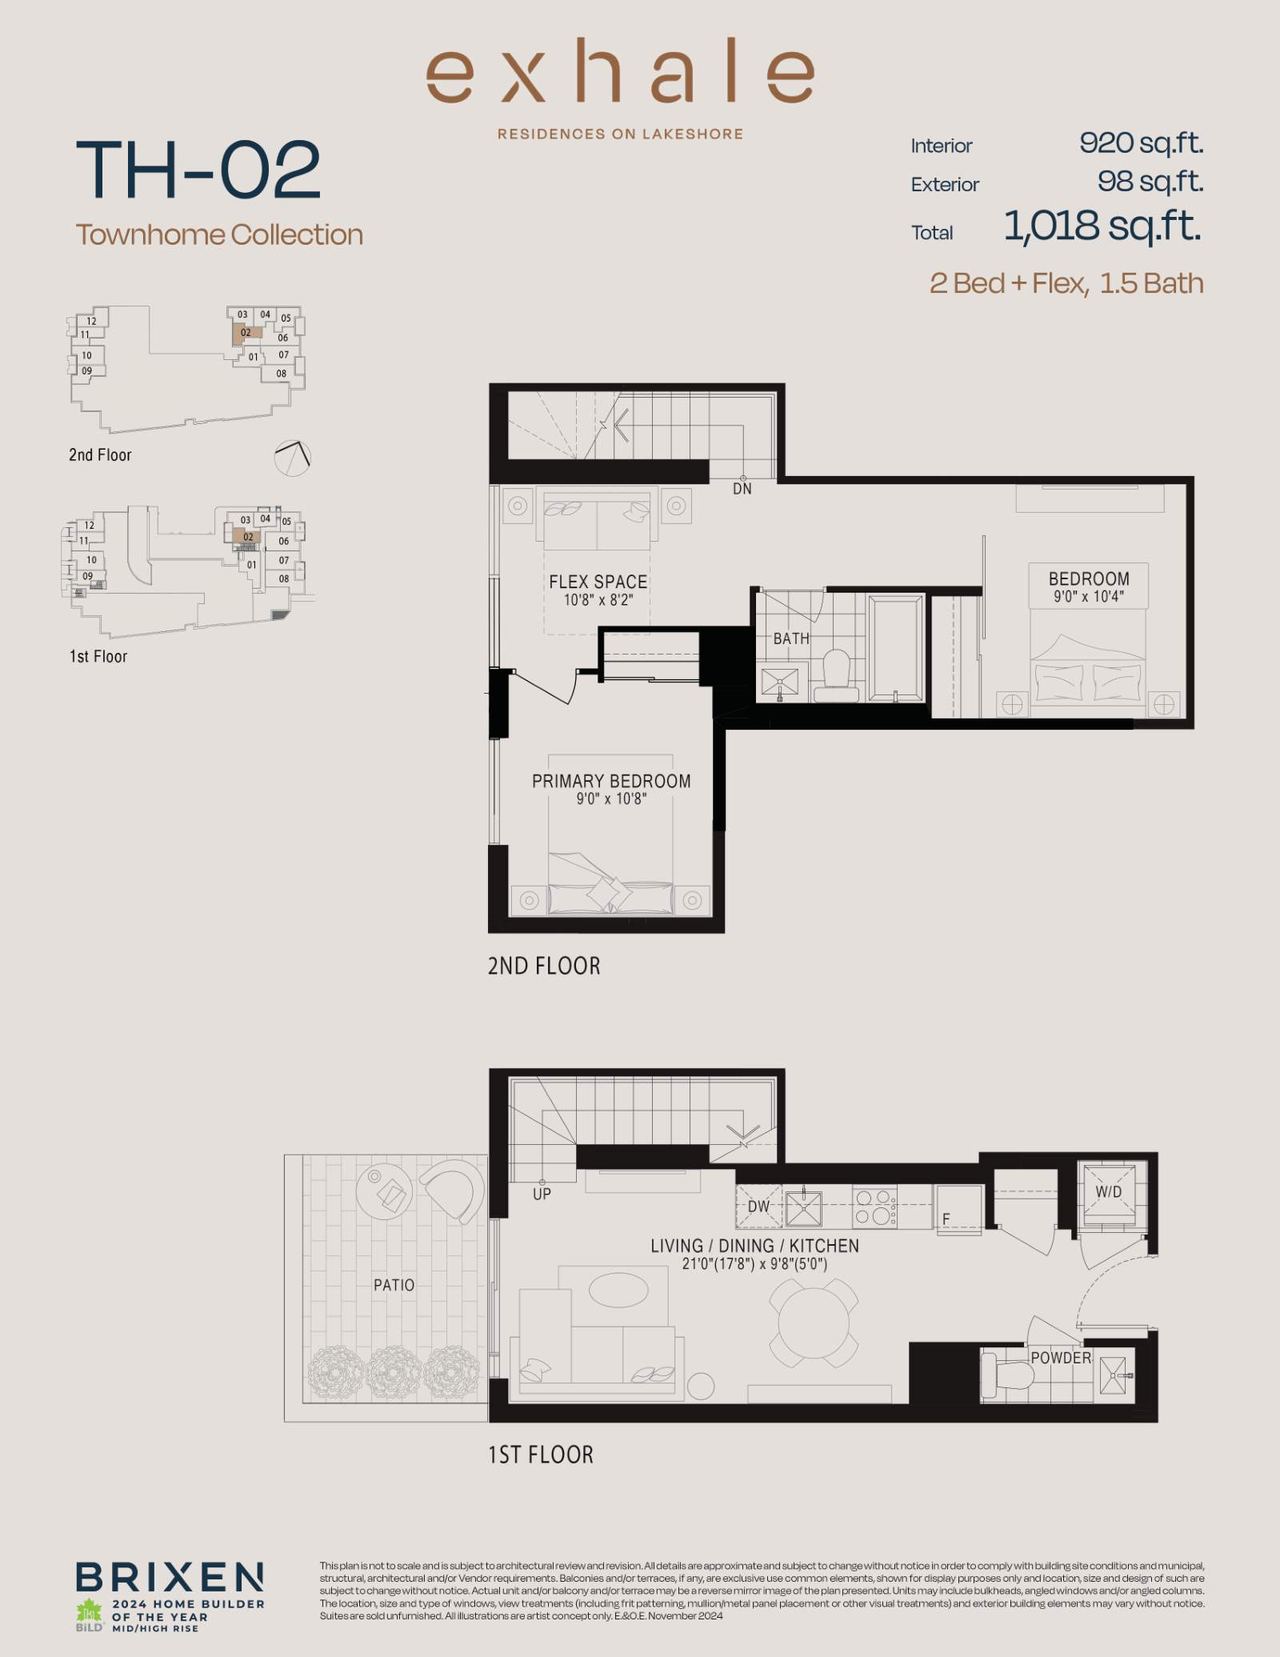
TH-02 floor plan
TH-02
2 + flex bed · 1.5 bath · 920 sq ft
2-storey at grade · 1,018 sq ft with outdoor space
$664,245 net of HST rebate*Promotional price $763,500
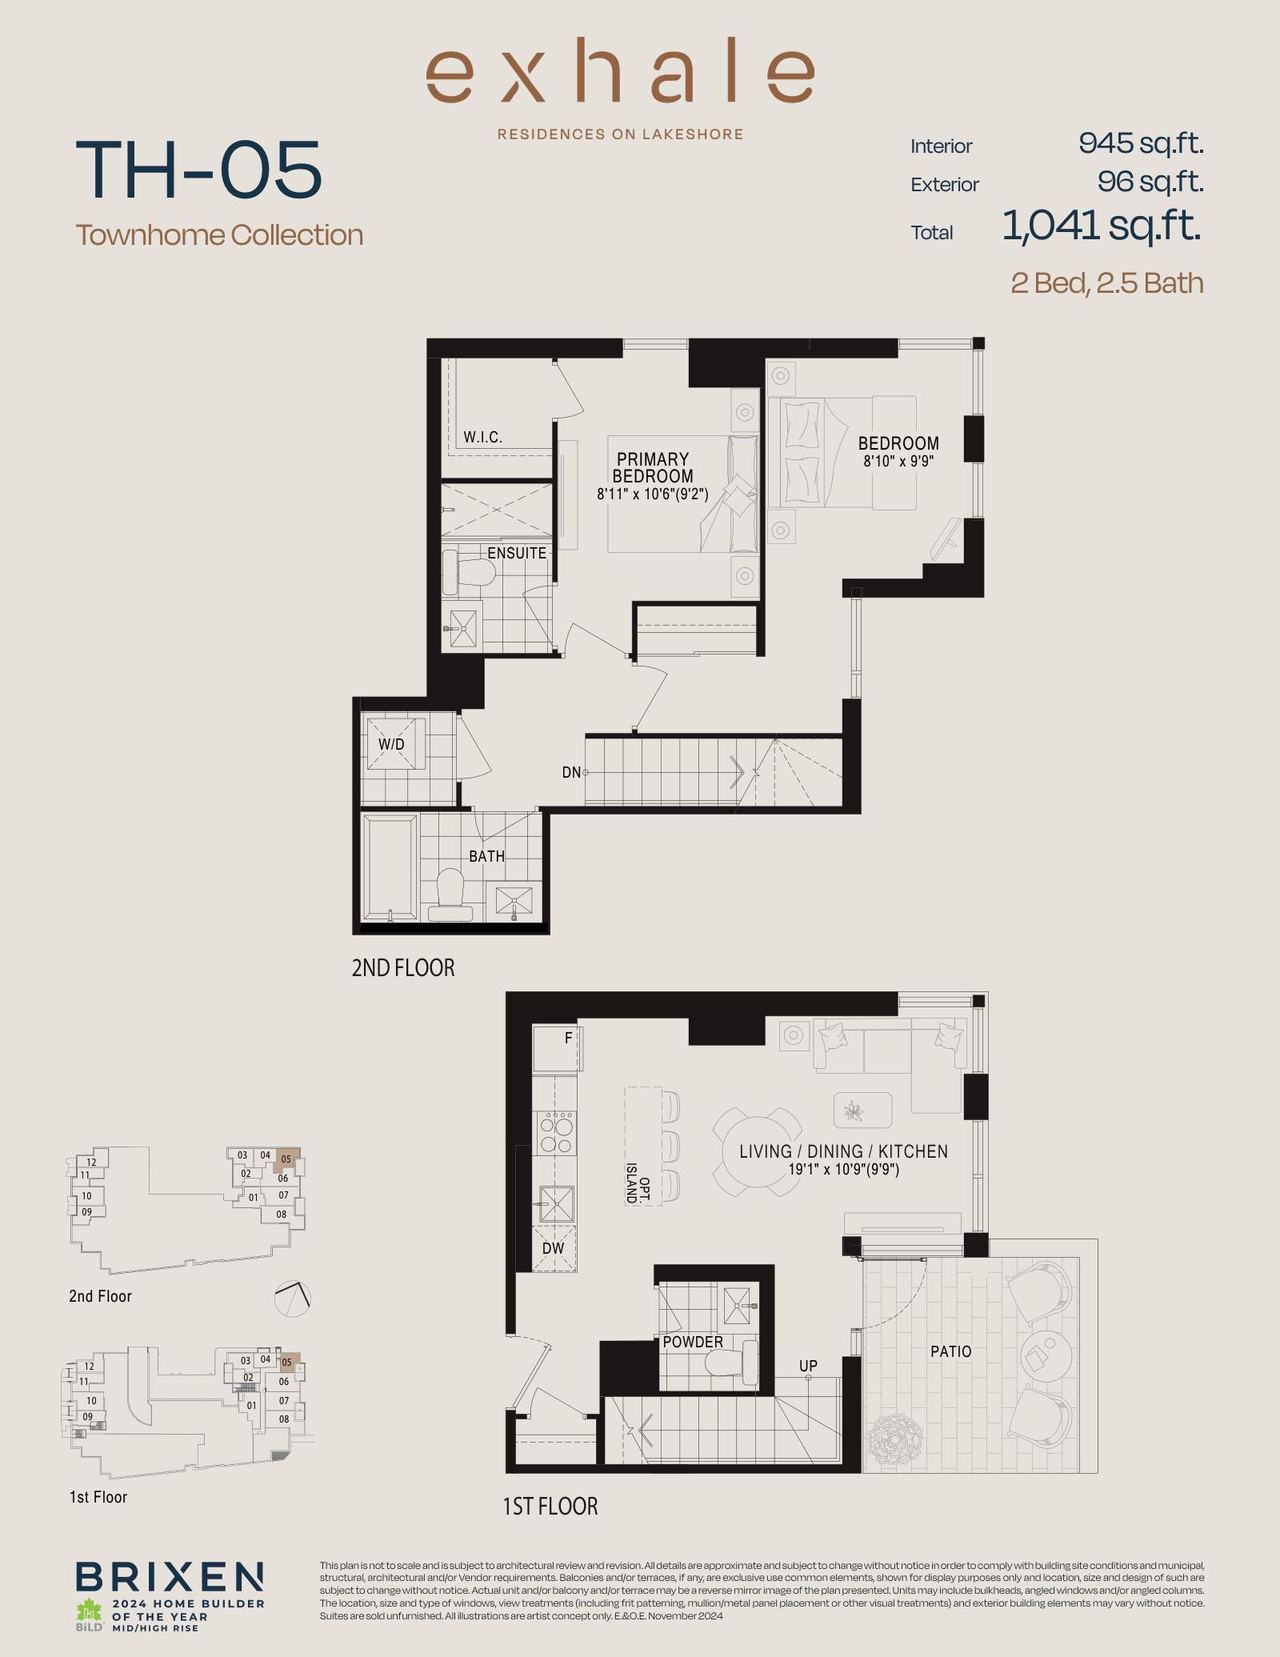
TH-05 floor plan
TH-05
2 bed · 2.5 bath · 945 sq ft
2-storey at grade · 1,041 sq ft with outdoor space
$616,612 net of HST rebate*Promotional price $708,750
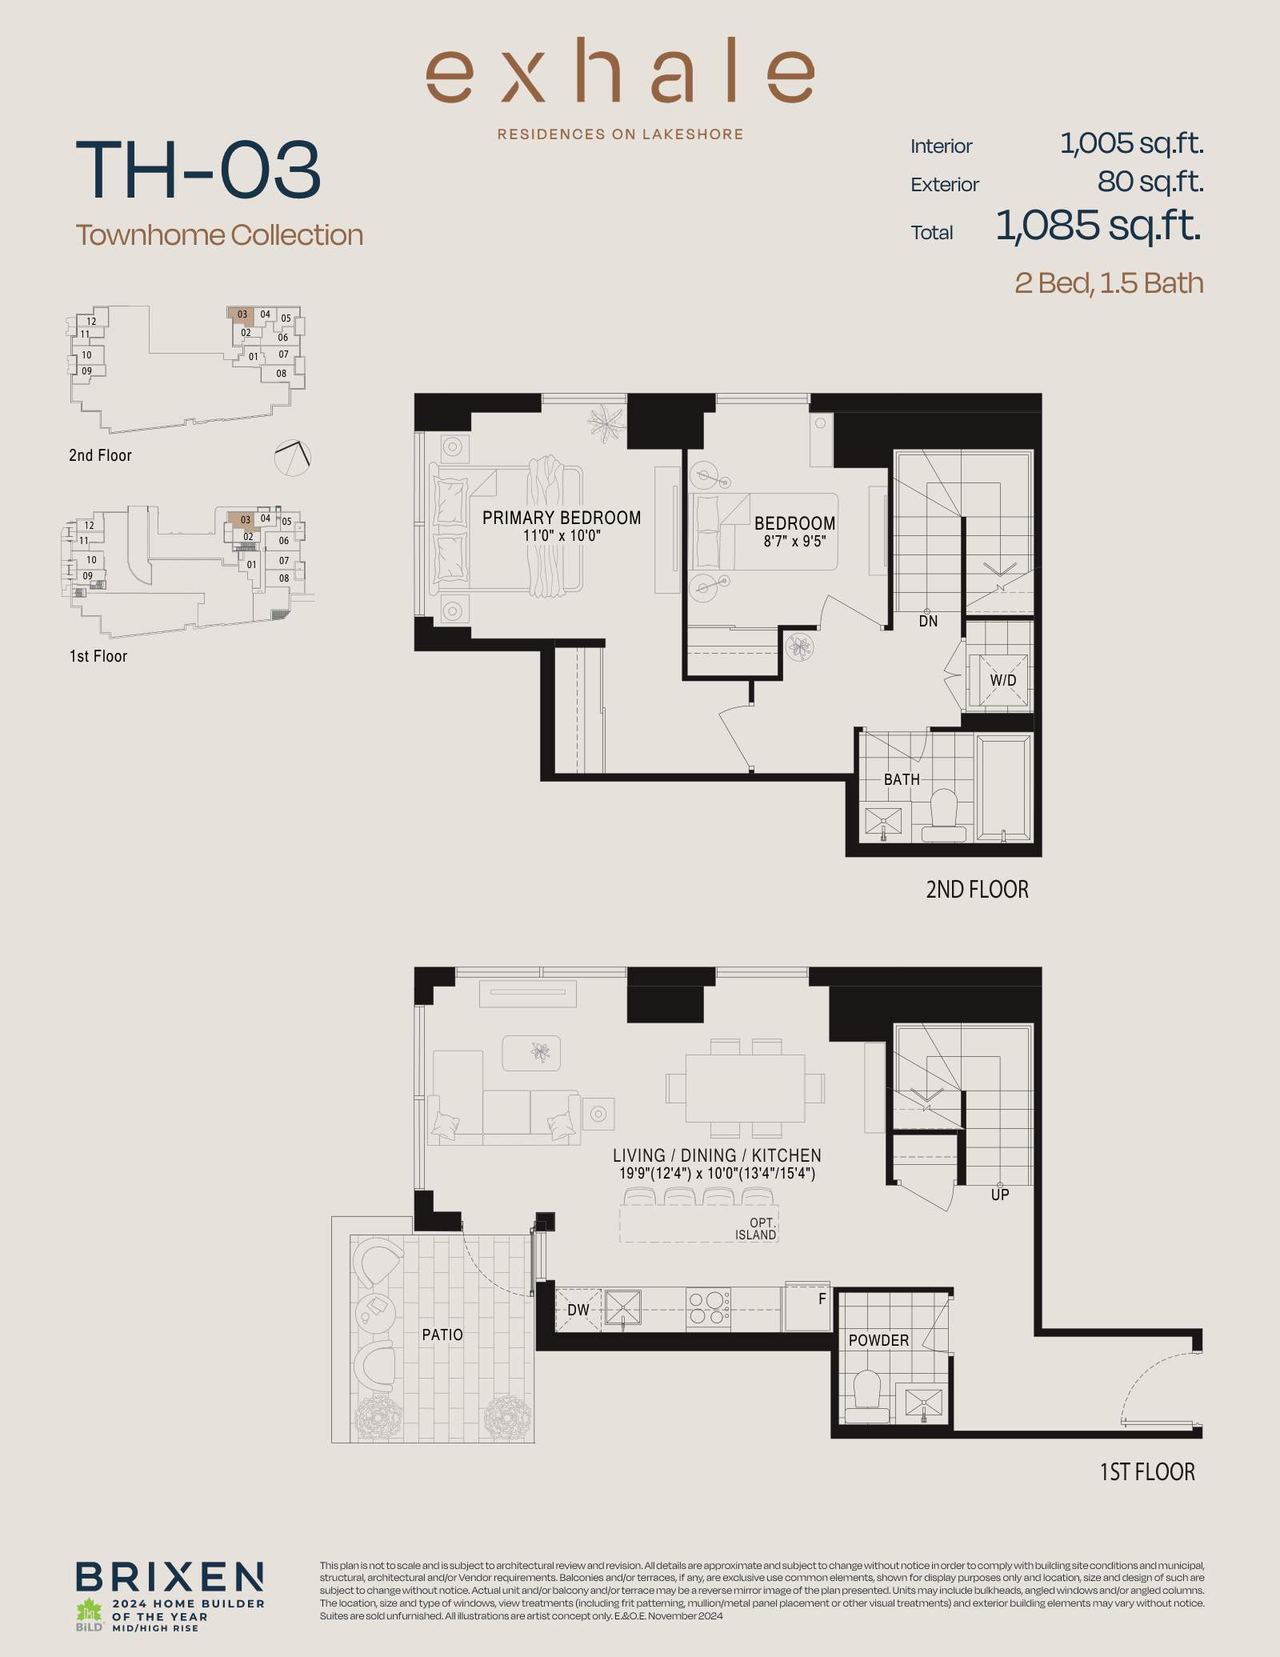
TH-03 floor plan
TH-03
2 bed · 1.5 bath · 1,005 sq ft
2-storey at grade · 1,085 sq ft with outdoor space
$655,762 net of HST rebate*Promotional price $753,750
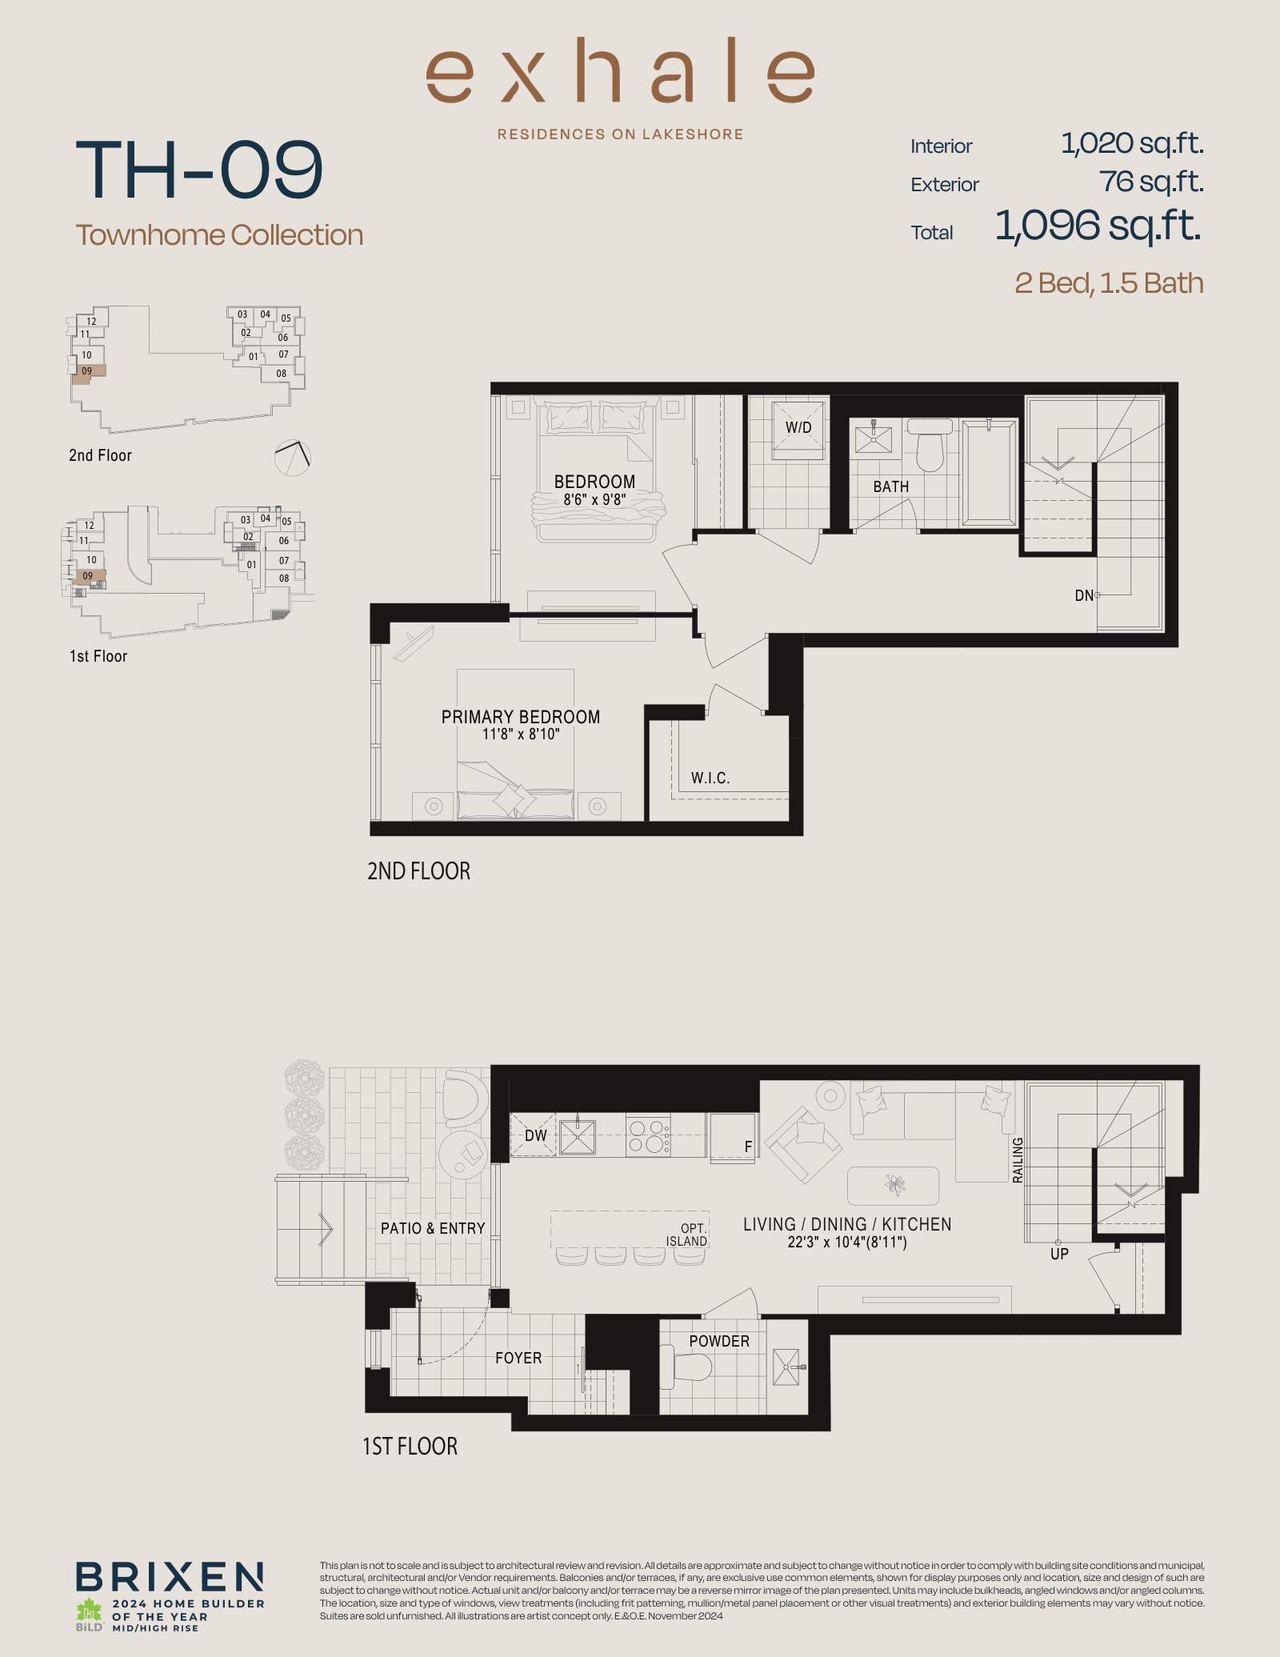
TH-09 floor plan
TH-09
2 bed · 1.5 bath · 1,020 sq ft
2-storey at grade · 1,096 sq ft with outdoor space
$665,550 net of HST rebate*Promotional price $765,000
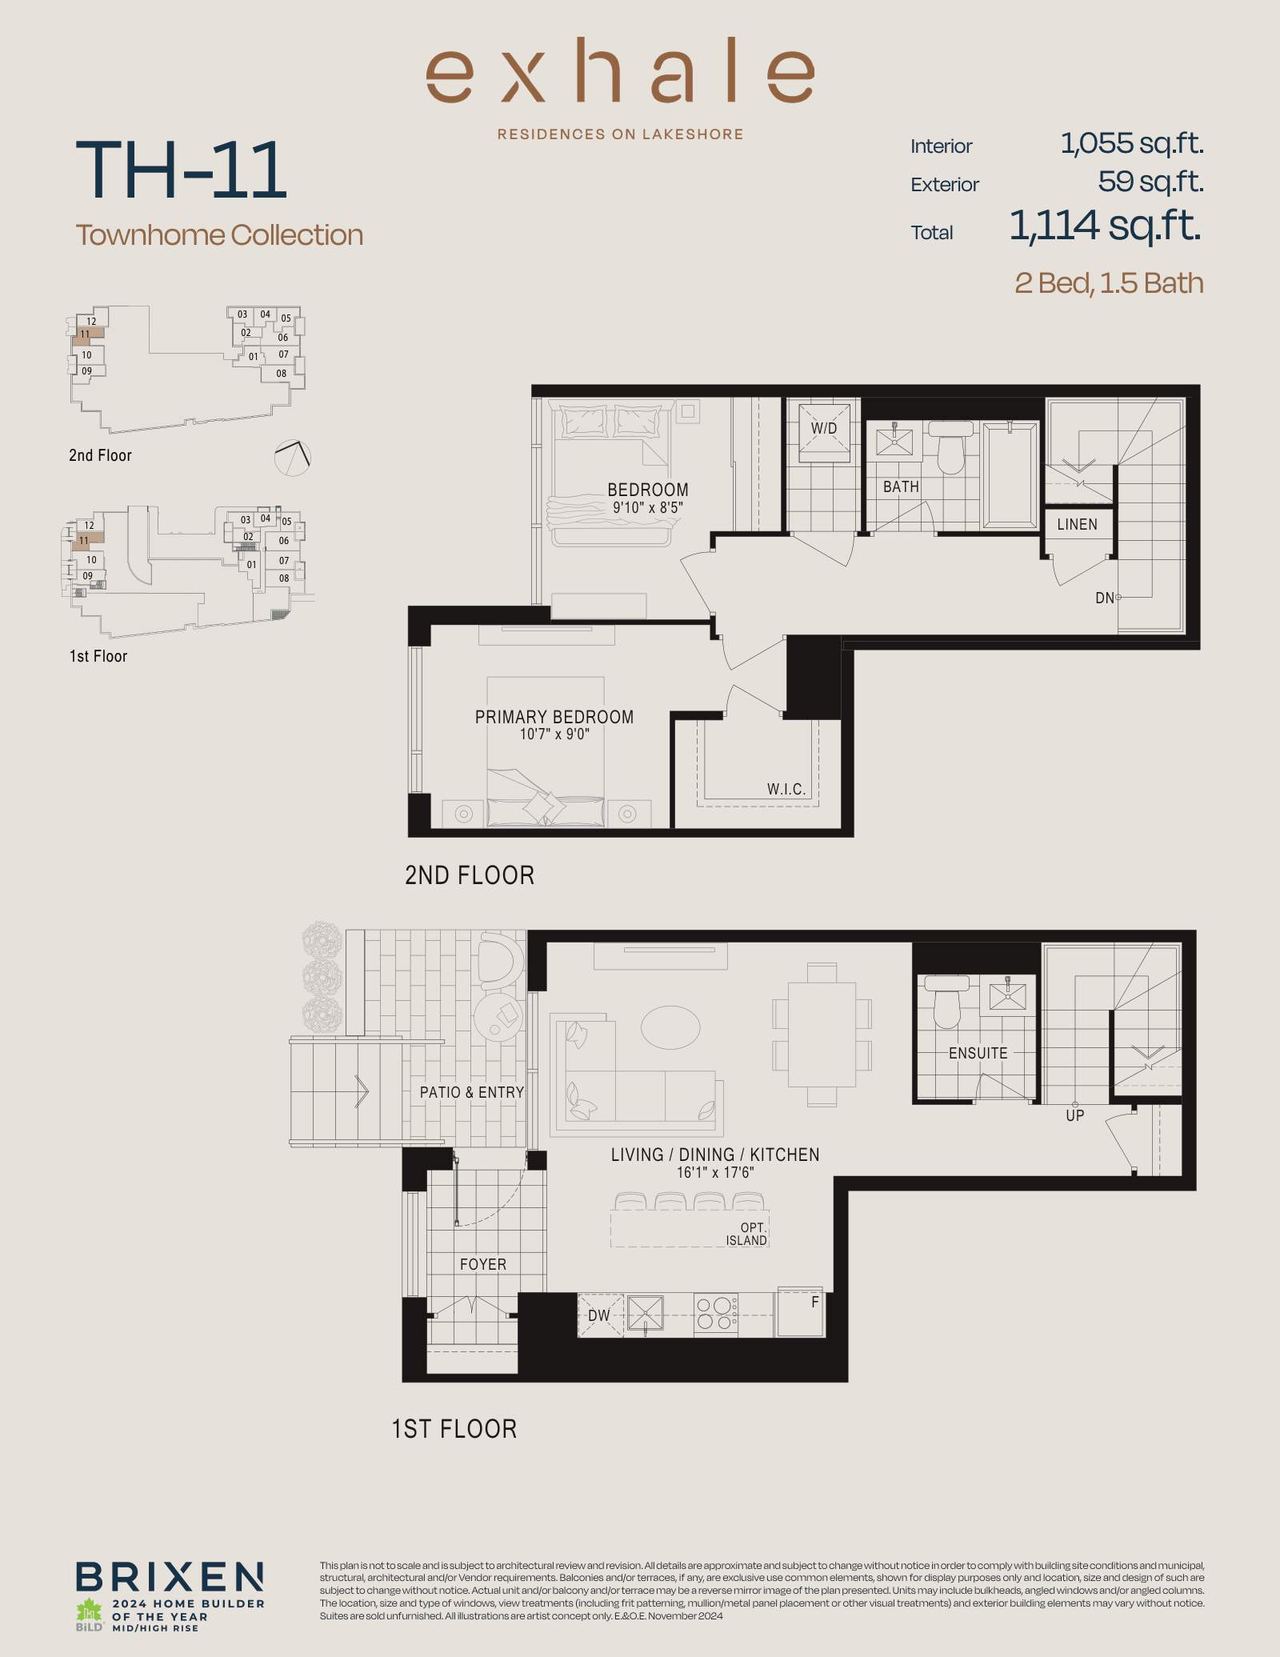
TH-11 floor plan
TH-11
2 bed · 1.5 bath · 1,055 sq ft
2-storey at grade · 1,114 sq ft with outdoor space
$688,388 net of HST rebate*Promotional price $791,250
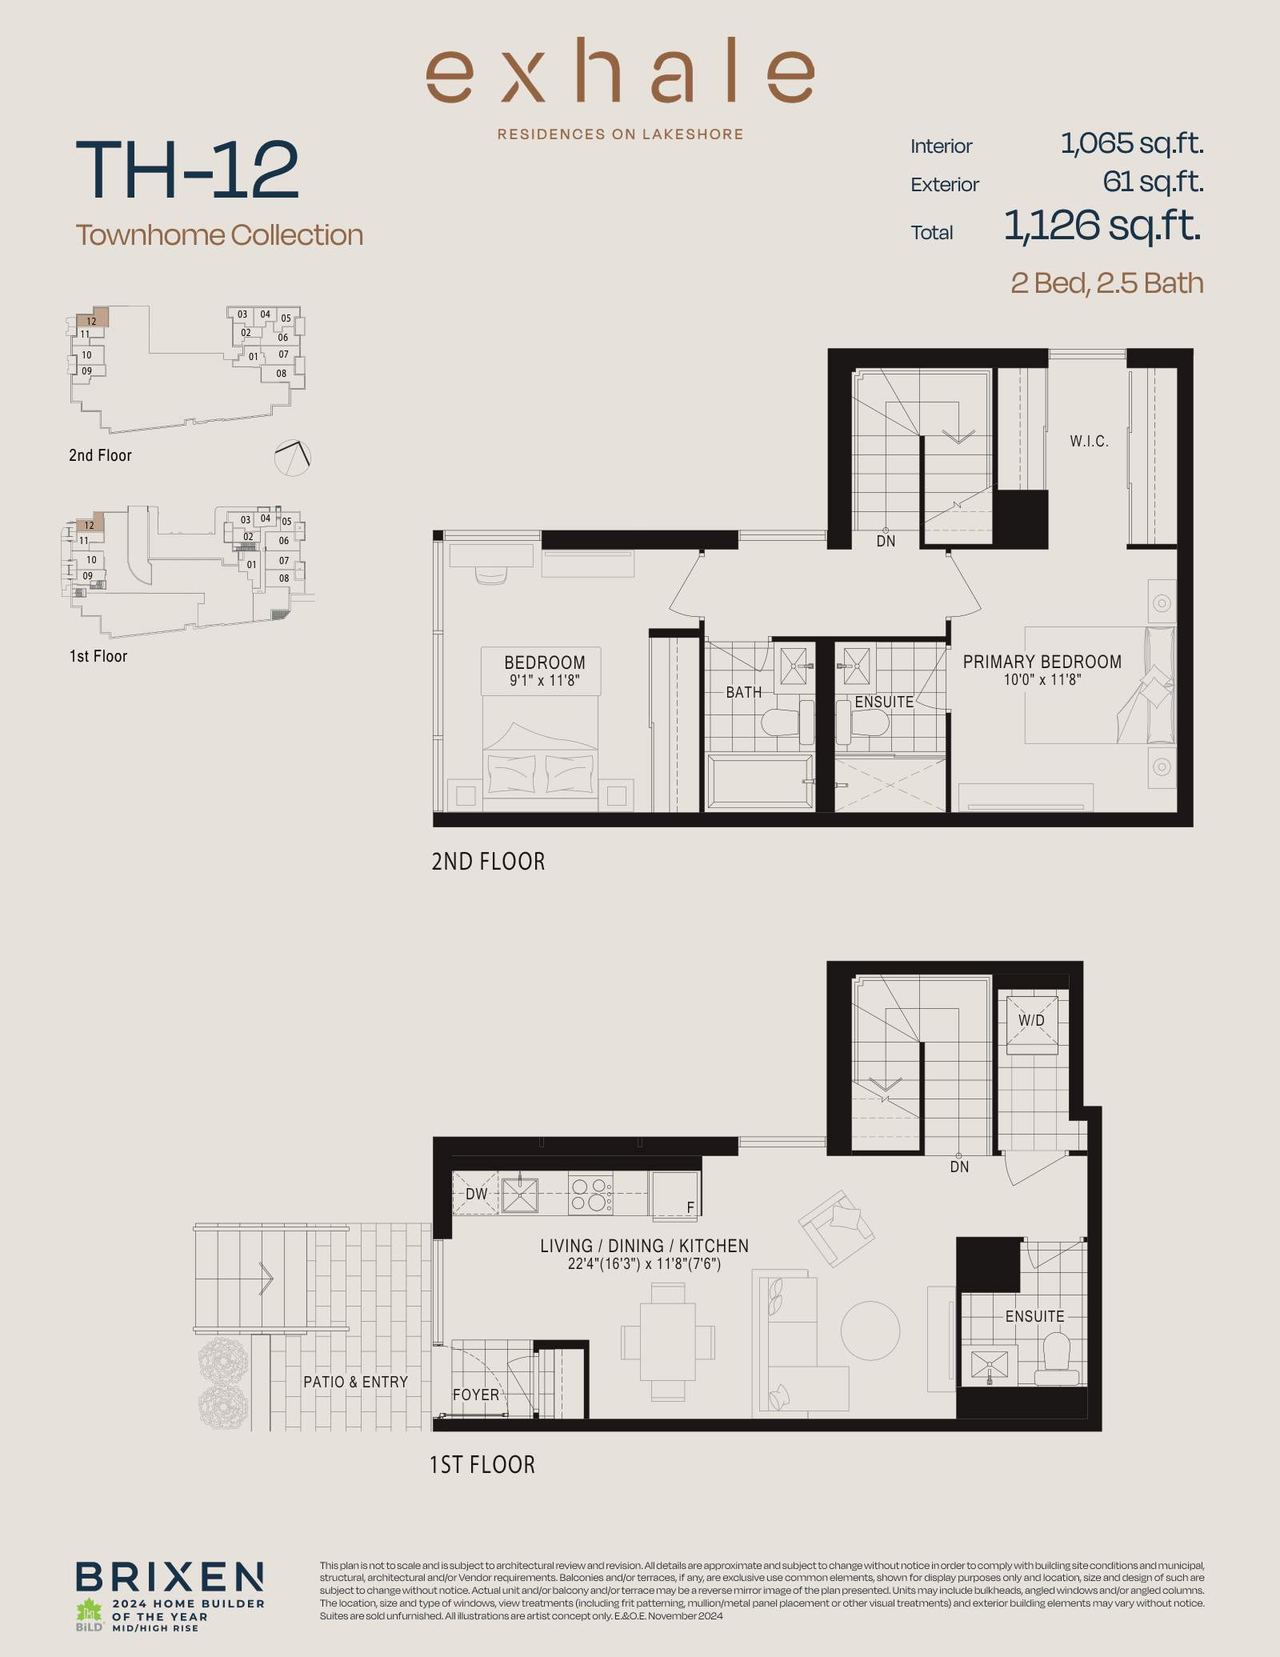
TH-12 floor plan
TH-12
2 bed · 2.5 bath · 1,065 sq ft
2-storey at grade · 1,126 sq ft with outdoor space
$694,912 net of HST rebate*Promotional price $798,750
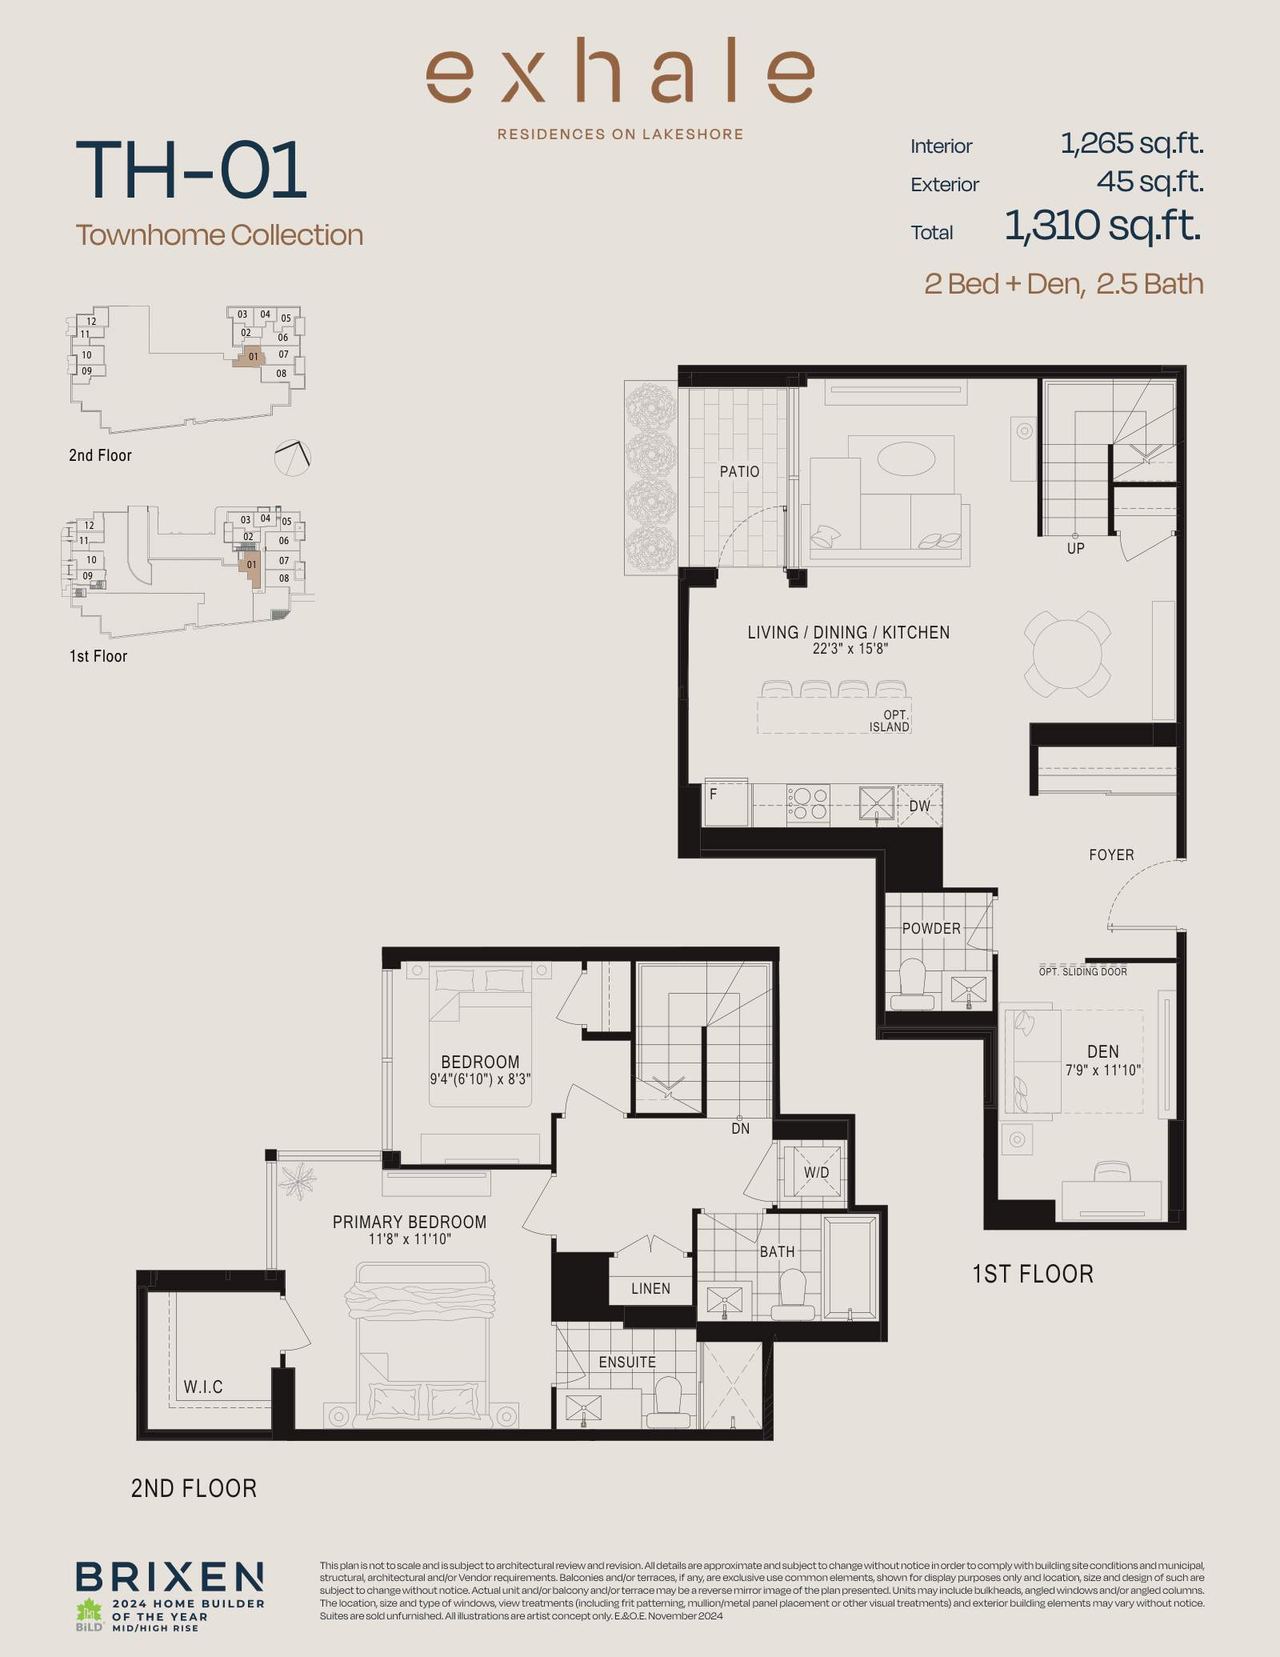
TH-01 floor plan
TH-01
2 bed + den · 2.5 bath · 1,265 sq ft
2-storey at grade · 1,310 sq ft with outdoor space
$825,412 net of HST rebate*Promotional price $948,750
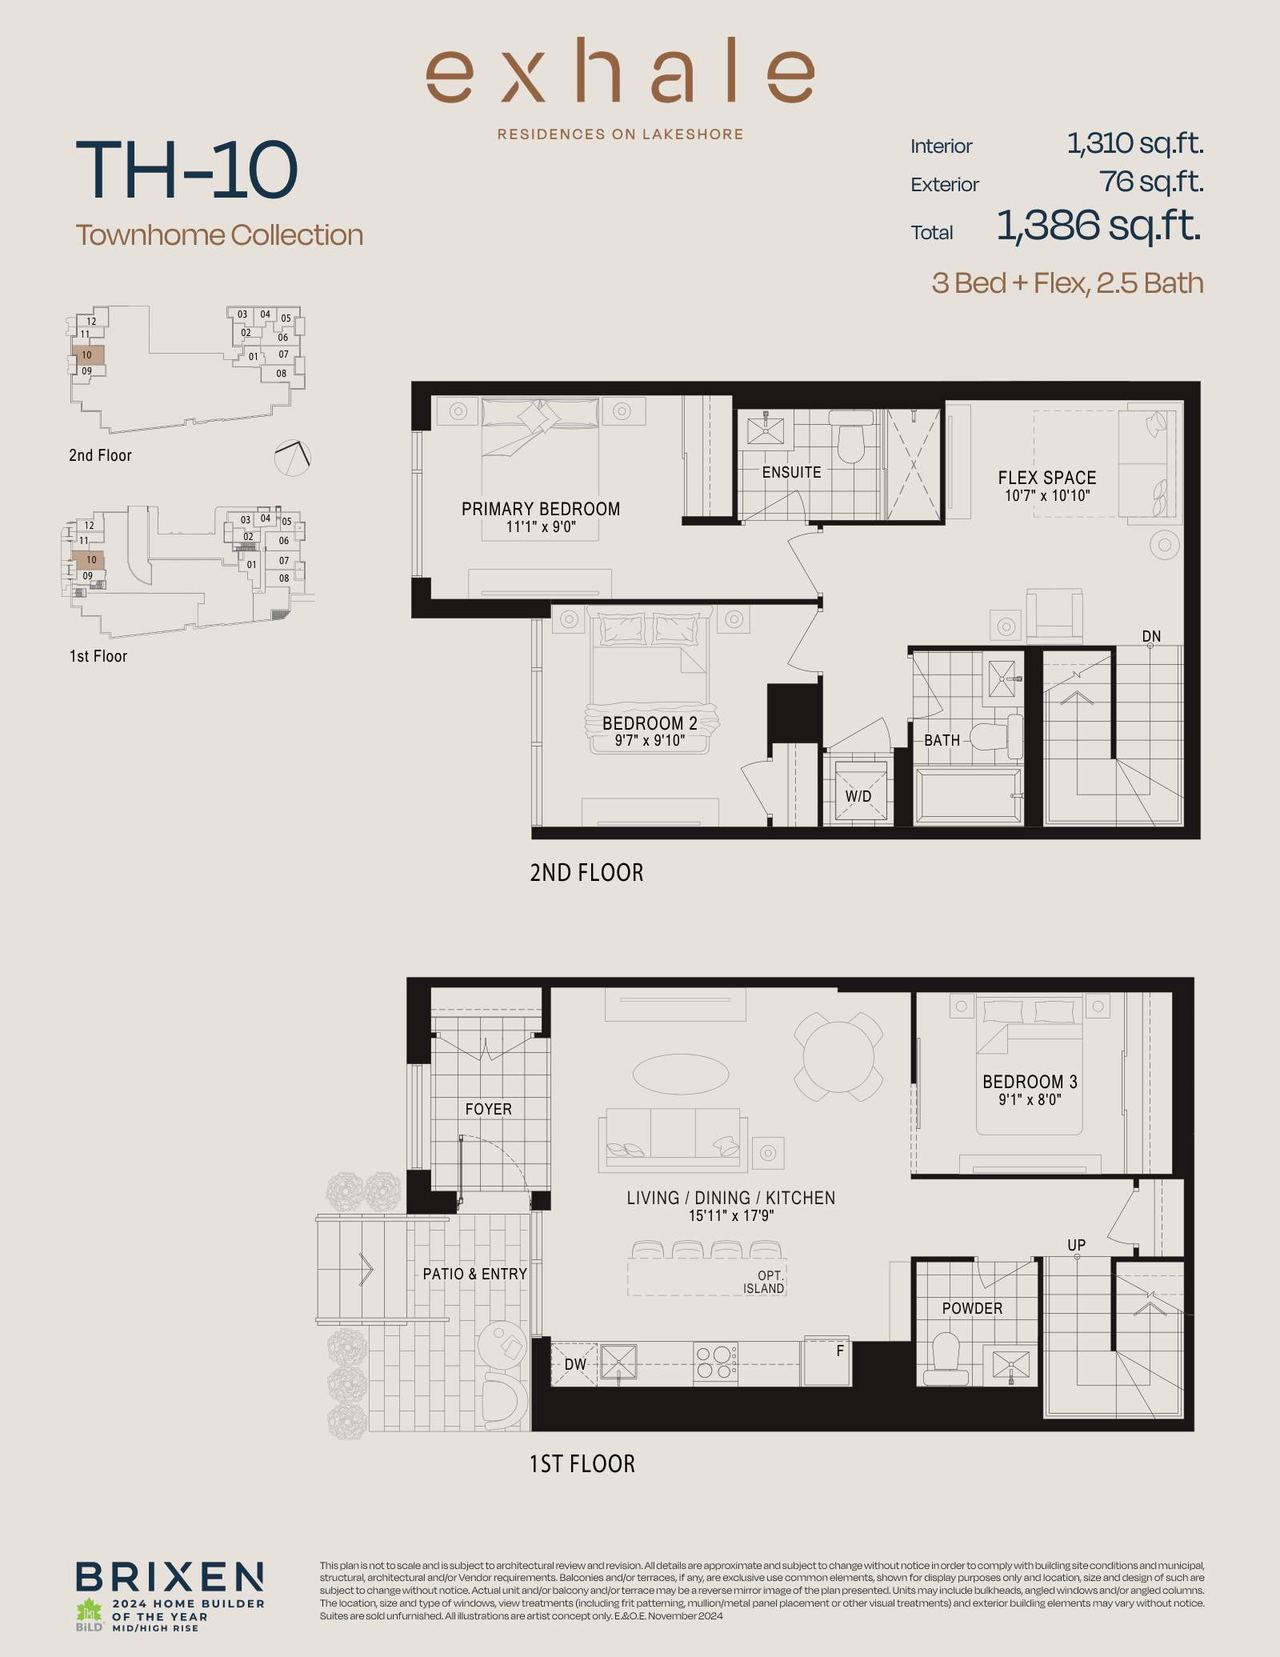
TH-10 floor plan
TH-10
3 + flex bed · 2.5 bath · 1,310 sq ft
2-storey at grade · 1,386 sq ft with outdoor space
$854,775 net of HST rebate*Promotional price $982,500
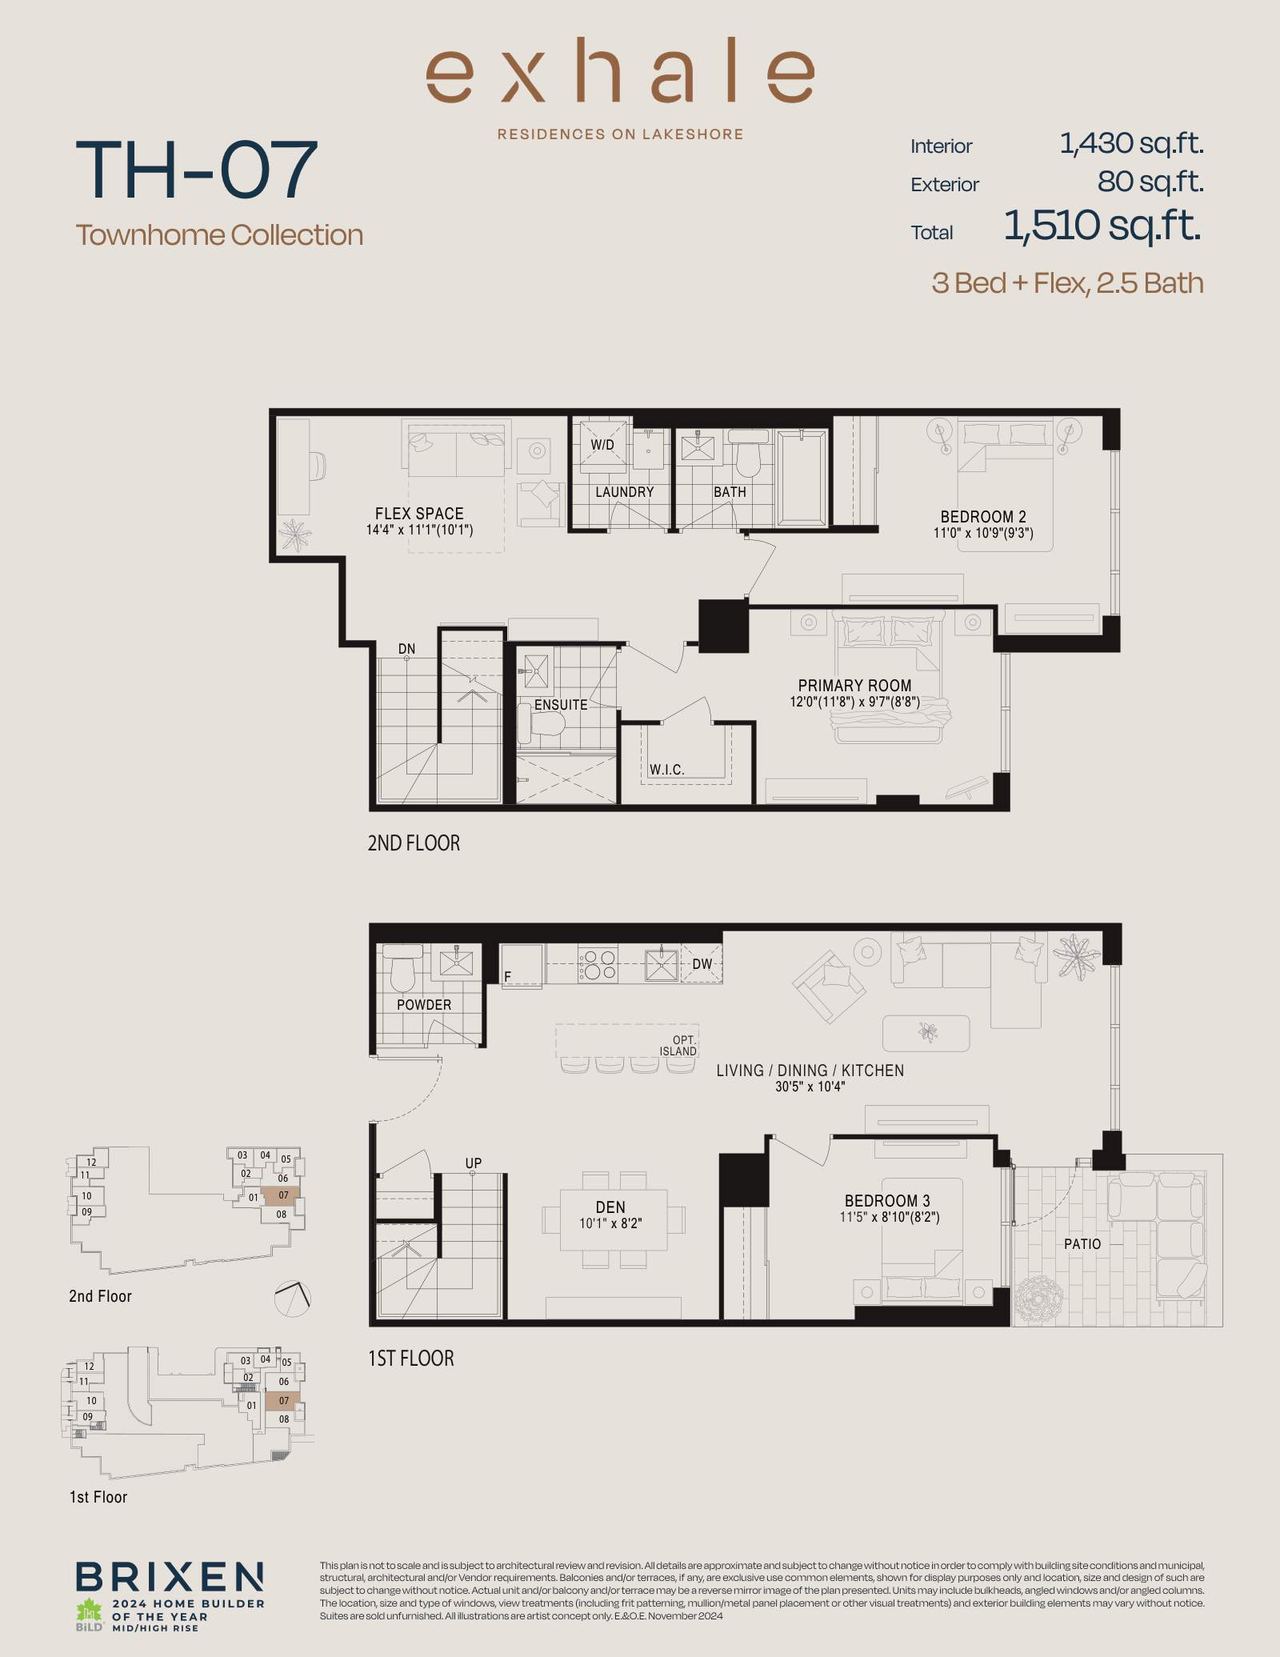
TH-07 floor plan
TH-07
3 + flex bed · 2.5 bath · 1,430 sq ft
2-storey at grade · 1,510 sq ft with outdoor space
$933,075 net of HST rebate*Promotional price $1,072,500
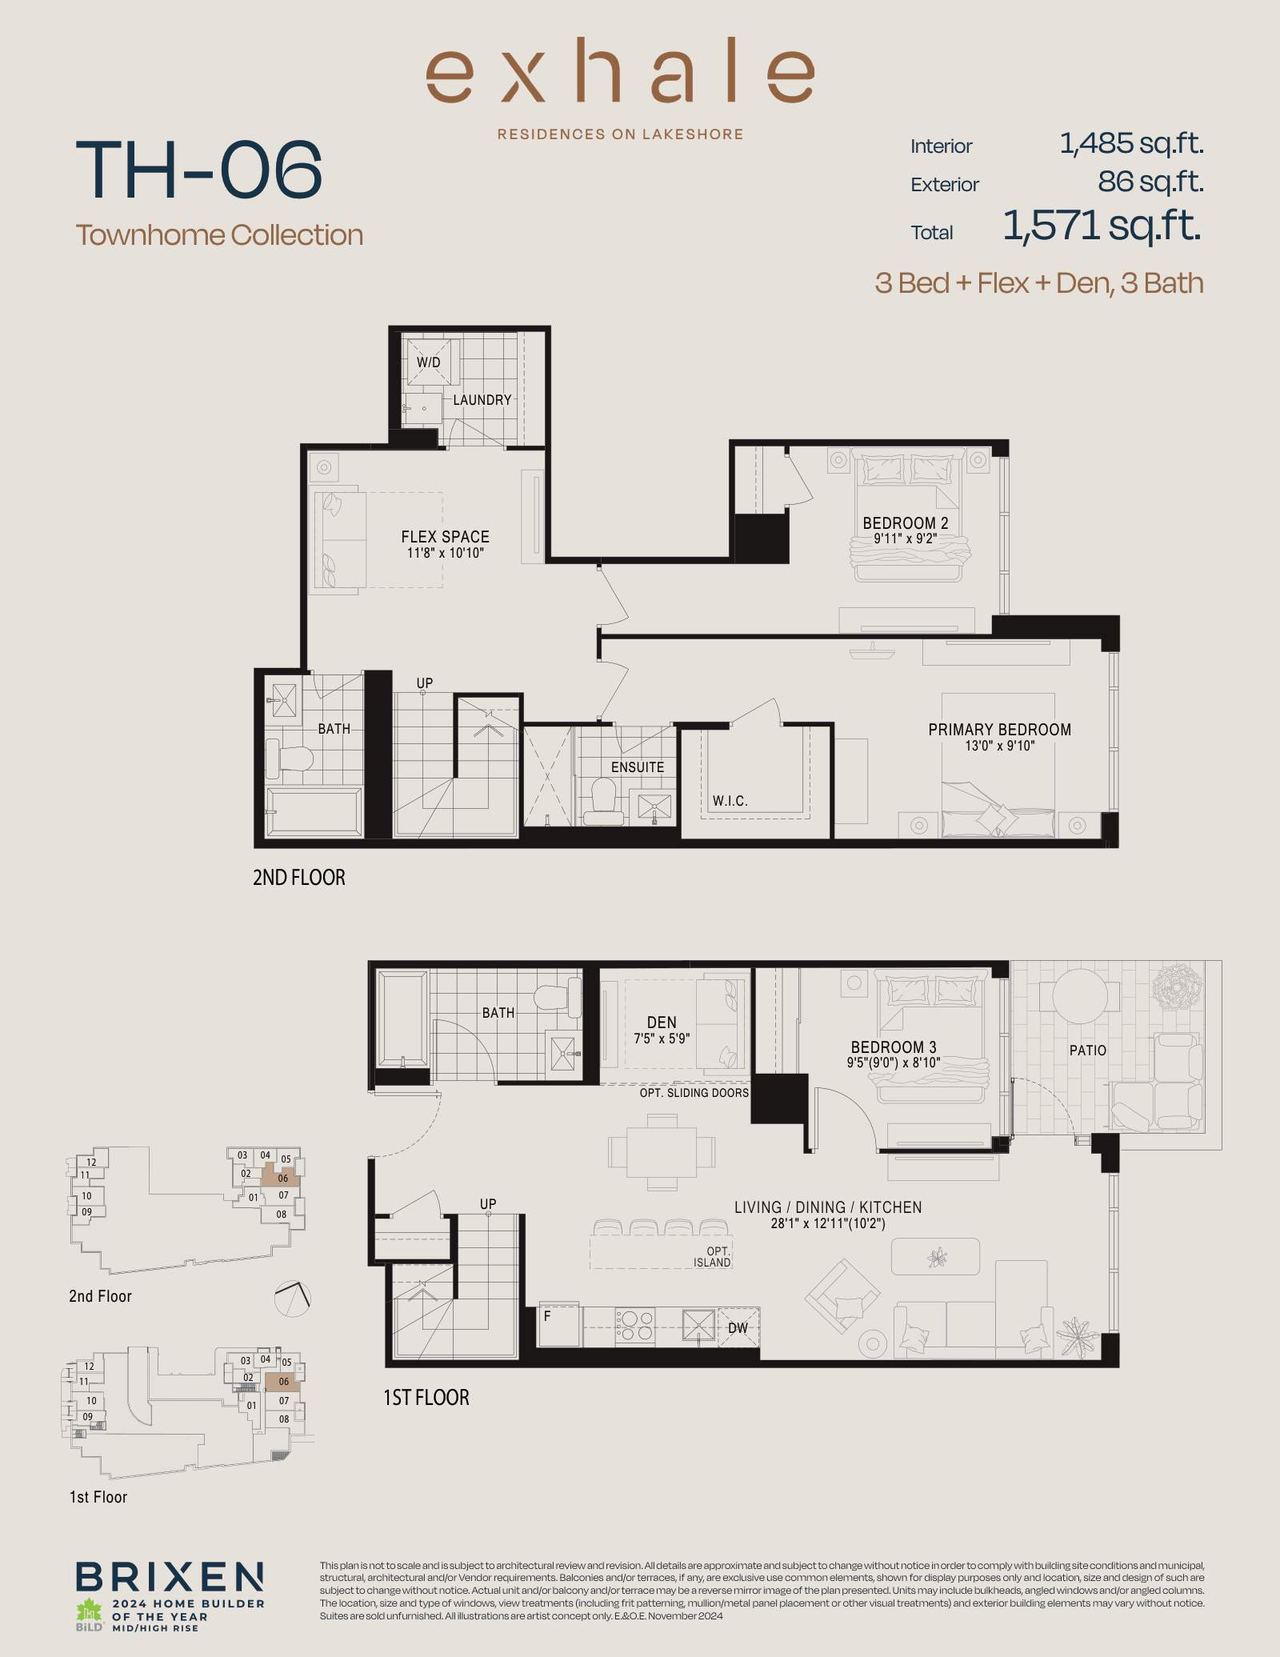
TH-06 floor plan
TH-06
3 bed + den · 3 bath · 1,485 sq ft
2-storey at grade · 1,571 sq ft with outdoor space
$968,962 net of HST rebate*Promotional price $1,113,750
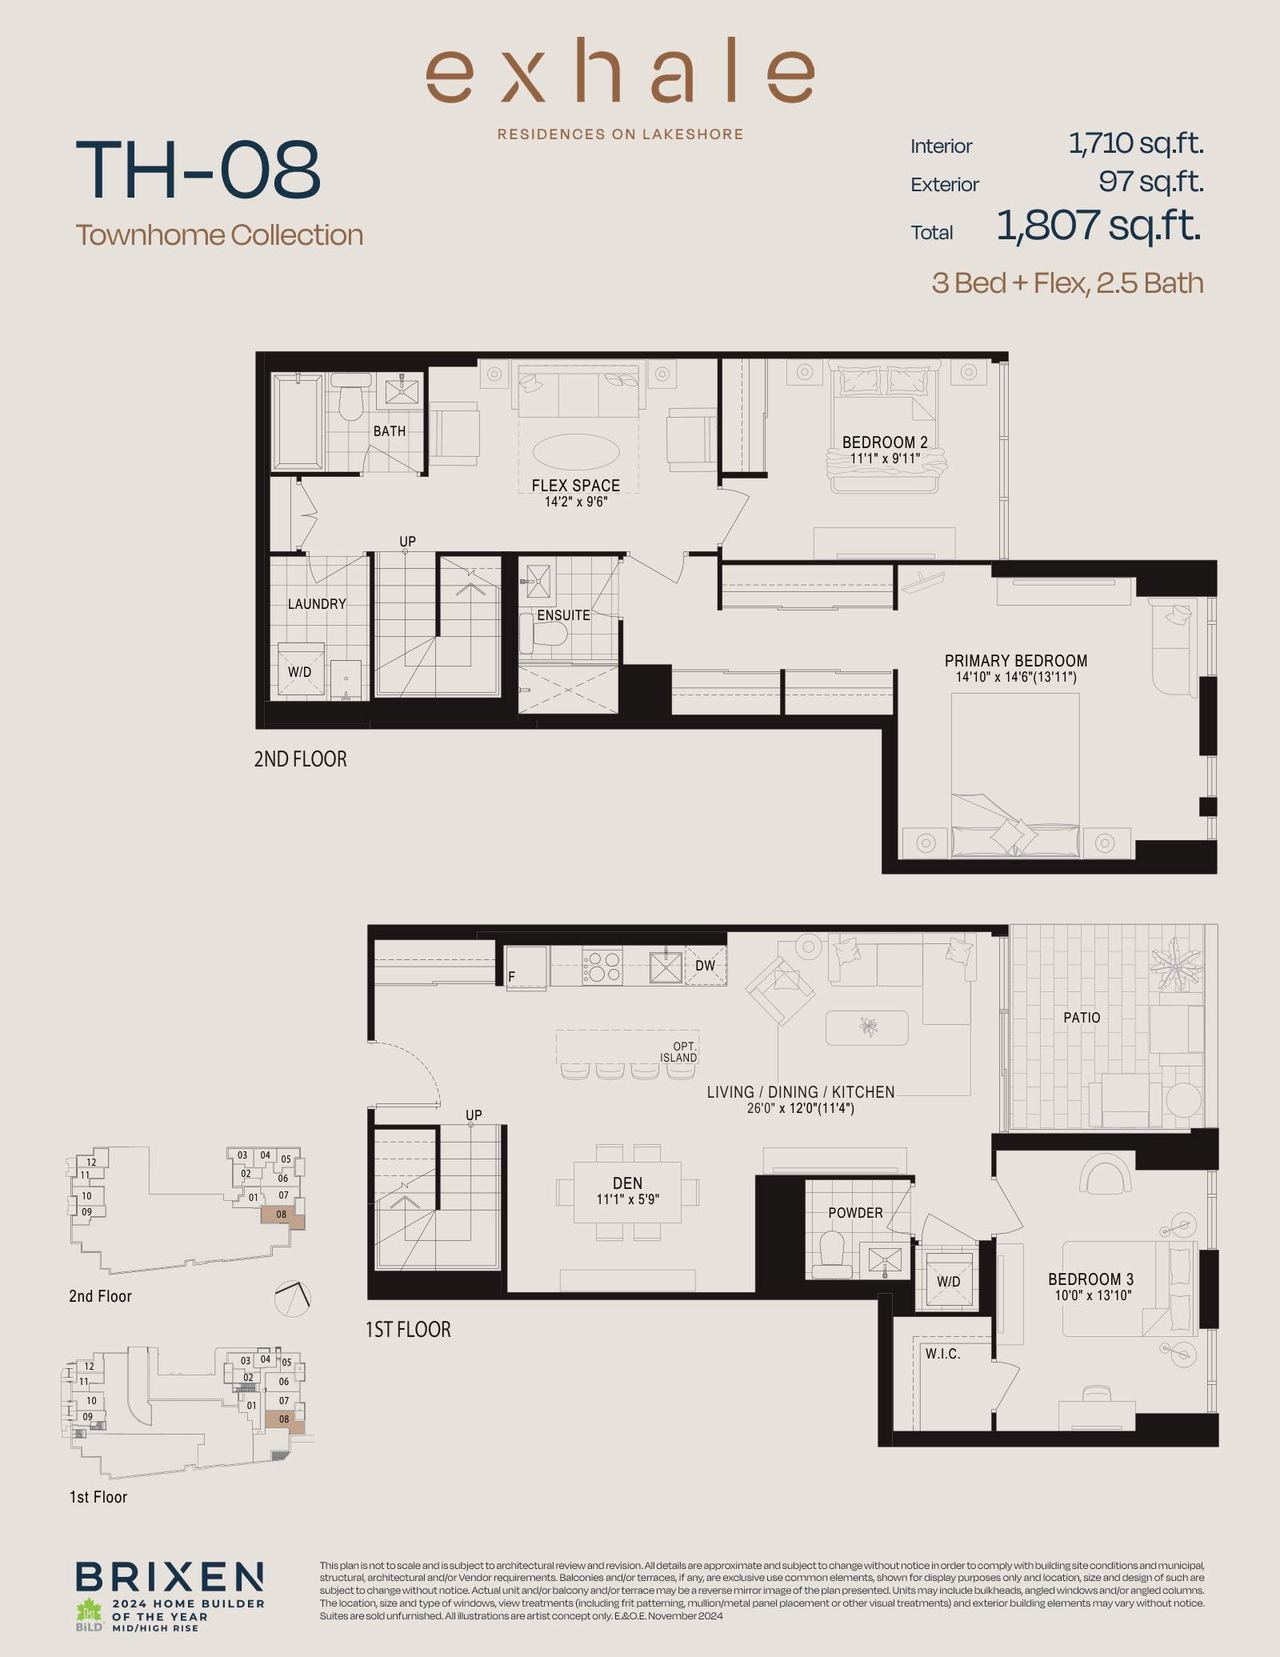
TH-08 floor plan
TH-08
3 + flex bed · 2.5 bath · 1,710 sq ft
2-storey at grade · 1,807 sq ft with outdoor space
$1,115,775 net of HST rebate*Promotional price $1,282,500
Terrace Collection suites3 plans · 840 – 925 sq ft · from $793,800 net of HST*
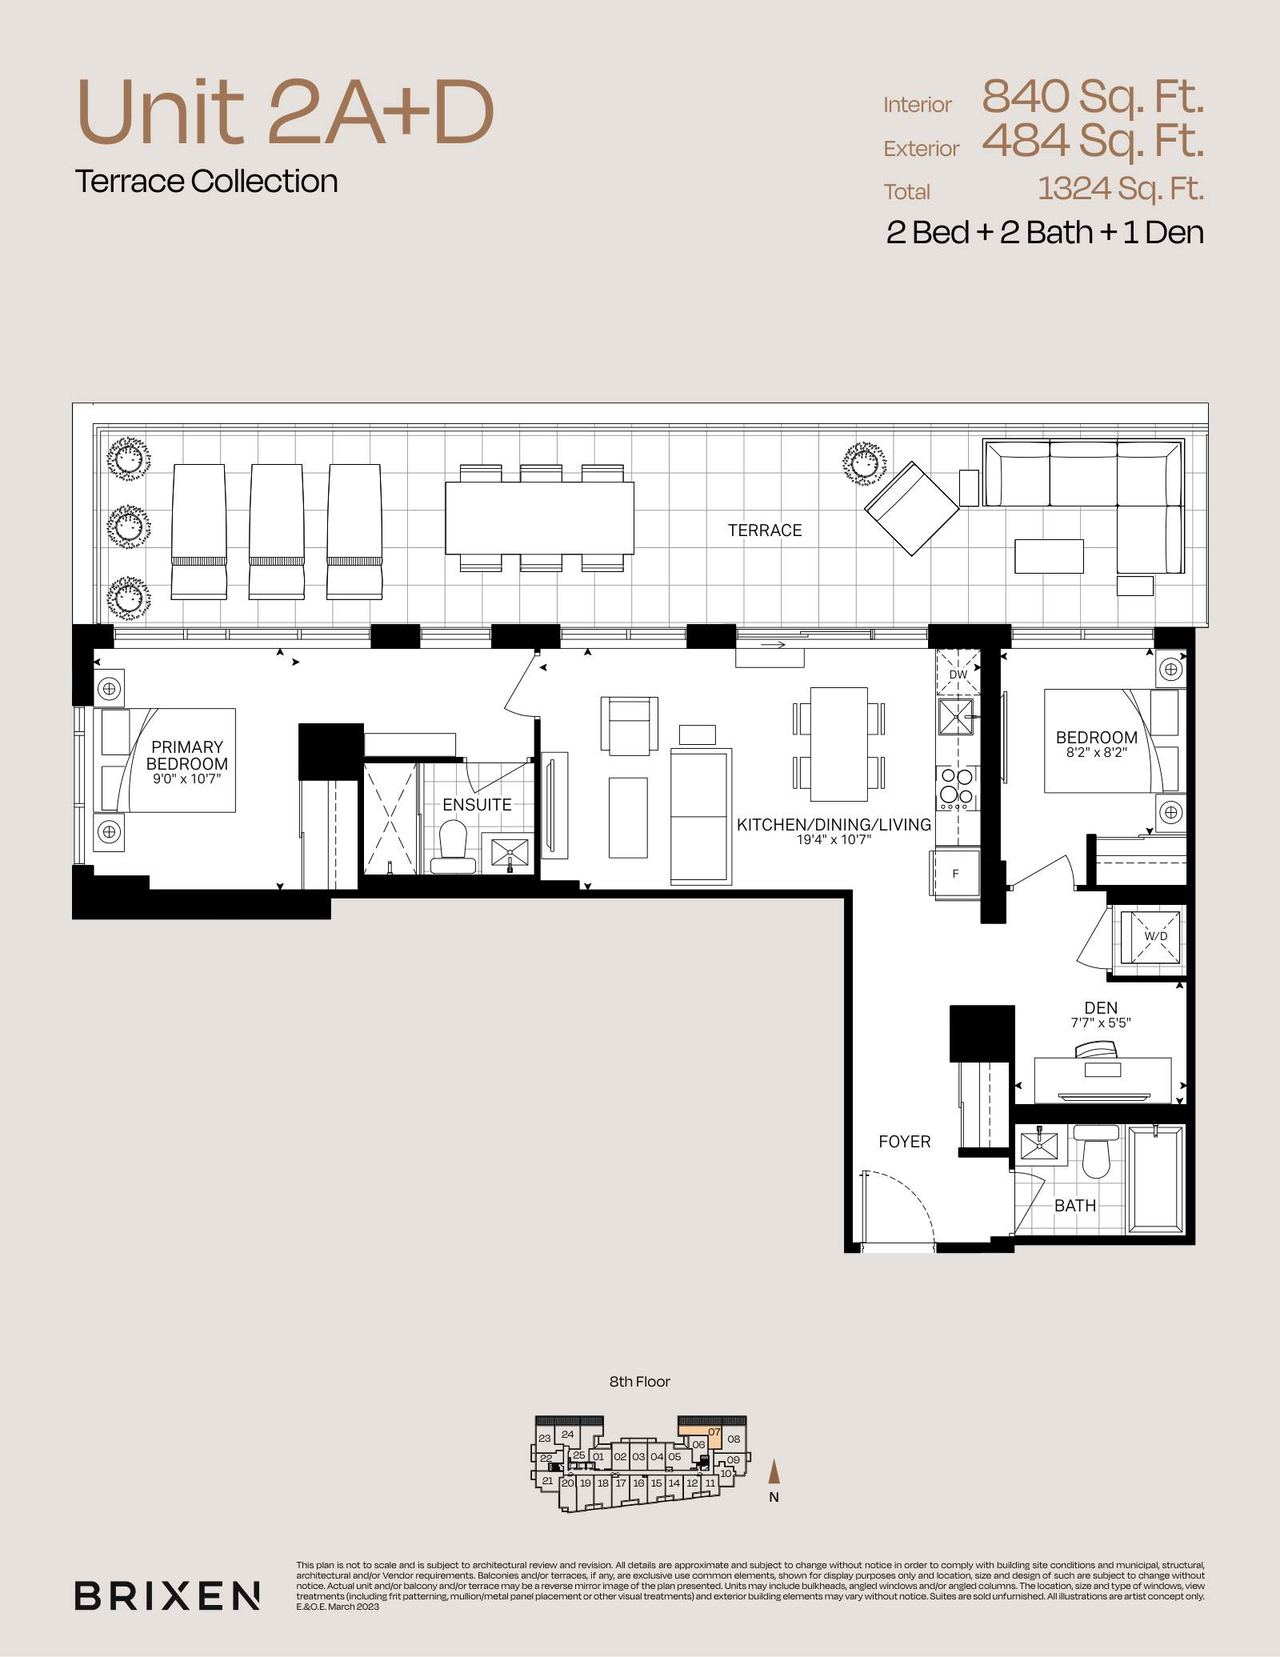
Suite 2A+D floor plan
Suite 2A+D
2 bed + den · 2 bath · 840 sq ft
Terrace Collection, 8th floor · 484 sq ft terrace · 1,324 sq ft total
$793,800 net of HST rebate*Promotional price $882,000
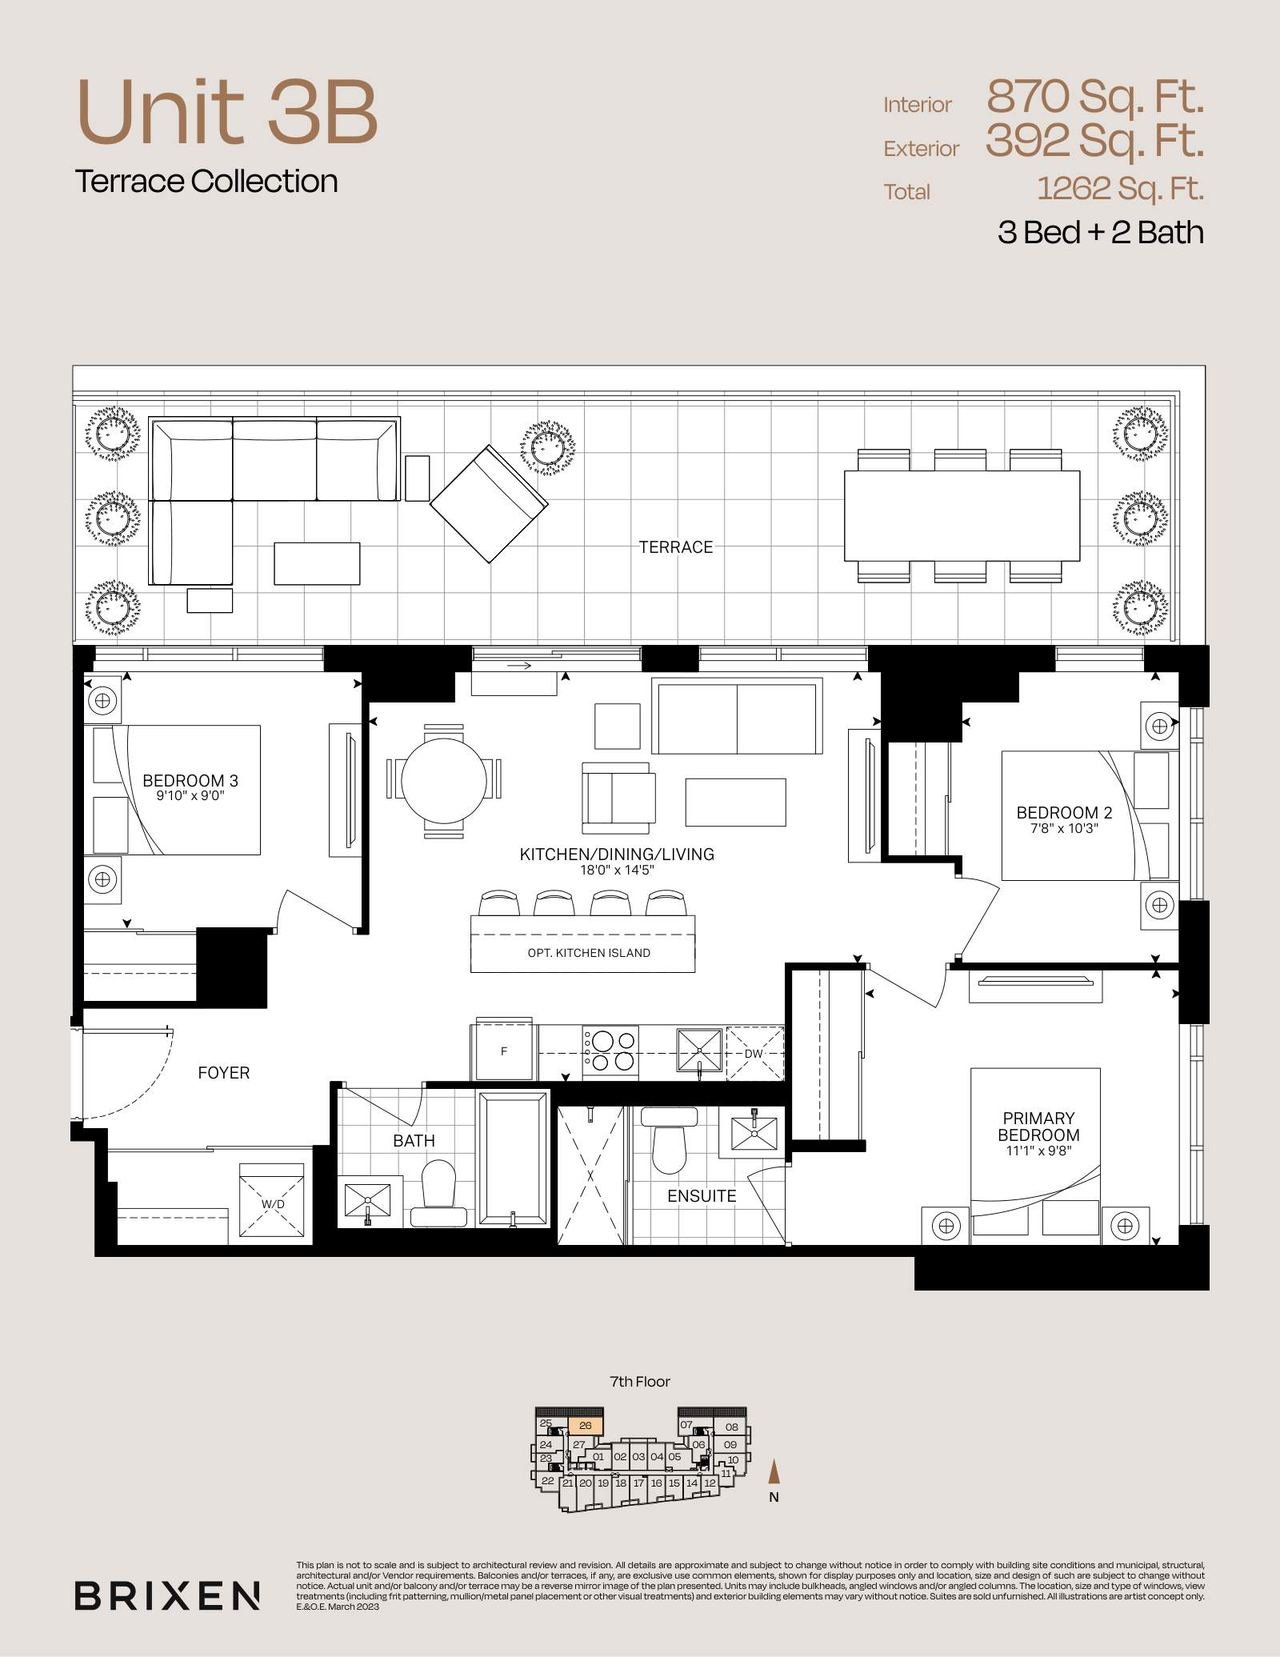
Suite 3B floor plan
Suite 3B
3 bed · 2 bath · 870 sq ft
Terrace Collection, 7th floor · 392 sq ft terrace · 1,262 sq ft total
$822,150 net of HST rebate*Promotional price $913,500
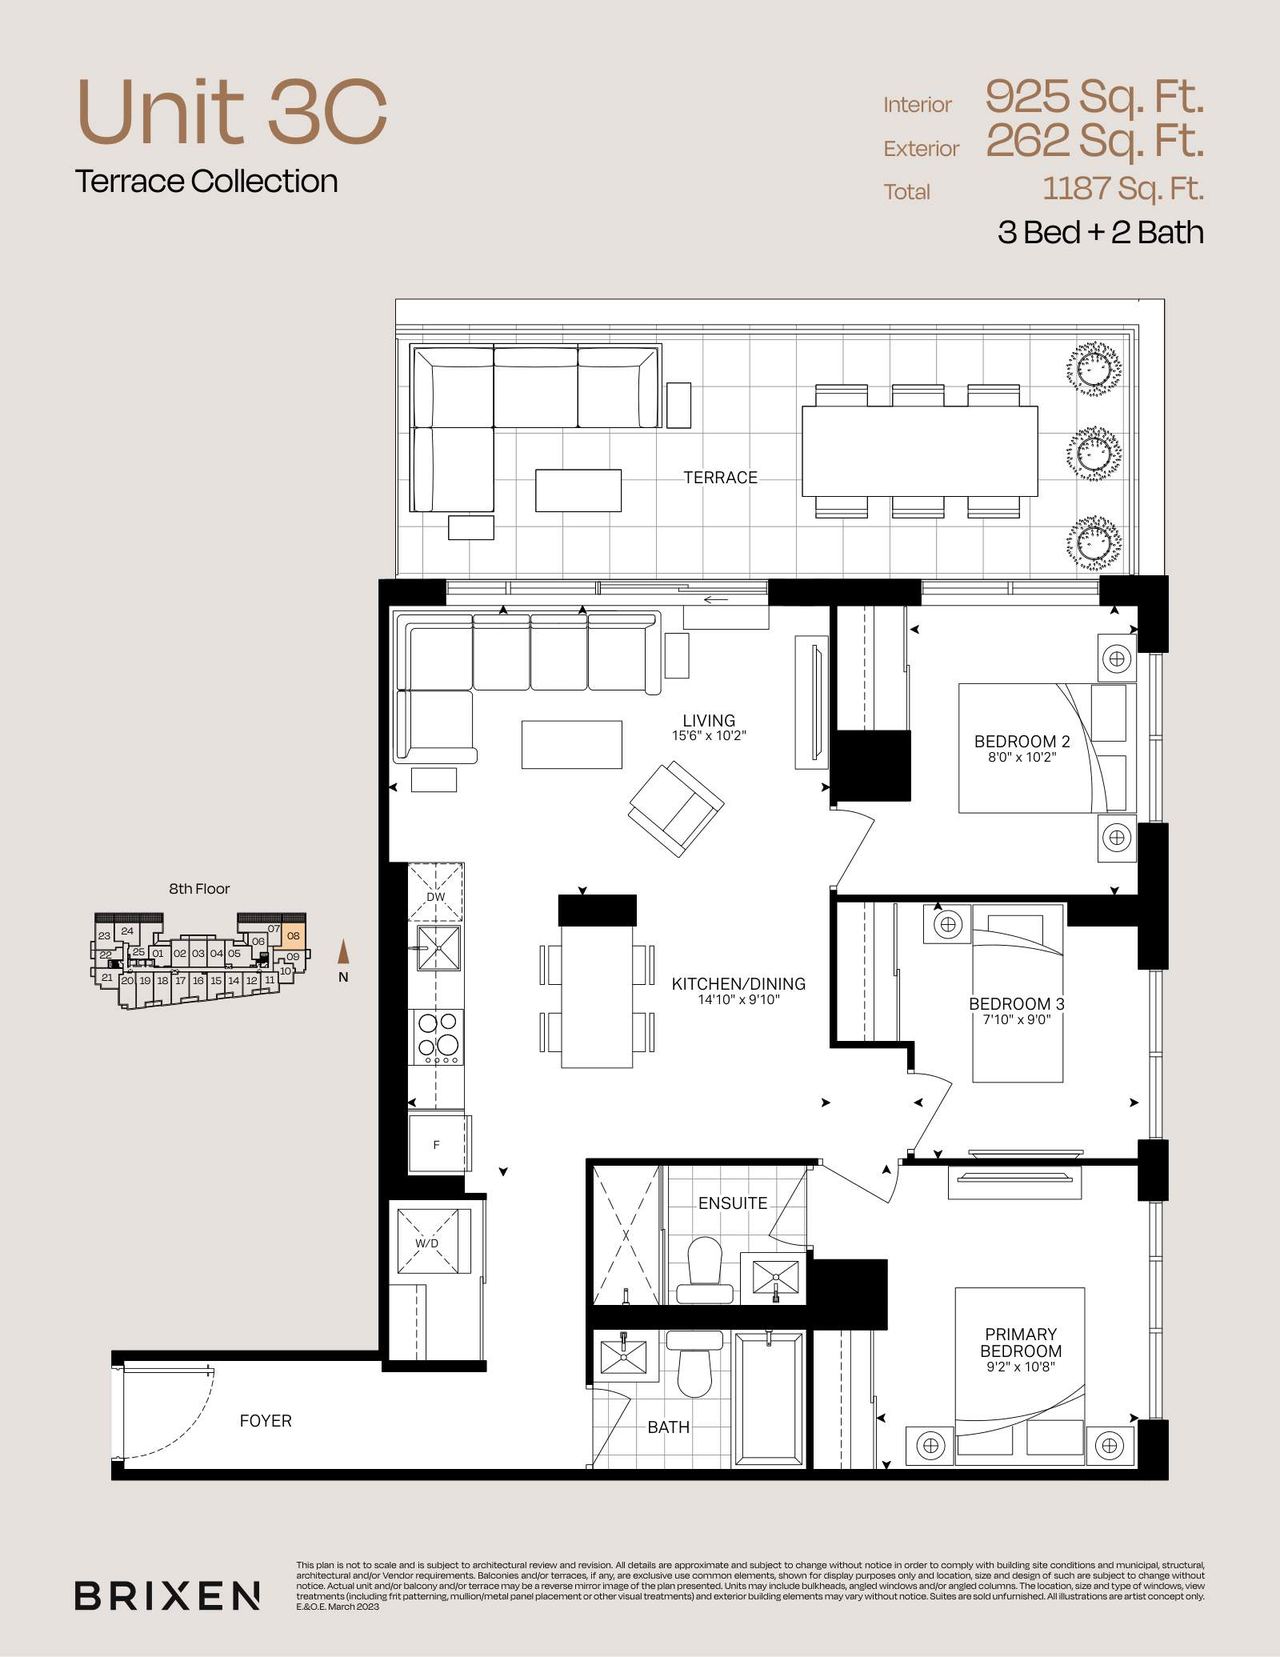
Suite 3C floor plan
Suite 3C
3 bed · 2 bath · 925 sq ft
Terrace Collection, 6th floor · 262 sq ft terrace · 1,187 sq ft total
$874,125 net of HST rebate*Promotional price $971,250
Penthouse Collection1 plan · 1,245 sq ft · from $1,232,550 net of HST*
The Valencia floor plan
The Valencia
2 bed · 2 bath · 1,245 sq ft
Penthouse 02, 11th floor · 650 sq ft terrace · 1,895 sq ft total
$1,232,550 net of HST rebate*Promotional price $1,369,500

Plans and pricing from the Exhale Townhome Collection plan set and current promotional price list; the townhome list price is $1,000 per sq ft and the promotional price is 25% off. The terrace suites and The Valencia are priced from the Exhale suite and penthouse lists. *Net of the estimated GST/HST rebate, which applies only if the purchaser qualifies. Layouts and dimensions are approximate and subject to change without notice. E.&O.E.
What’s included

Current incentives

  • Promotional pricing on every remaining town plan
  • HST rebate value reflected in the pricing above
  • 2026 occupancy — the earliest of the townhome communities here
  • Full access to the Exhale amenity floor, gym and rooftop
Pricing

Models & prices

Floor plans & pricing

PlanSq ftList pricePromotional priceAfter HST rebate
Townhome Collection
TH-05 plan →945$945,000$708,750$616,612
TH-03 plan →1,005$1,005,000$753,750$655,762
TH-02 plan →1,018$1,018,000$763,500$664,245
TH-09 plan →1,020$1,020,000$765,000$665,550
TH-11 plan →1,055$1,055,000$791,250$688,388
TH-12 plan →1,065$1,065,000$798,750$694,912
TH-01 plan →1,265$1,265,000$948,750$825,412
TH-10 plan →1,310$1,310,000$982,500$854,775
TH-07 plan →1,430$1,430,000$1,072,500$933,075
TH-06 plan →1,485$1,485,000$1,113,750$968,962
TH-08 plan →1,710$1,710,000$1,282,500$1,115,775
Terrace Collection suites
Suite 2A+D plan →840$1,008,000$882,000$793,800
Suite 3B plan →870$1,044,000$913,500$822,150
Suite 3C plan →925$1,110,000$971,250$874,125
Penthouse Collection
The Valencia (PH 02) plan →1,245$1,680,750$1,369,500$1,232,550

Promotional pricing shown against the original list price. HST rebate value is the estimated net after rebate.
Nearby

More townhomes in Dixie & Lakeshore

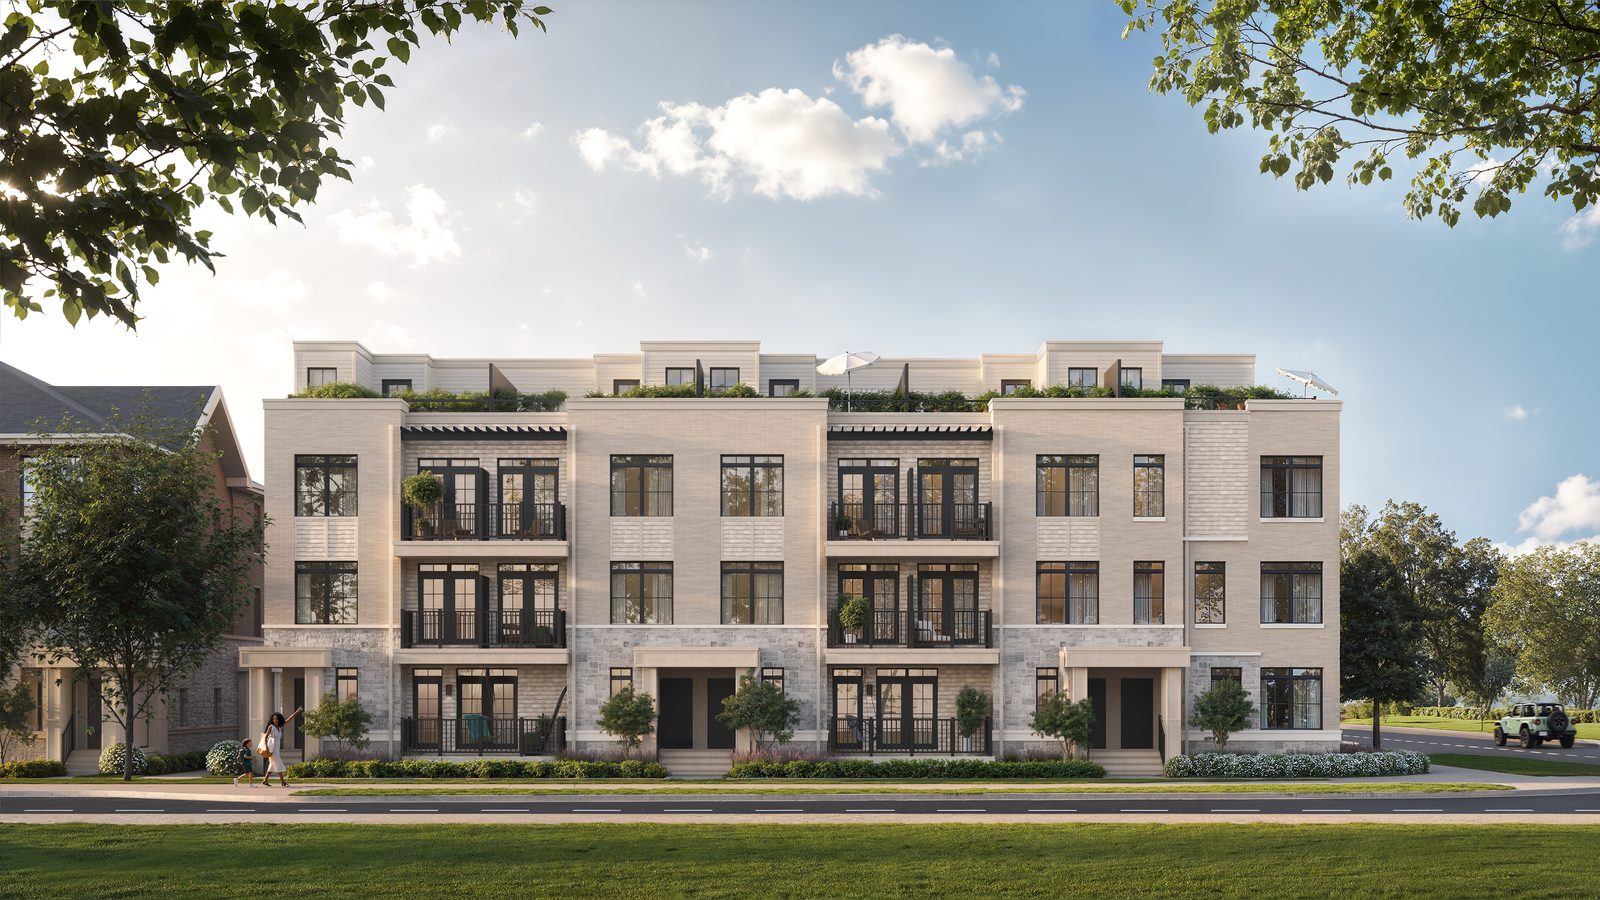
South Banks townhomes, Elevation C rendering
Also in Dixie & LakeshoreSouth Banks →
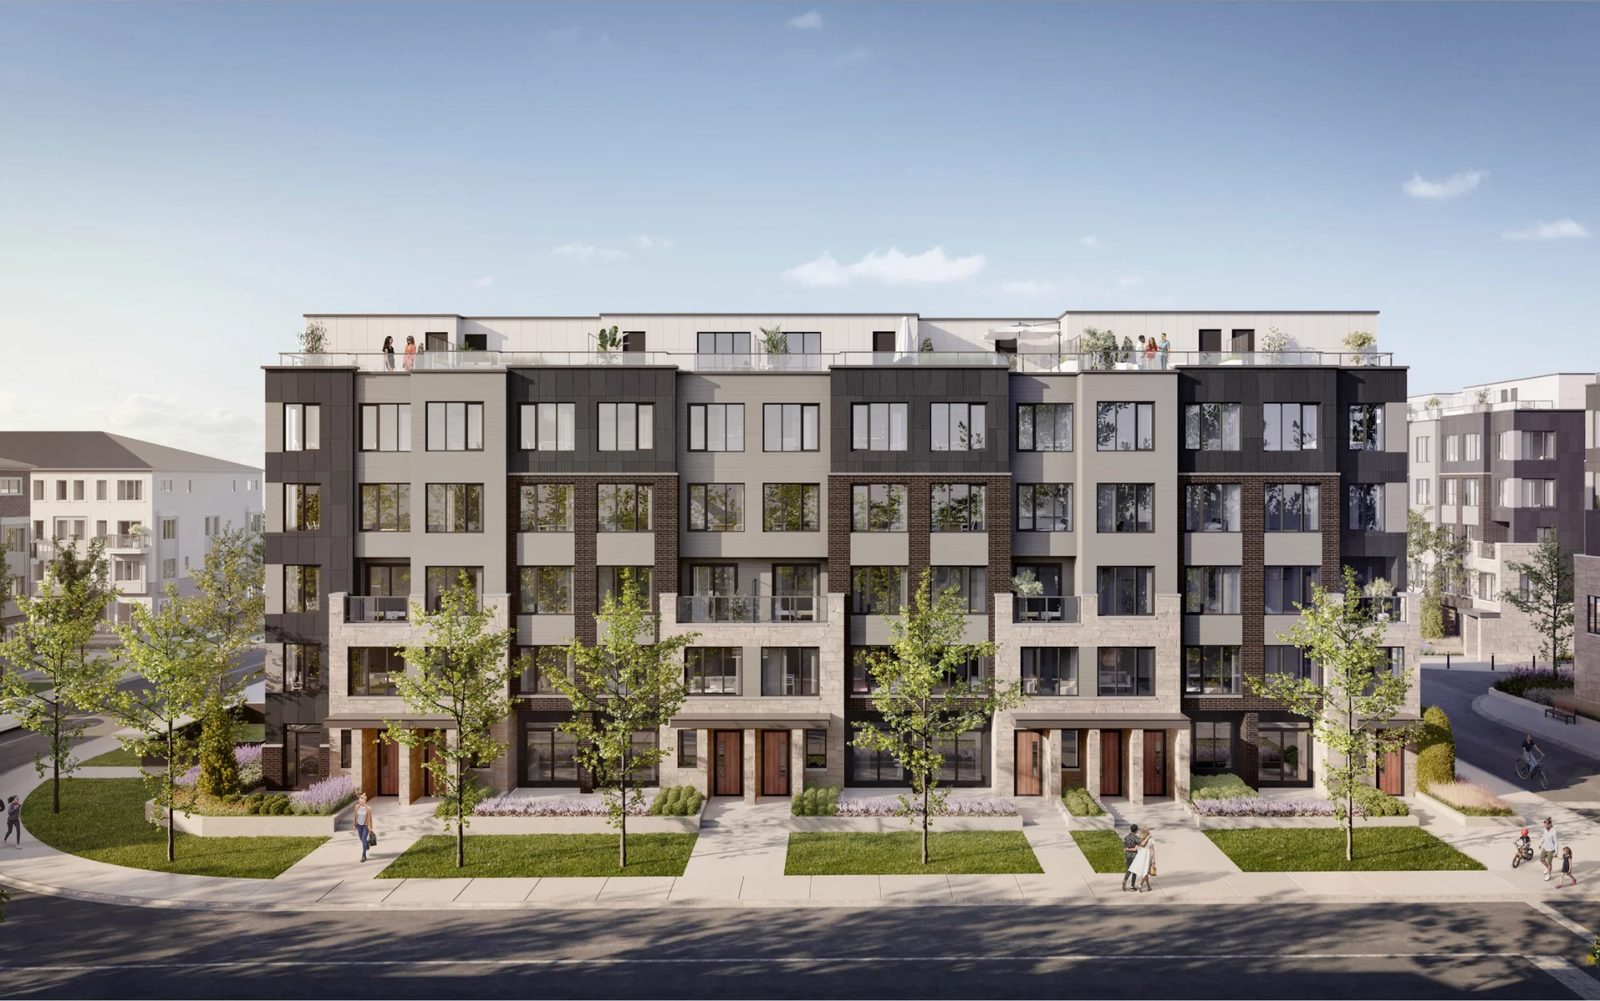
Westshore at Long Branch, The Heights exterior rendering
Also in Dixie & LakeshoreWestshore at Long Branch →
Aura Lakeview Village Towns exterior rendering
Also in Dixie & Lakeshore · sold outAura Lakeview Village Towns →
Pier House Towns exterior rendering
Also in Dixie & Lakeshore · sold outPier House Towns →
Interested in Exhale Townhome Collection?
Let’s talk floor plans.
Call 647-924-0848 Text for details
Source: Current Exhale promotional pricing and the Exhale Townhome Collection plan set. Renderings are artist’s concept. Prices, sizes, incentives, specifications and availability are subject to change without notice and may not reflect the current release. Any GST/HST rebate reference depends on purchaser eligibility and on legislation being enacted as anticipated. Confirm all figures with the sales office before relying on them. Brokers protected. E.&O.E.