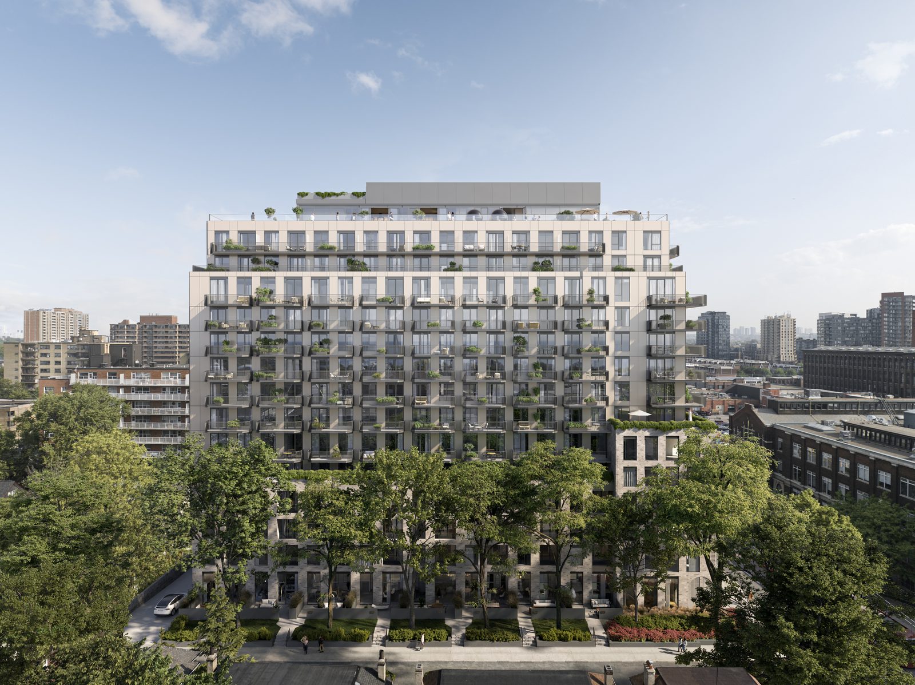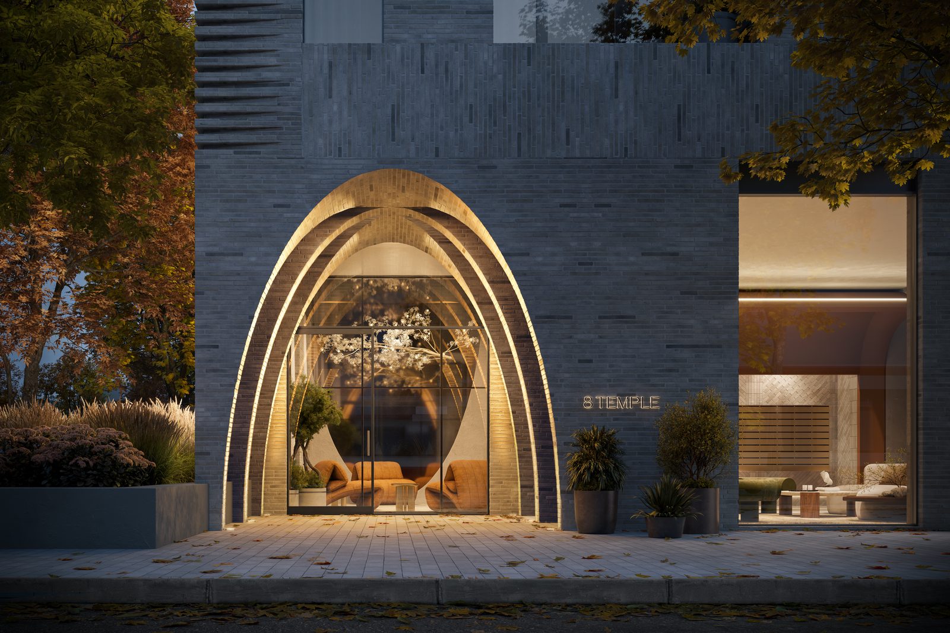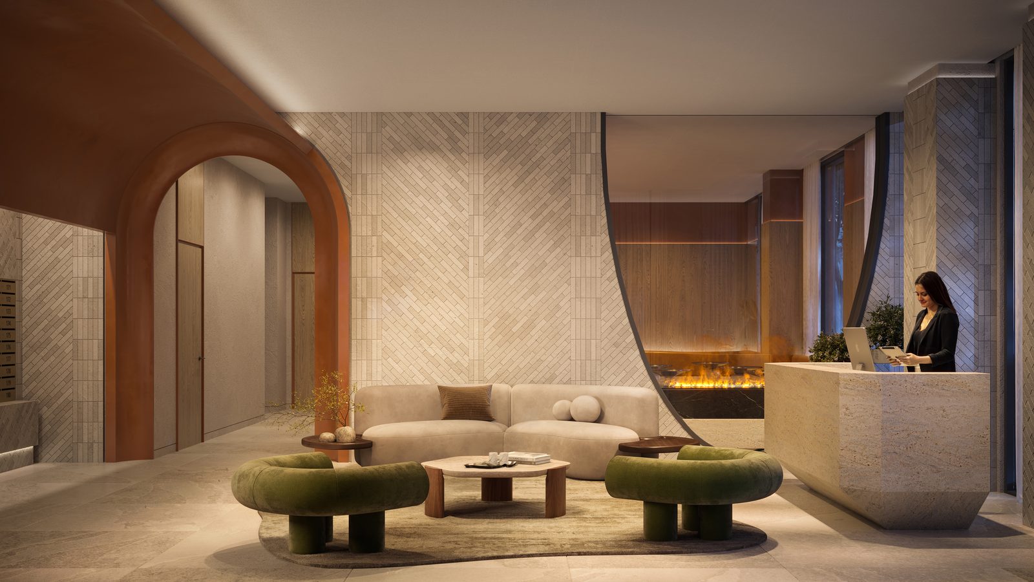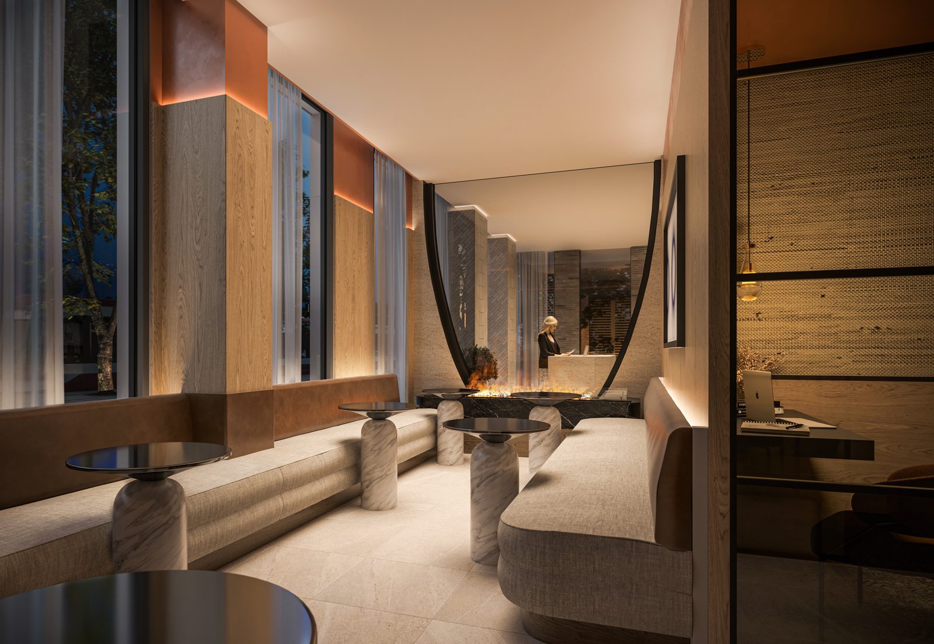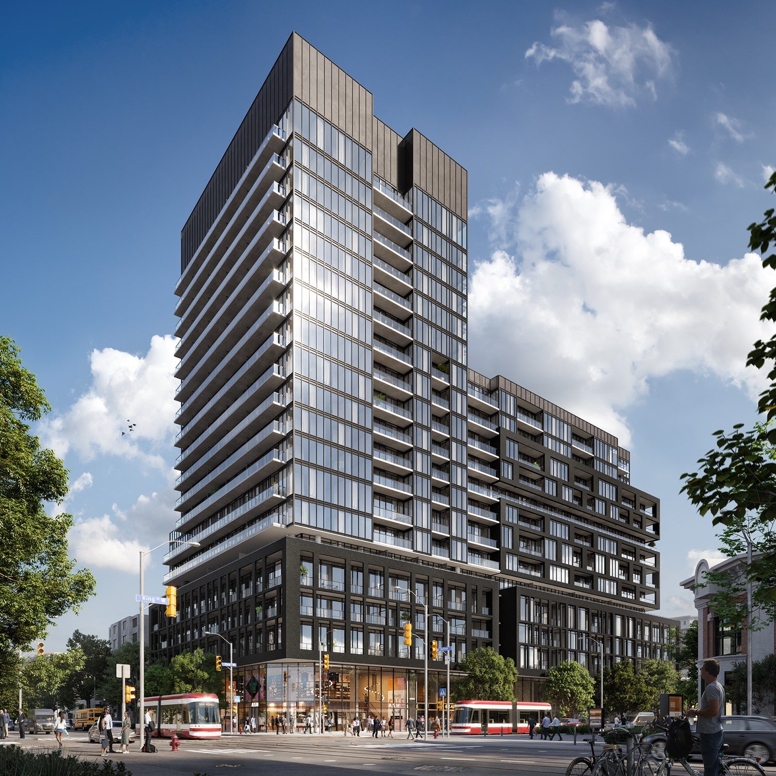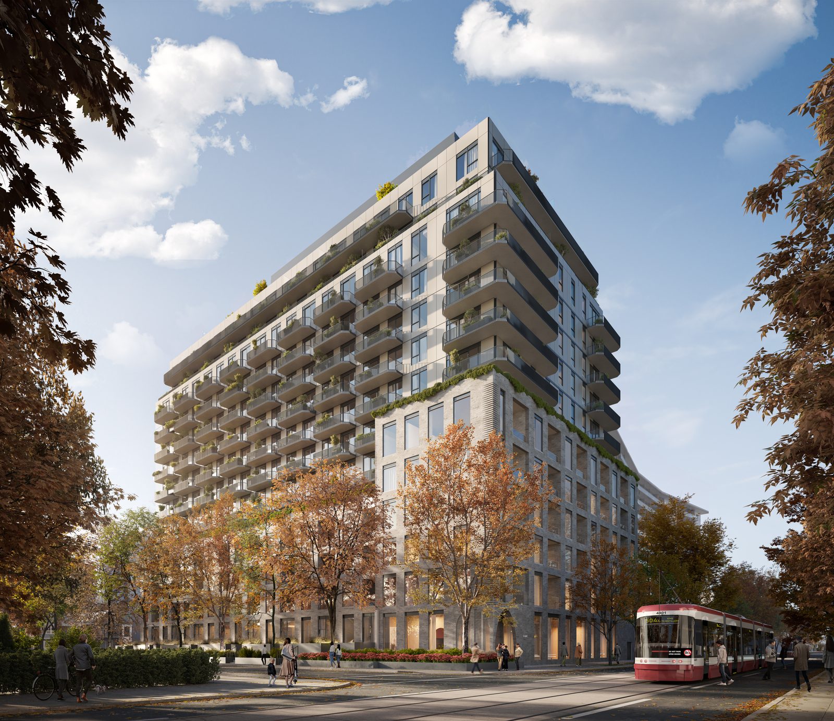
8 Temple by Curated Properties, exterior rendering
Now selling · Promo pricing
Curated Properties · Toronto Waterfront West

8 Temple

A modern sanctuary rising in Toronto Waterfront West, from $589,900.
8 Temple Avenue, Toronto M6K 1C8 · Exhibition & Liberty Village
See floor plans & prices →
Artist’s concept
From
$589,900*
Size
477 – 2,156 sq ft
Bedrooms
1 – 3
Suites
229
Deposit
20% over 540 days
Occupancy
Early 2029
Overview

About 8 Temple

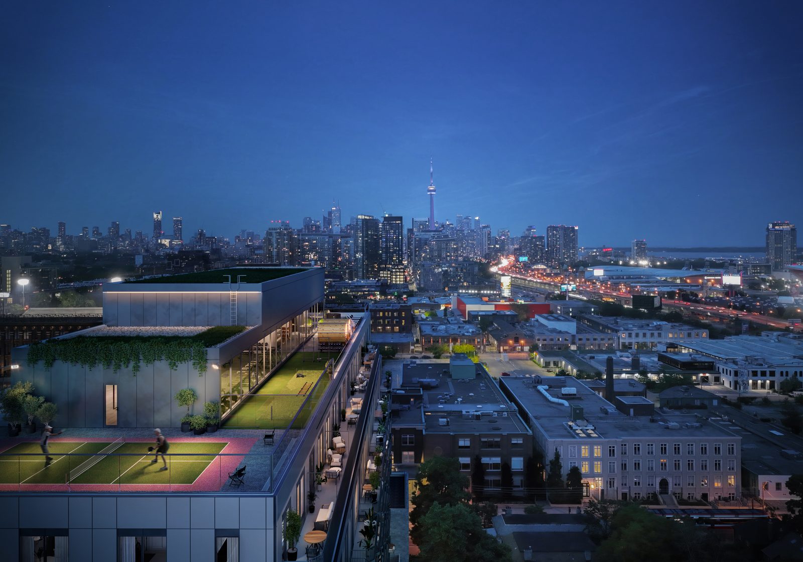
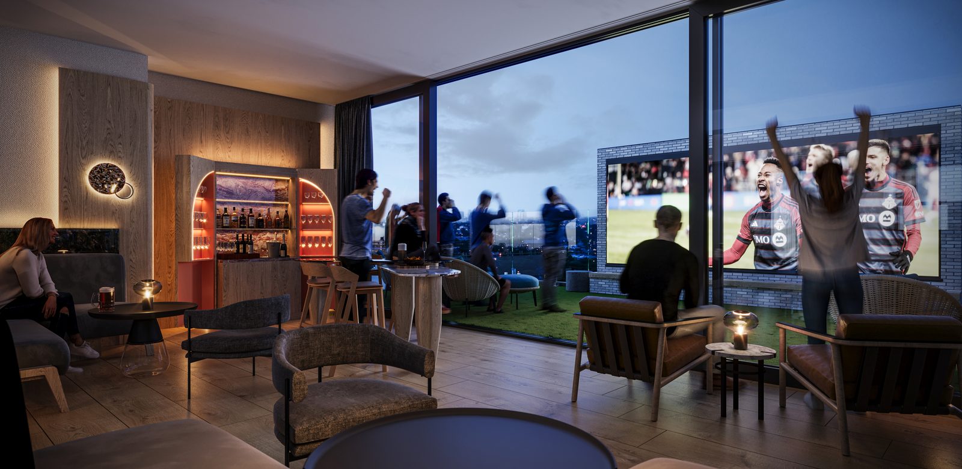
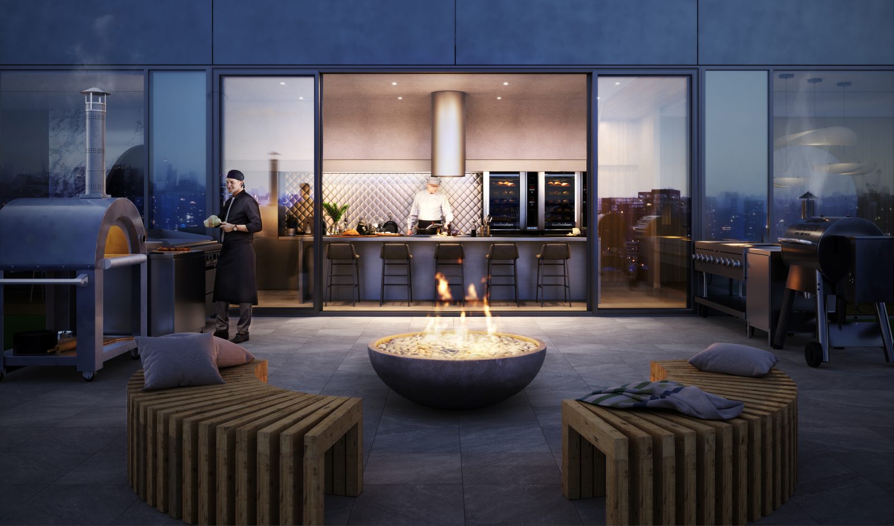
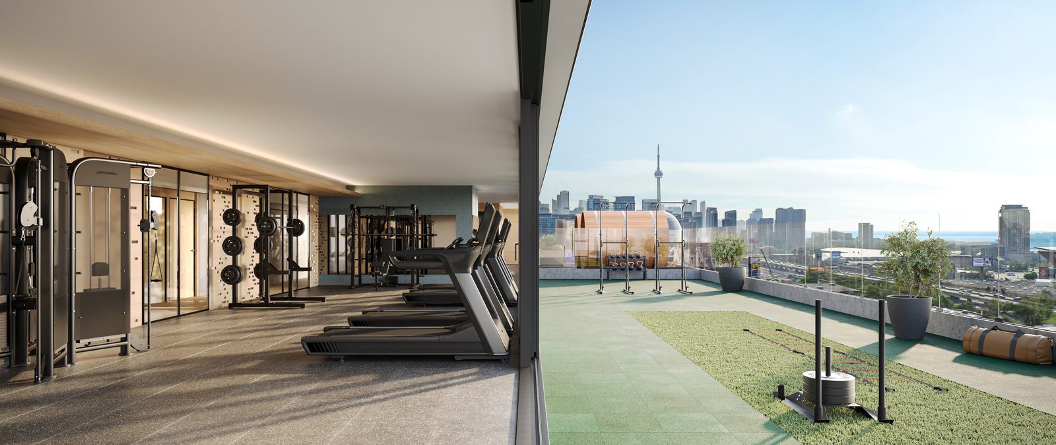
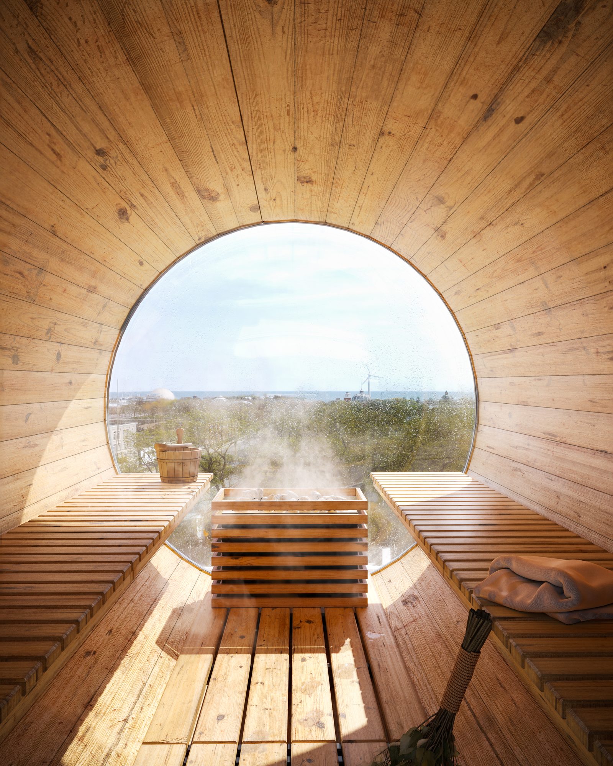
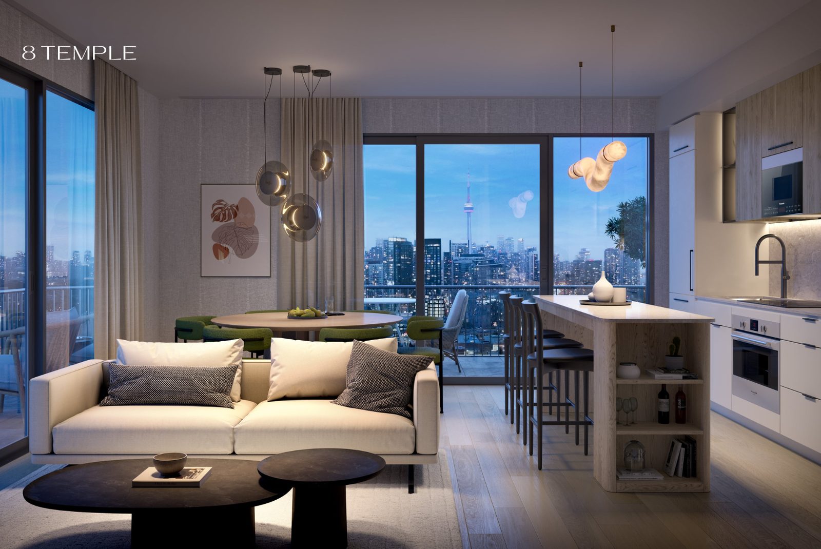
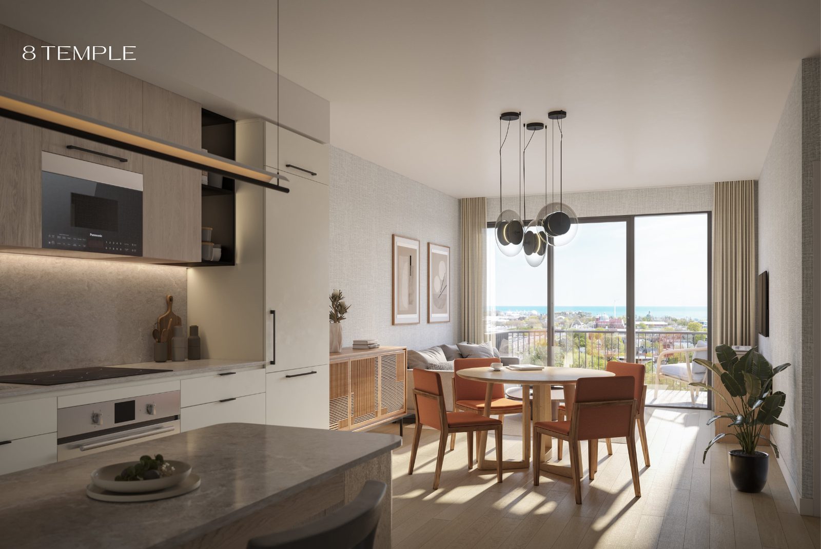
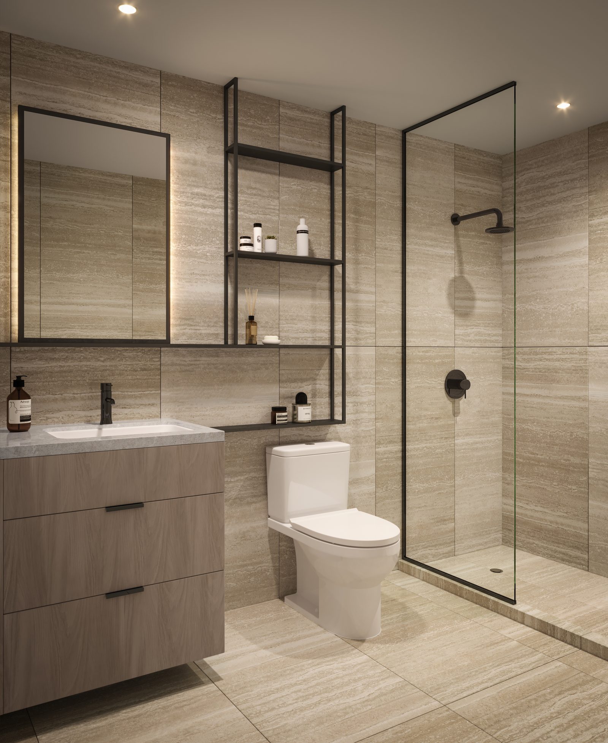
8 Temple is a 229-suite building by Curated Properties on Temple Avenue, just off Dufferin Street, on the quiet edge of Liberty Village where Toronto Waterfront West meets the Exhibition grounds. The interiors come from the design team behind the Ritz-Carlton and St. Regis Toronto, and the rooftop is the centrepiece: a residents’ lounge and kitchen, a fitness studio with the CN Tower in its windows, and a sauna facing the lake.

Twenty-nine layouts run from a 477 sq ft one bedroom plus den to combined suites of up to 2,156 sq ft with water views. Most suites carry a promotional price, applied as a credit on closing, and HST is included in the purchase price. Occupancy is estimated for early 2029.

Getting around

At the doorDufferin 29 bus · King St W streetcar a few minutes north
About 10 min walkLiberty Village shops and restaurants on East Liberty St
About 15 min walkExhibition GO · future Ontario Line station
About 10 min walkLake Ontario, Marilyn Bell Park & the Martin Goodman Trail
About 5 min driveGardiner Expressway via Jameson or Dufferin
About 10 minUnion Station by GO train from Exhibition
Floor plans & prices

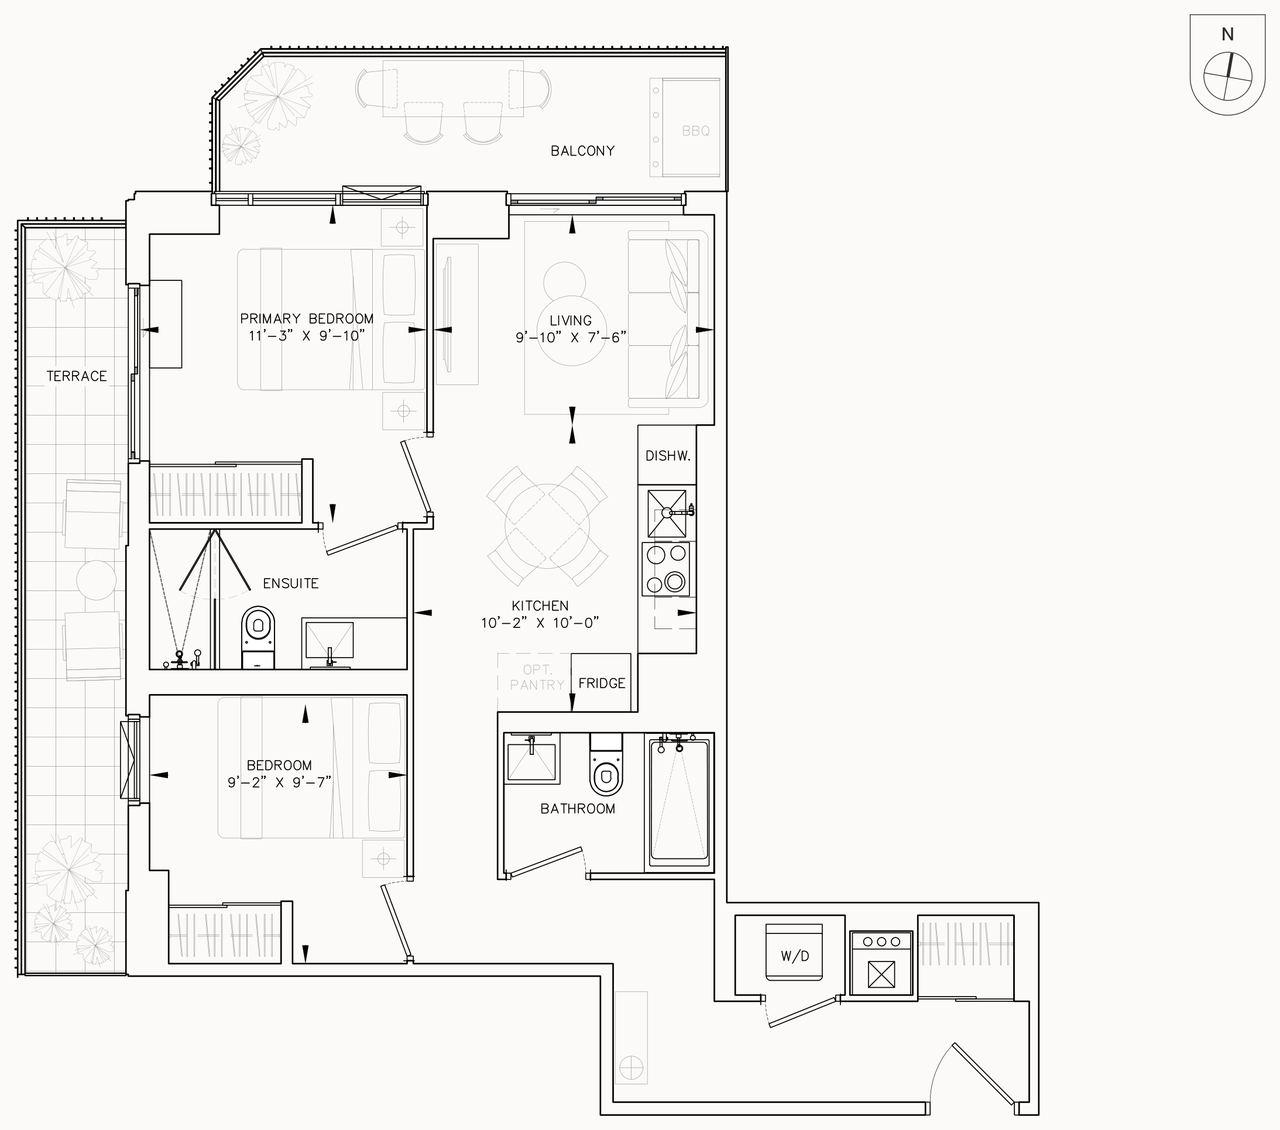
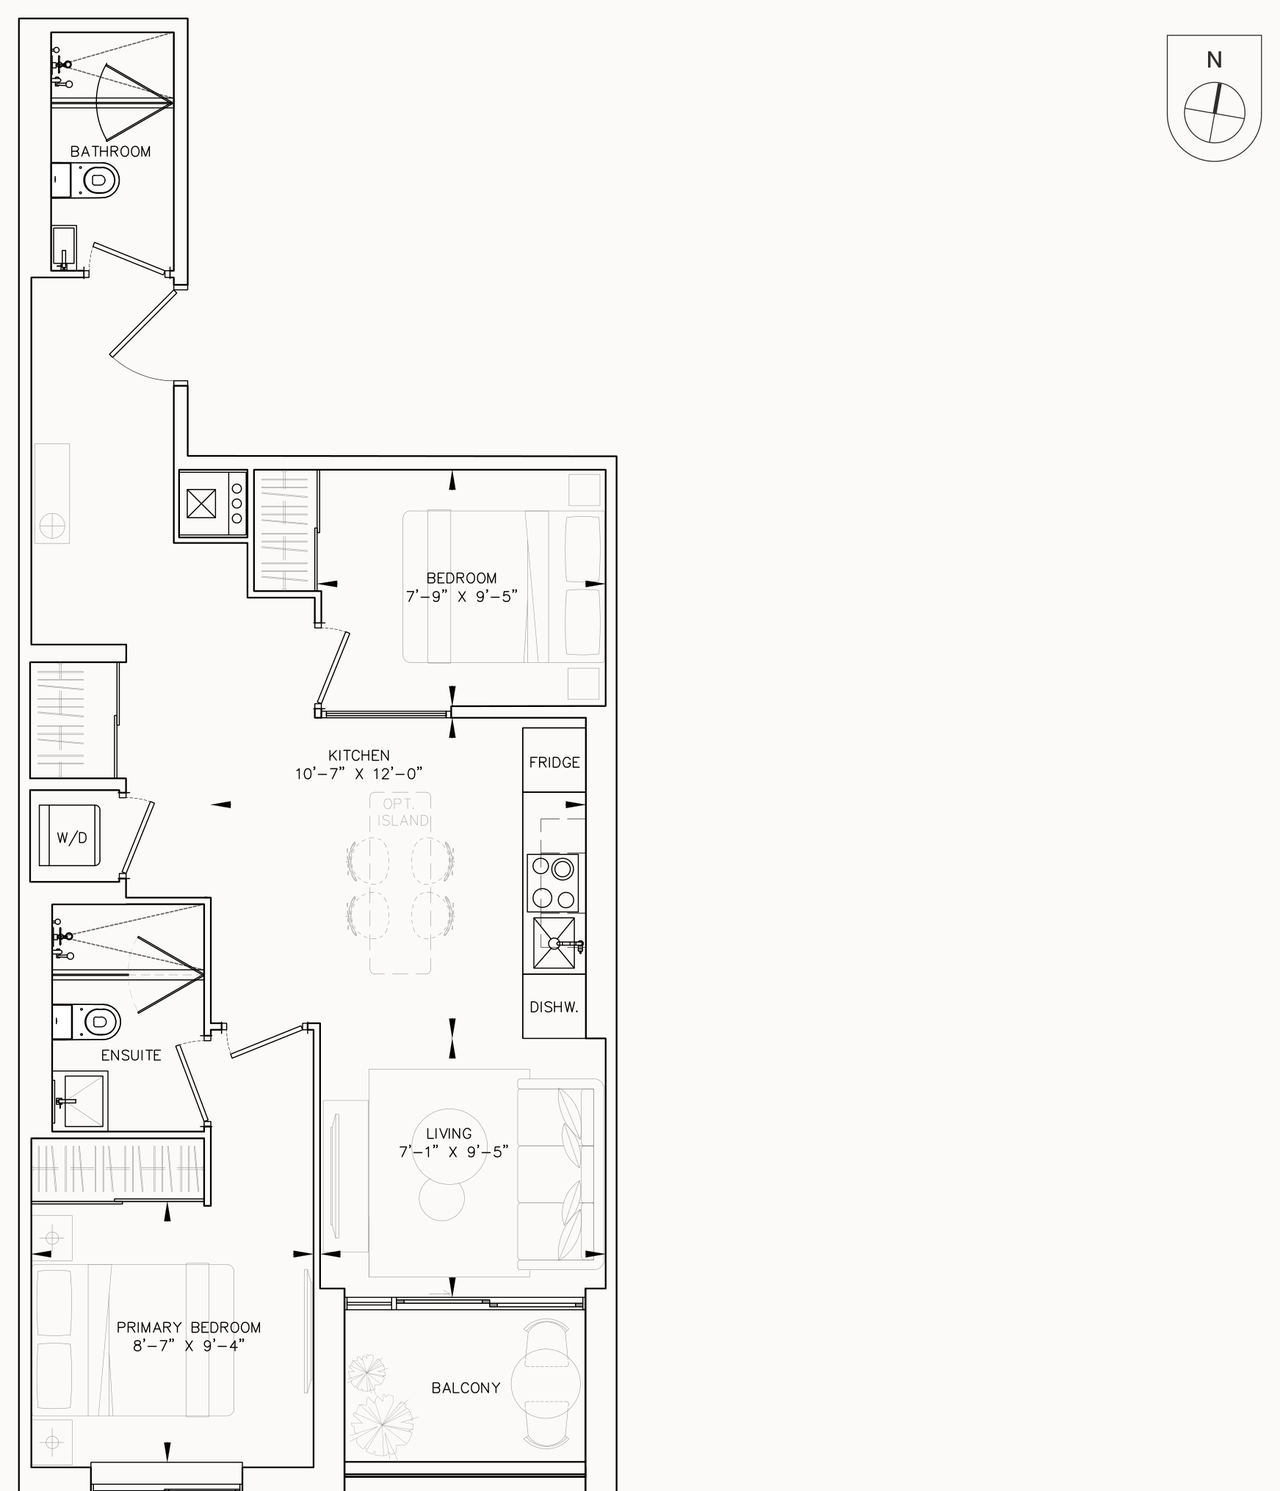
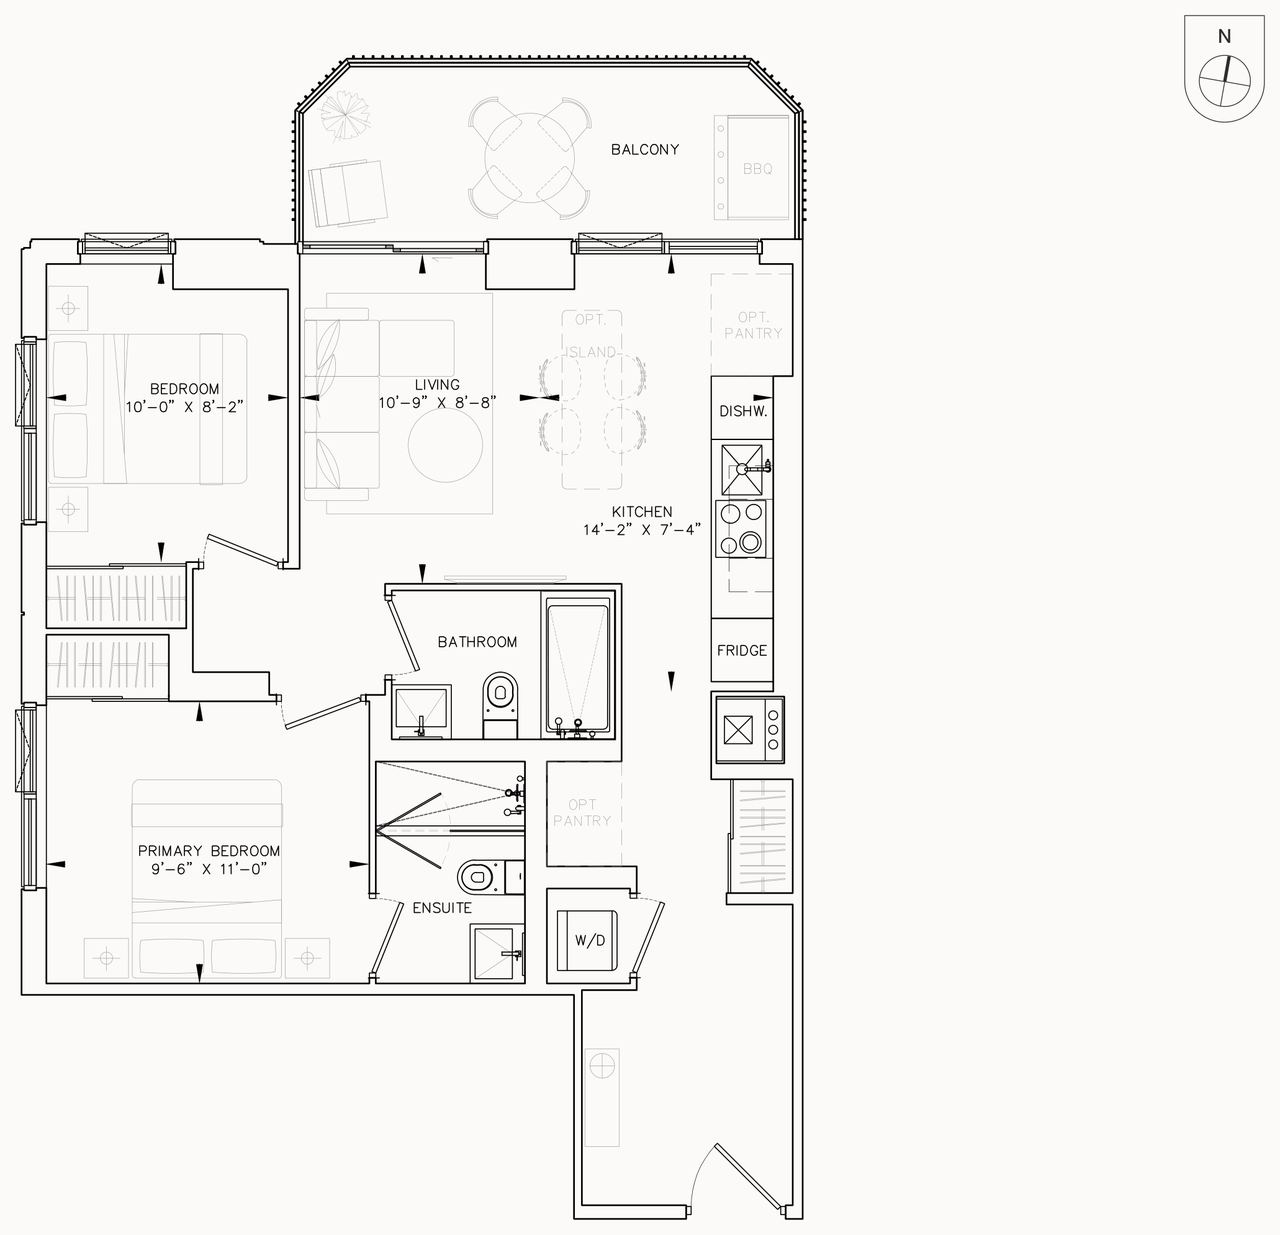
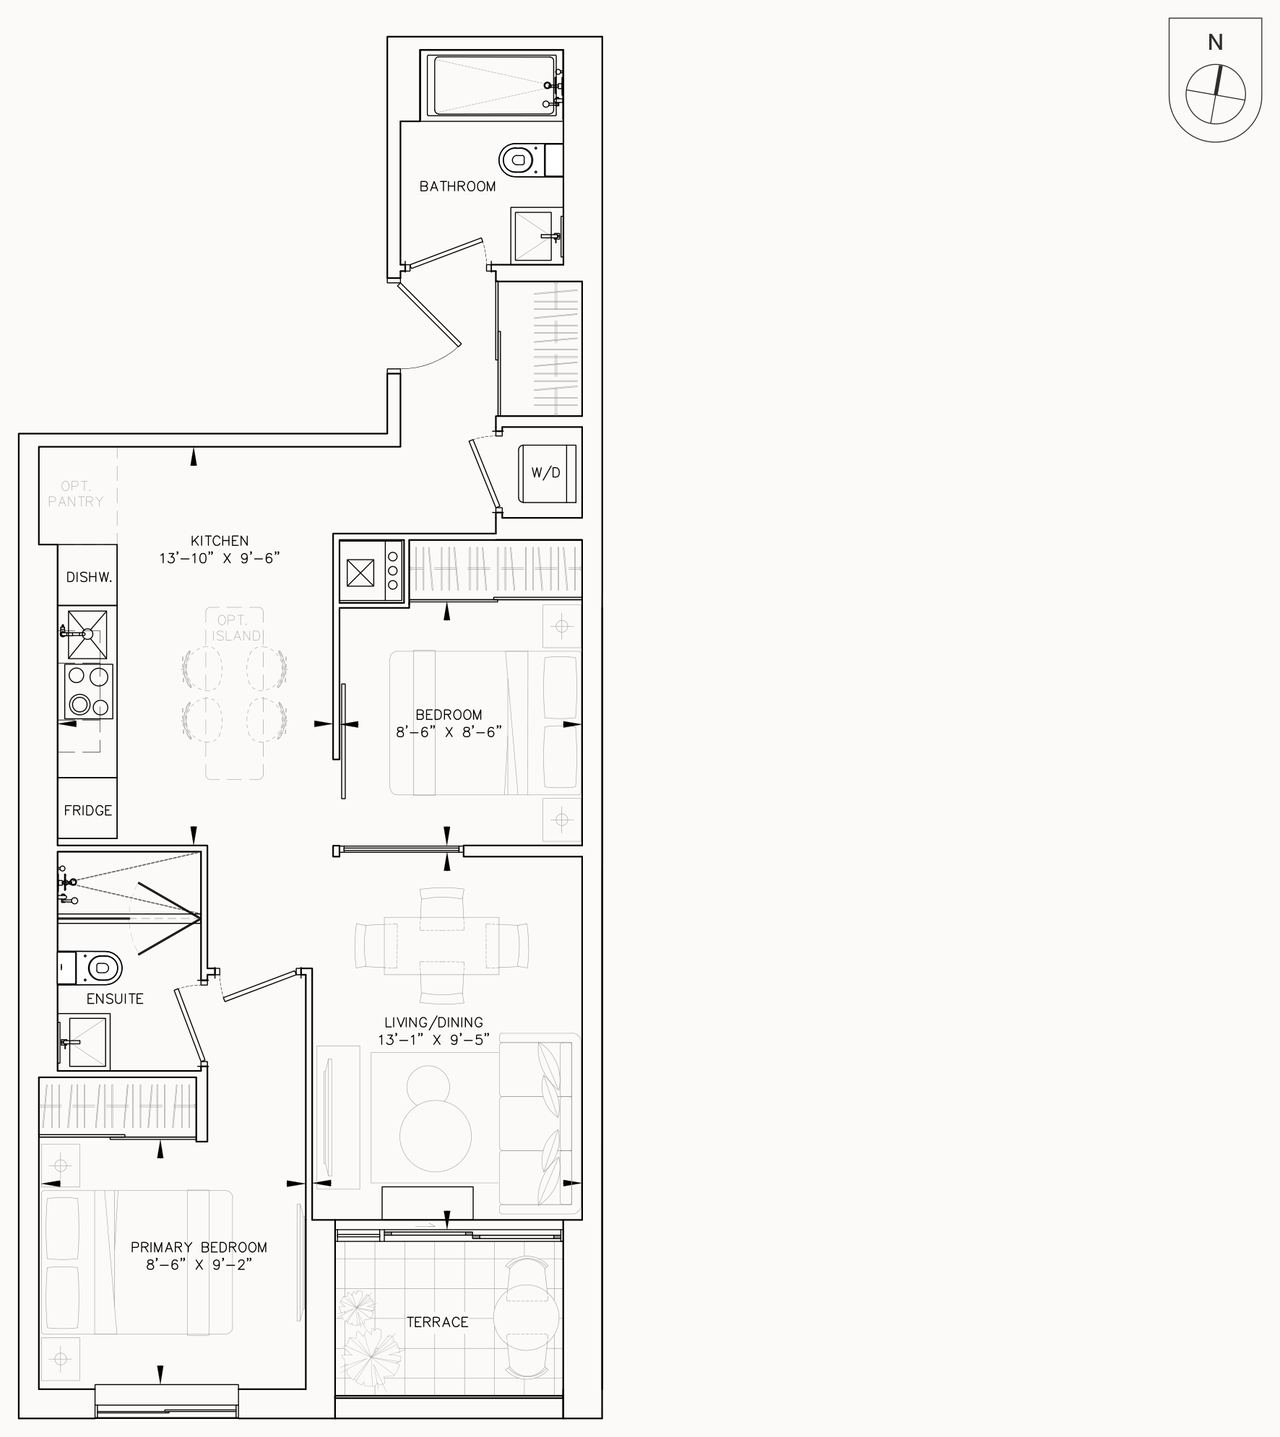
29 plans on the promo price list

Every layout currently offered, from the 477 sq ft one bedroom plus den to the 2,156 sq ft combined suite. Most carry a promotional price, applied as a credit on closing, and HST is included. Grouped by bedroom count; tap any plan to see it full size.

See images ↓
29 plans · tap to enlarge
One bedroom8 plans · 477 – 650 sq ft · from $530,910 net of HST*
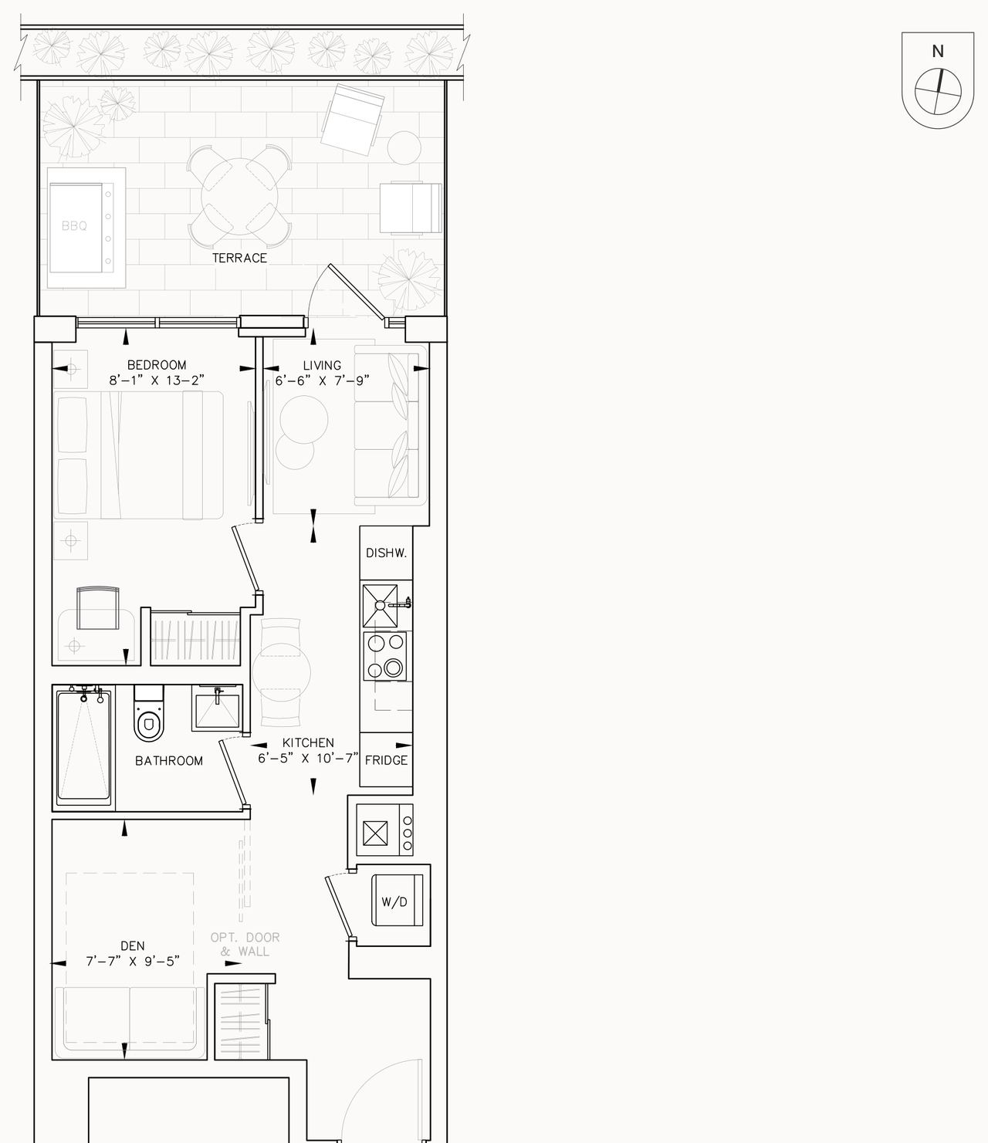
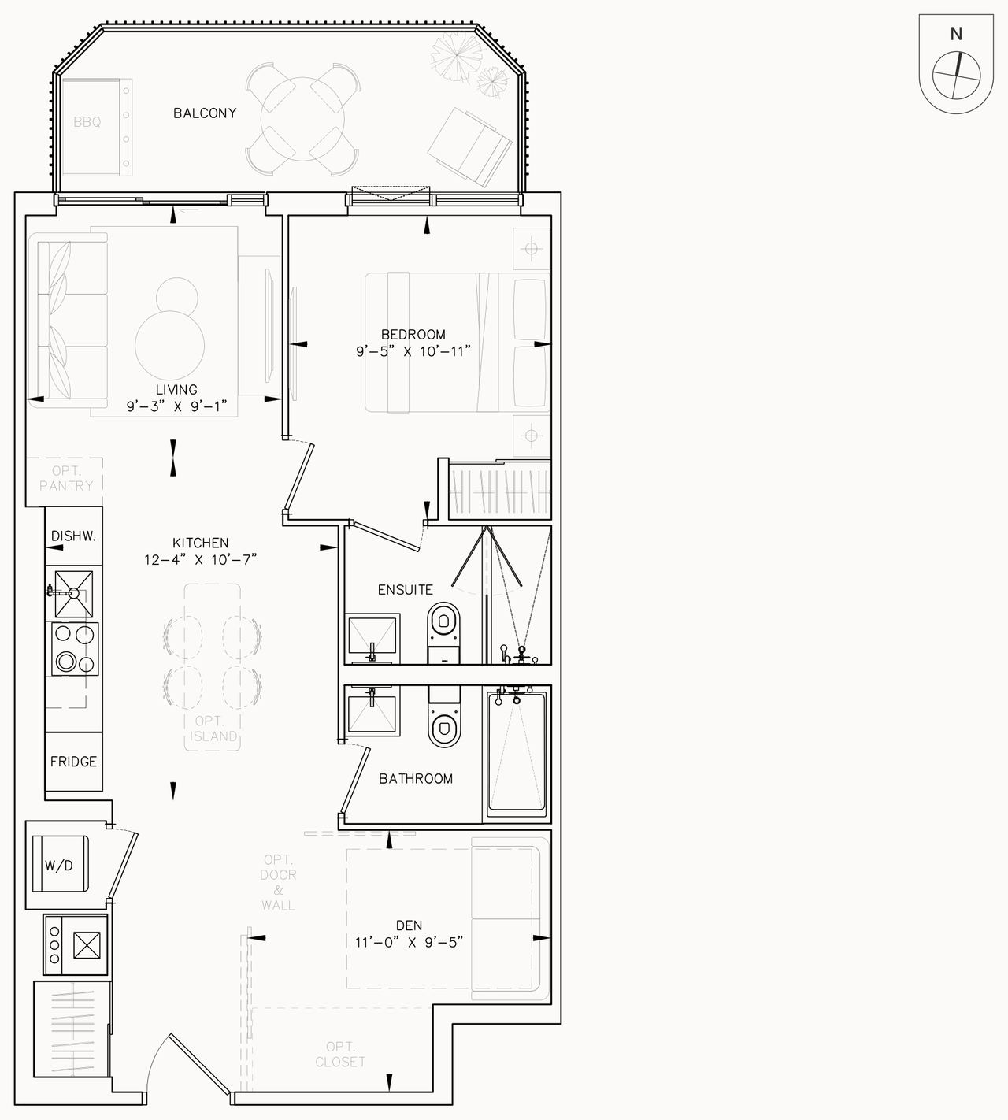
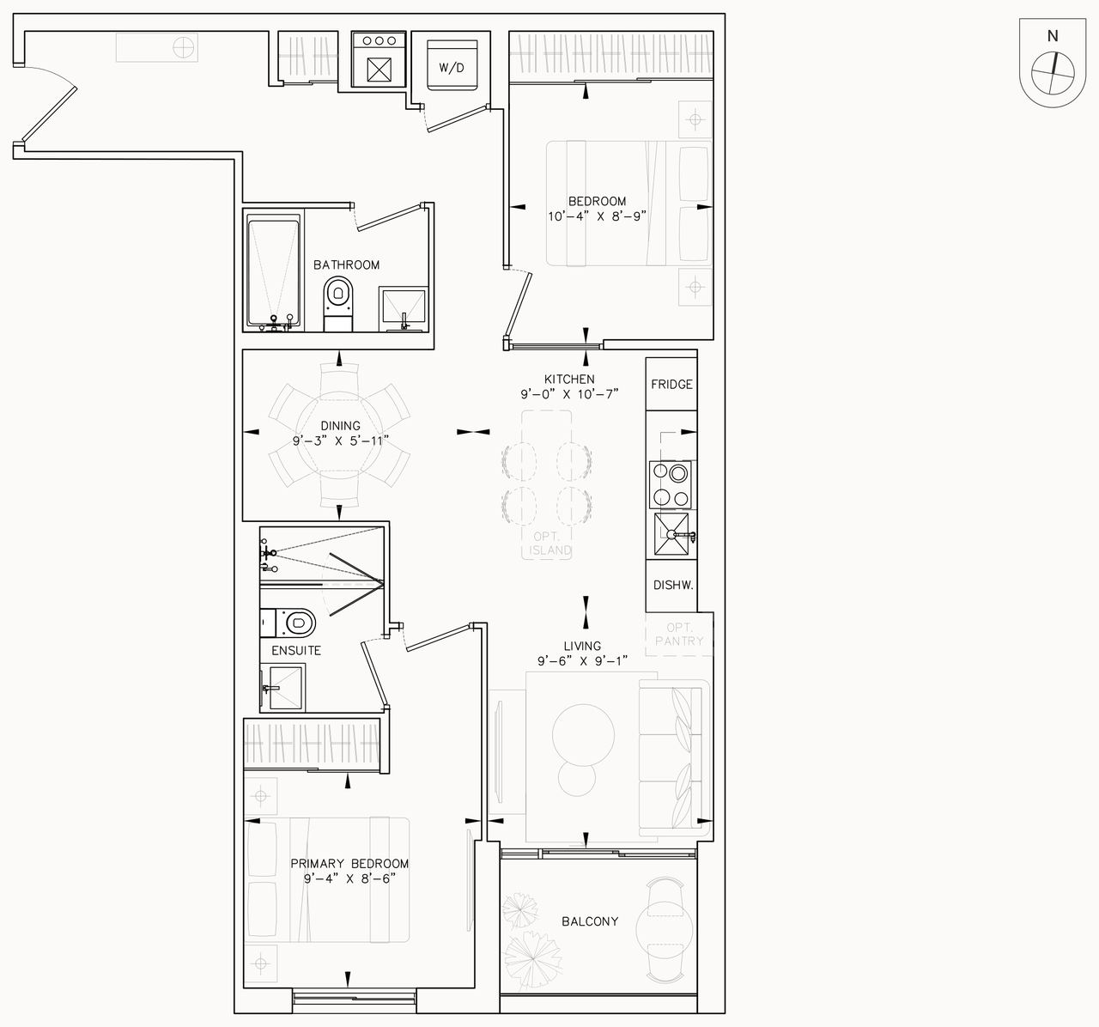
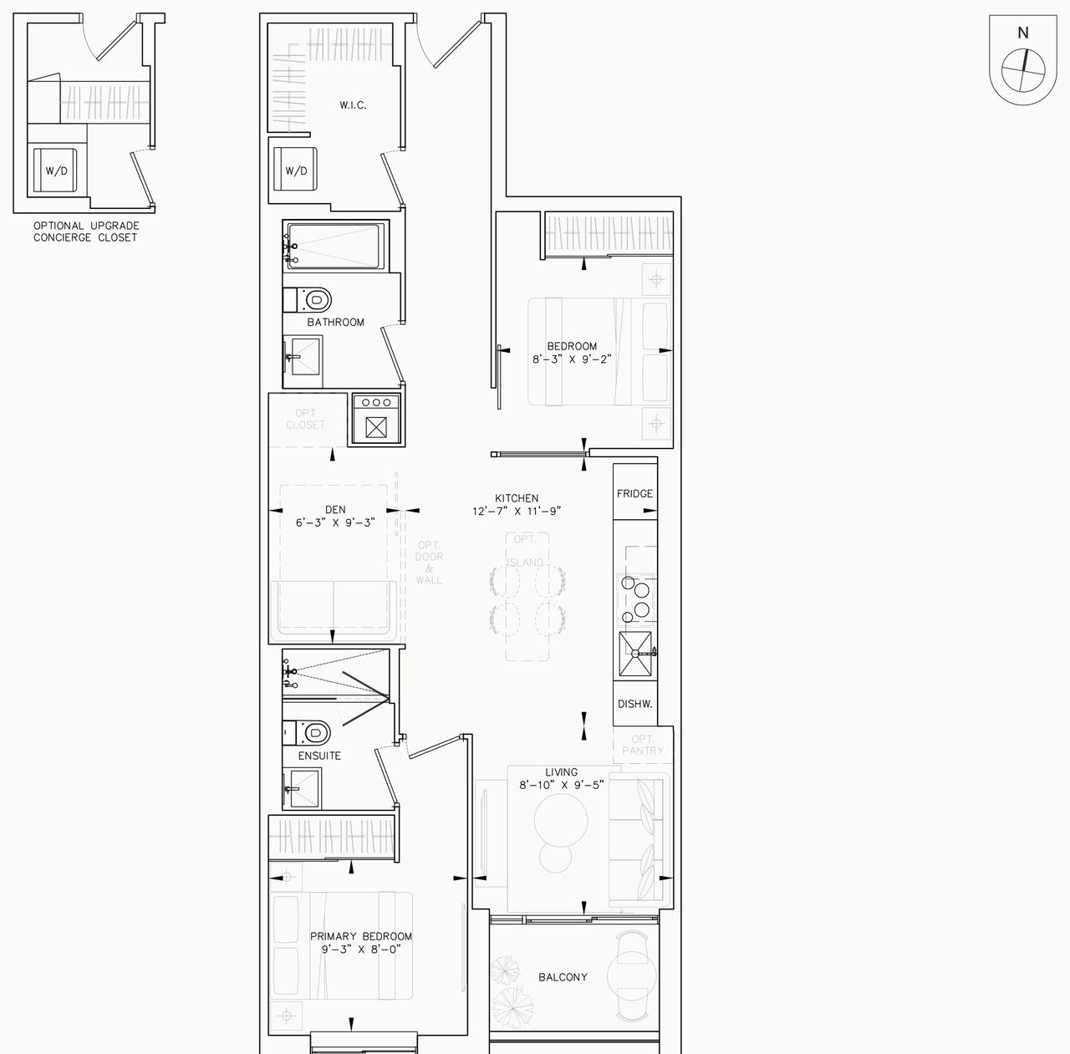
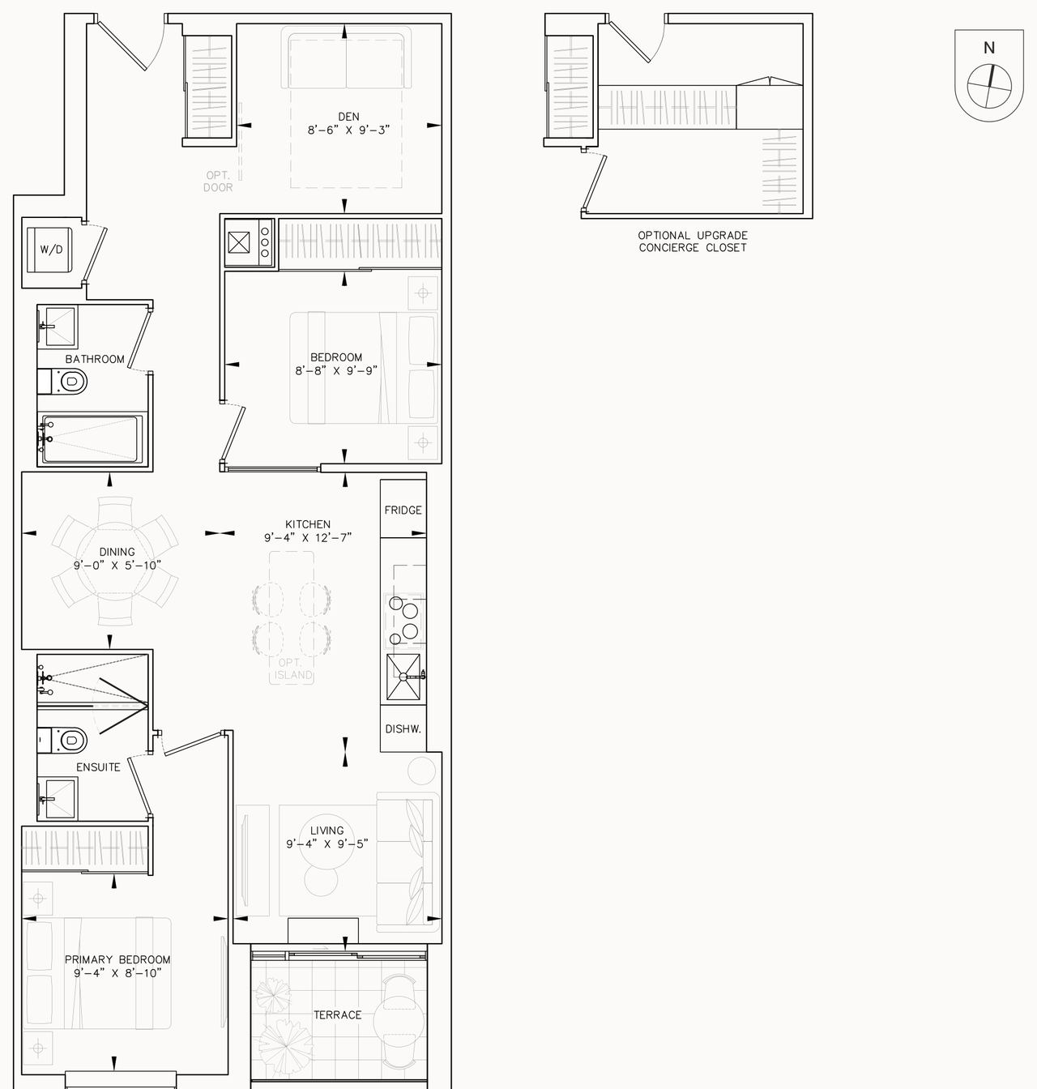
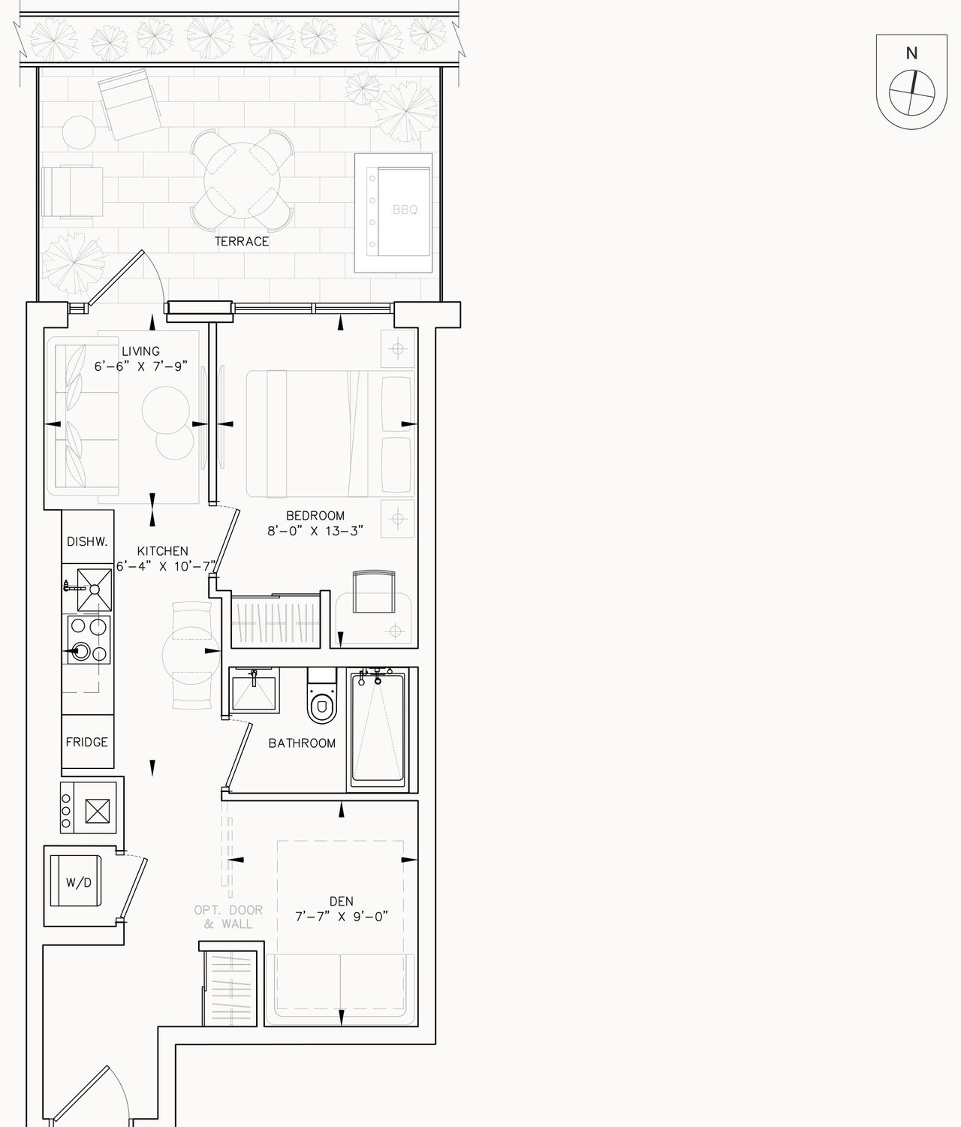
Plan 477 floor plan
Plan 477
1 bed + den · 1 bath · 477 sq ft
First floor · North · 143 sq ft terrace
$530,910 net of HST rebate*Promo price $589,900 $719,900
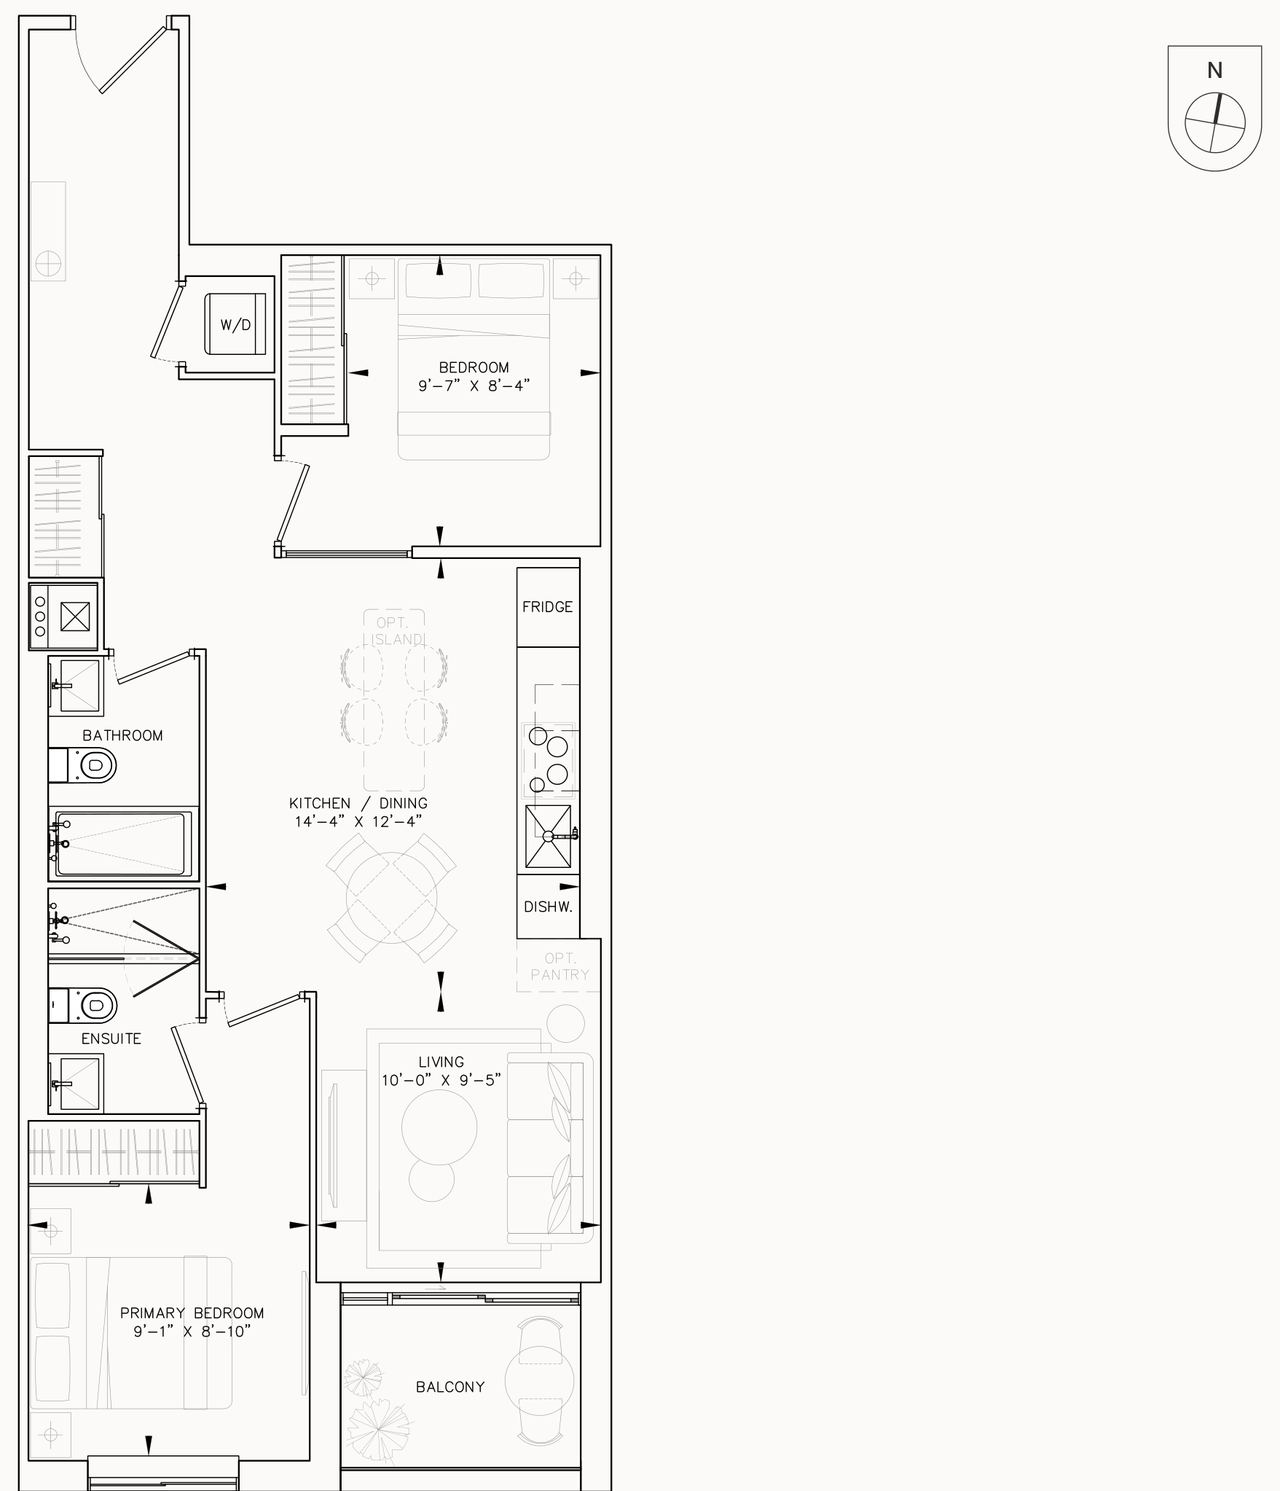
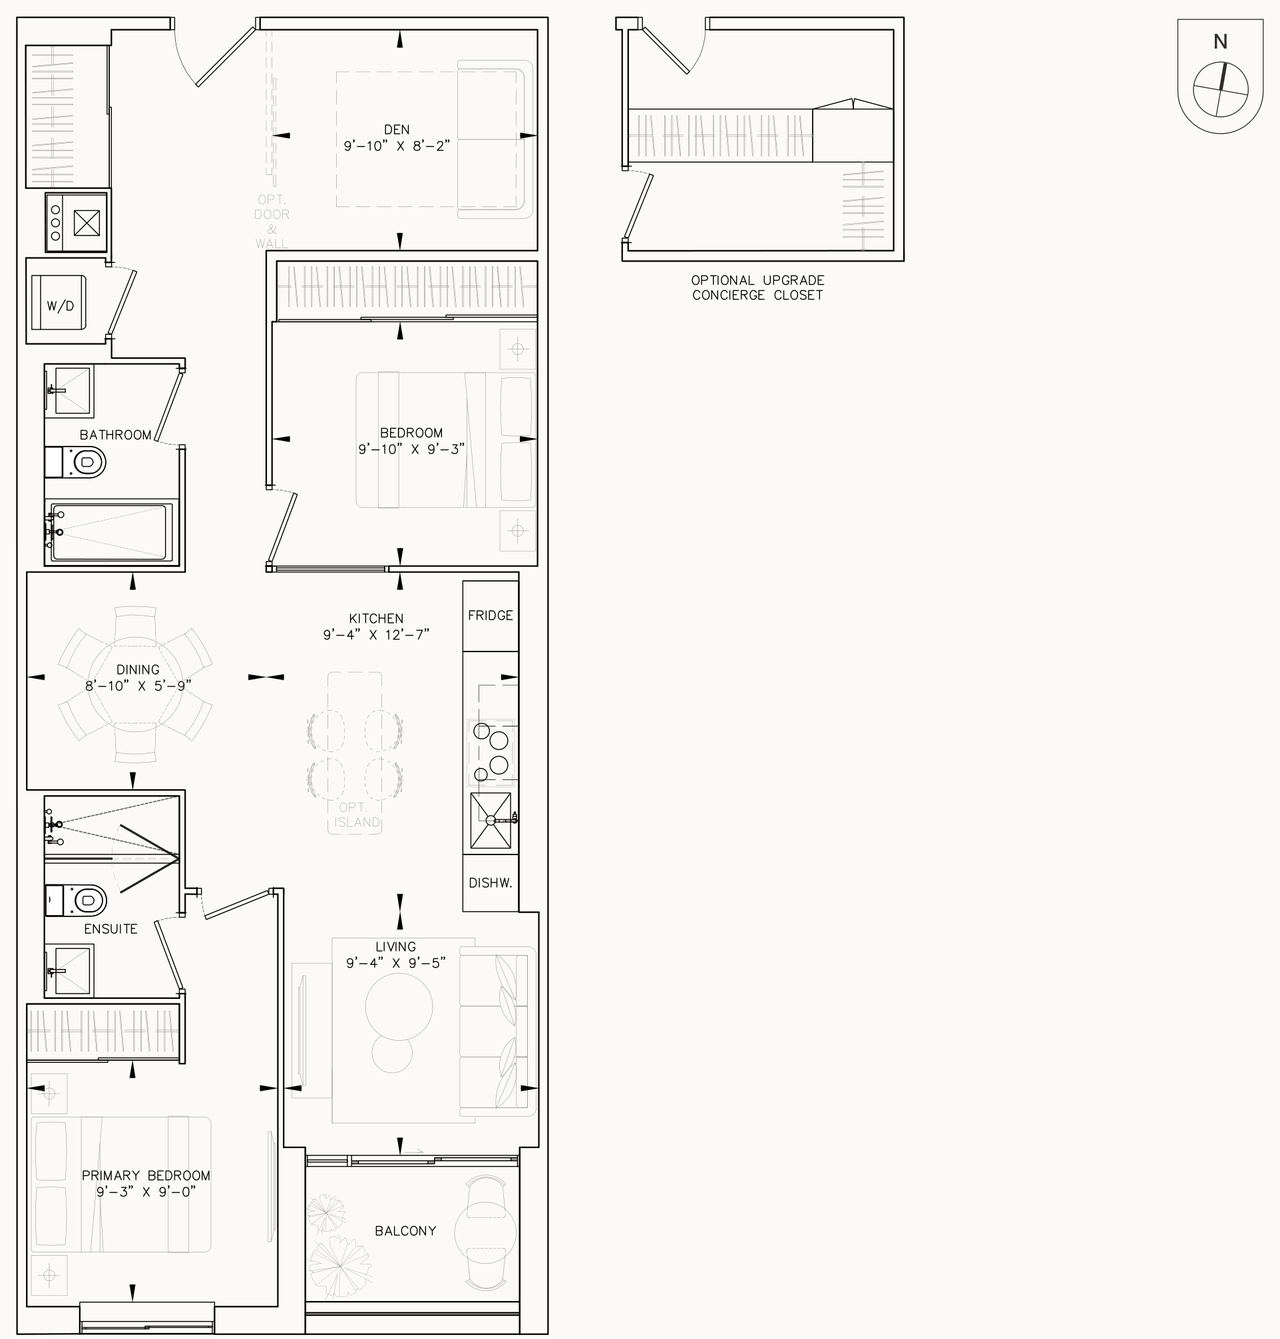
Plan 489 floor plan
Plan 489
1 bed + den · 1 bath · 489 sq ft
First floor · North · 143 sq ft terrace
$530,910 net of HST rebate*Promo price $589,900 $719,900
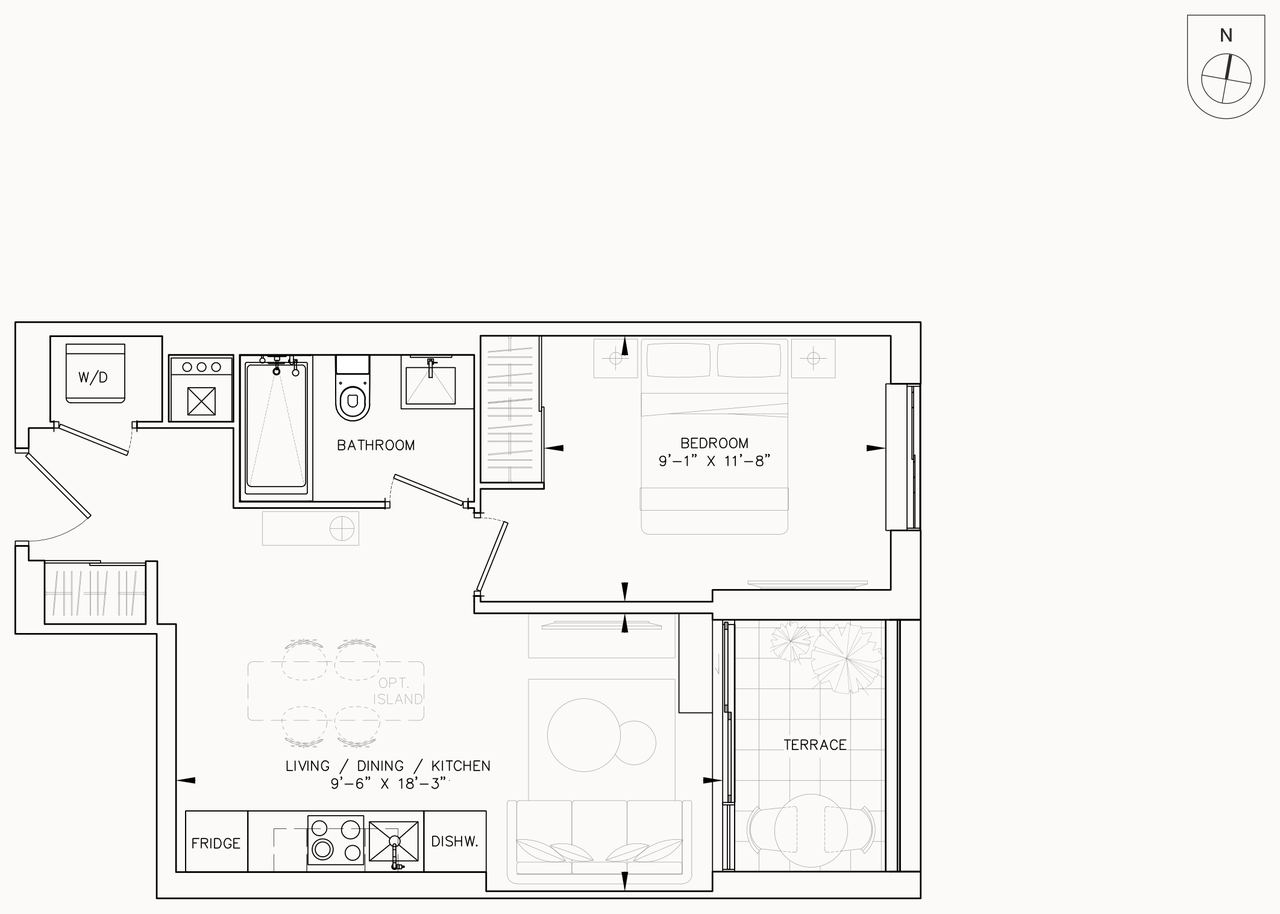
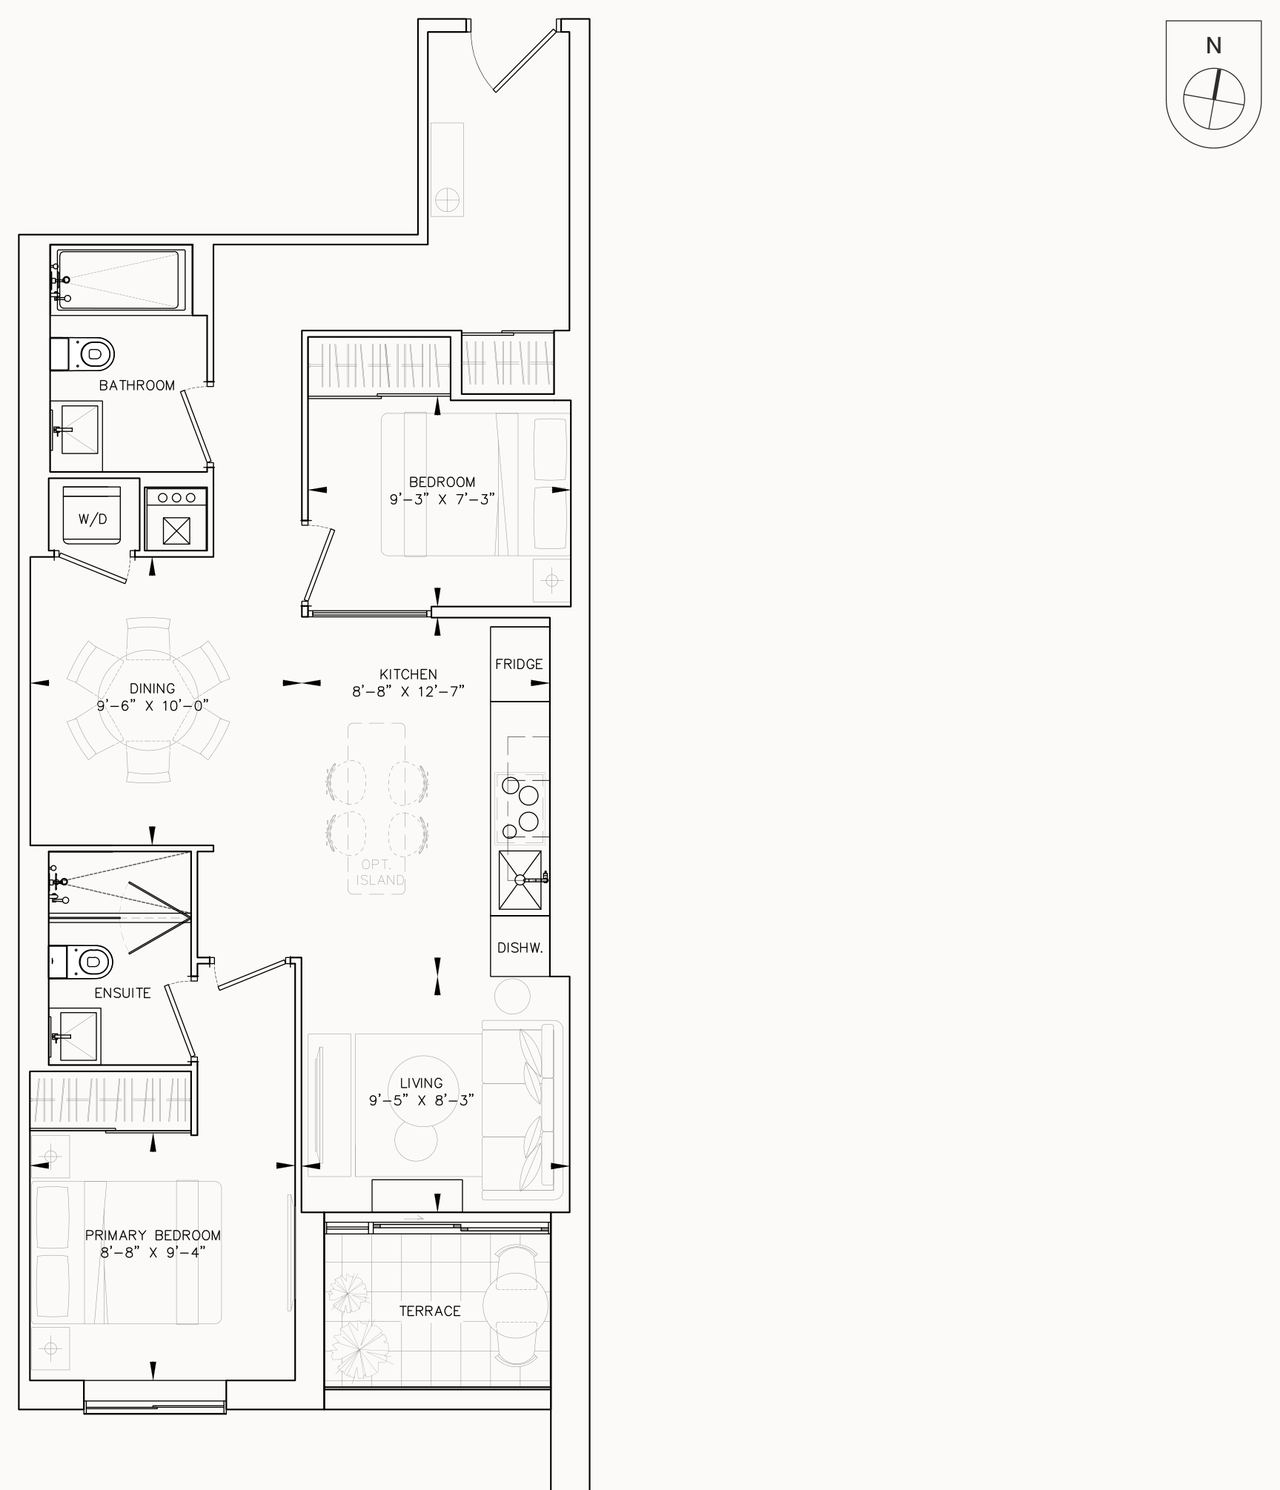
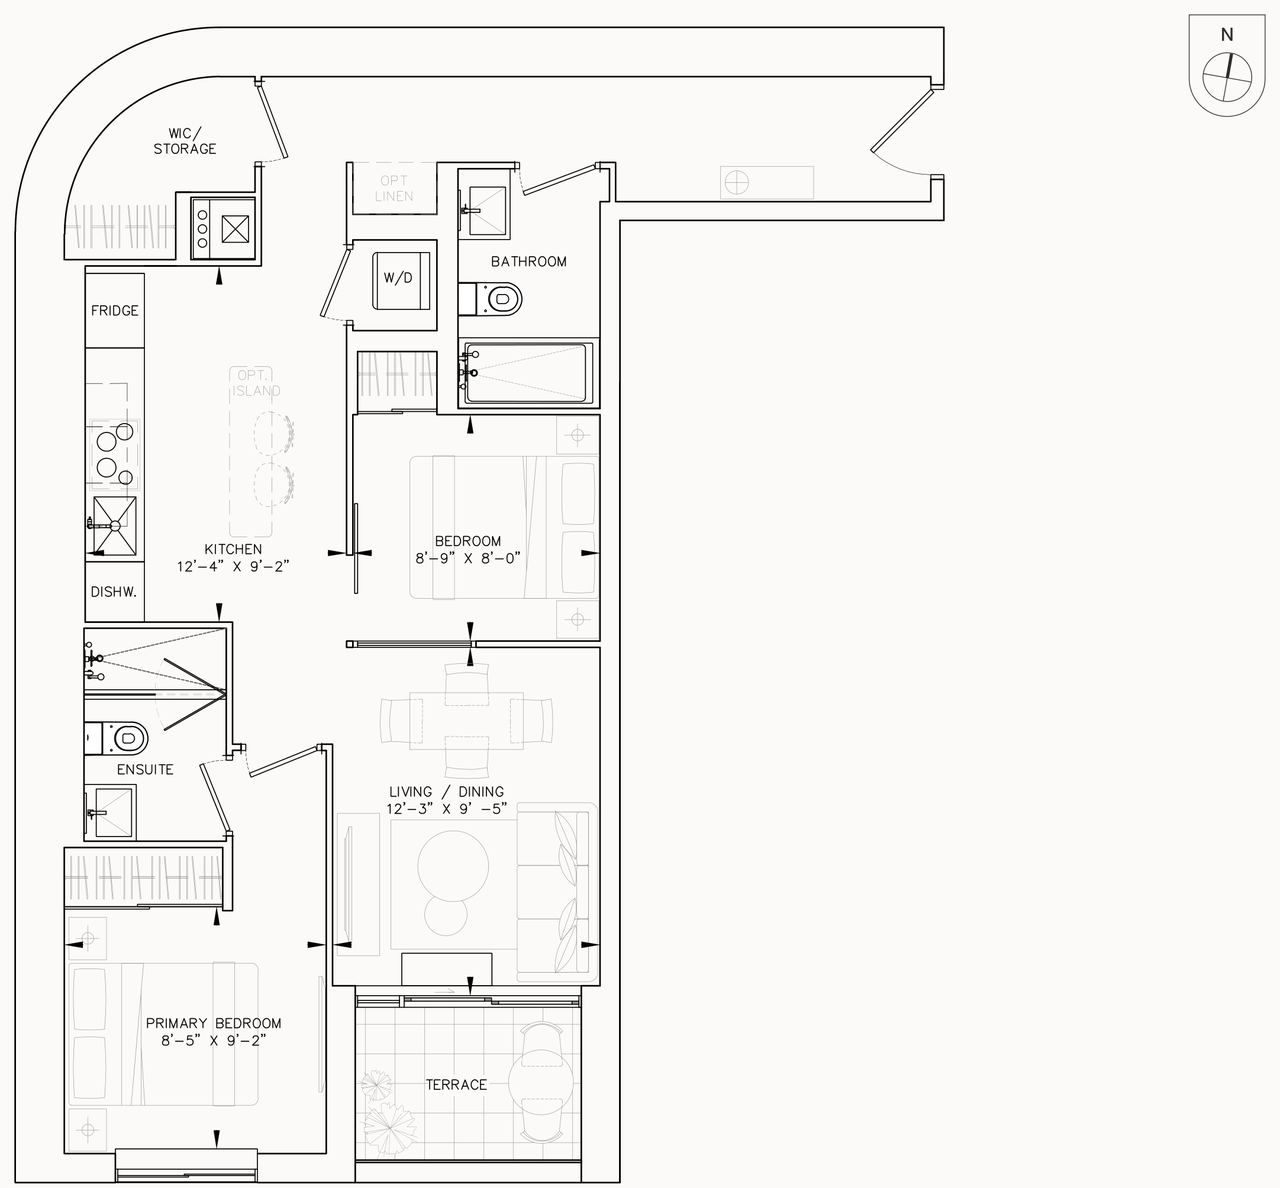
Plan 506 floor plan
Plan 506
1 bed · 1 bath · 506 sq ft
Second floor · East · 55 sq ft balcony
$535,410 net of HST rebate*Promo price $594,900 $714,900
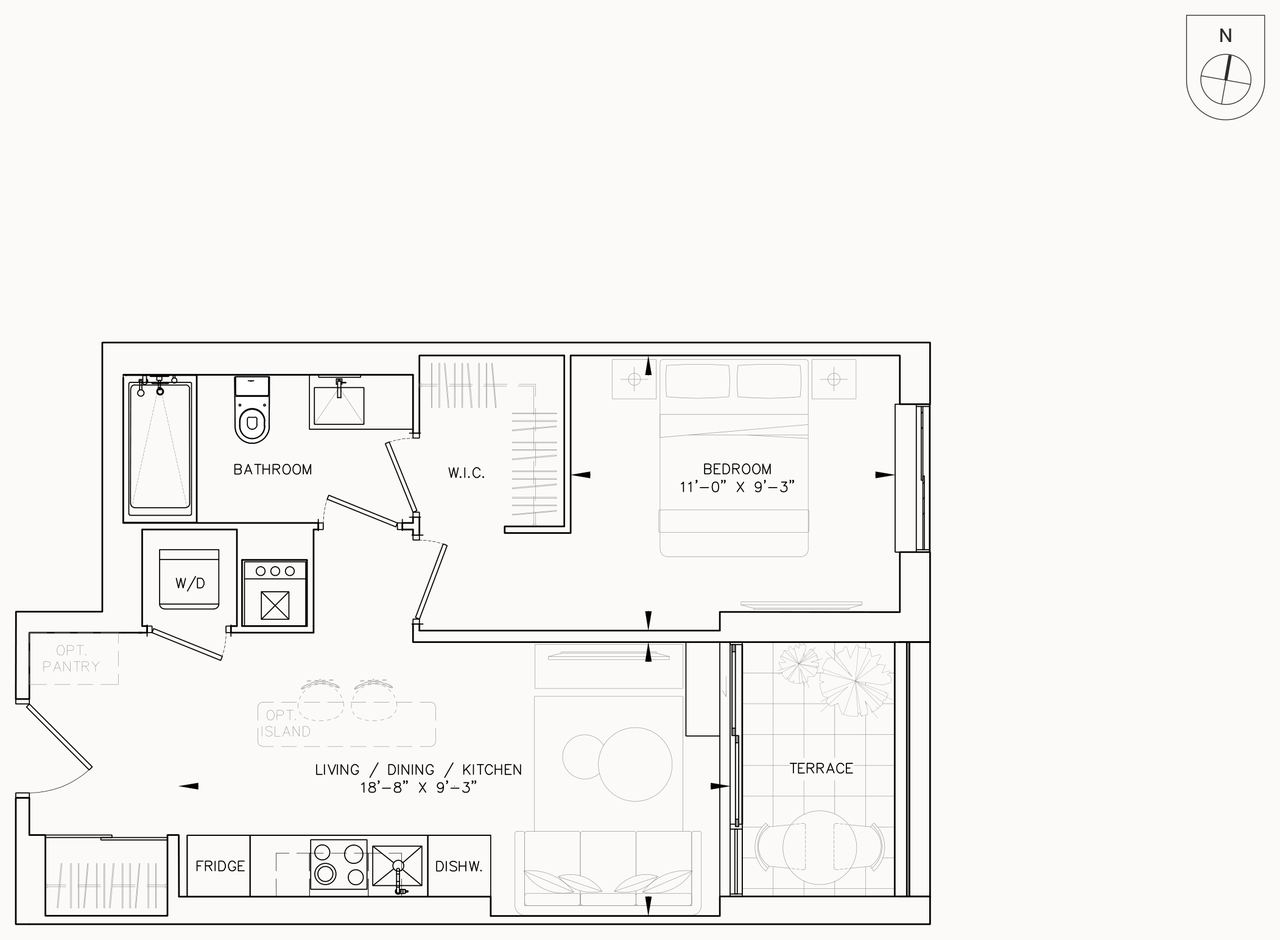
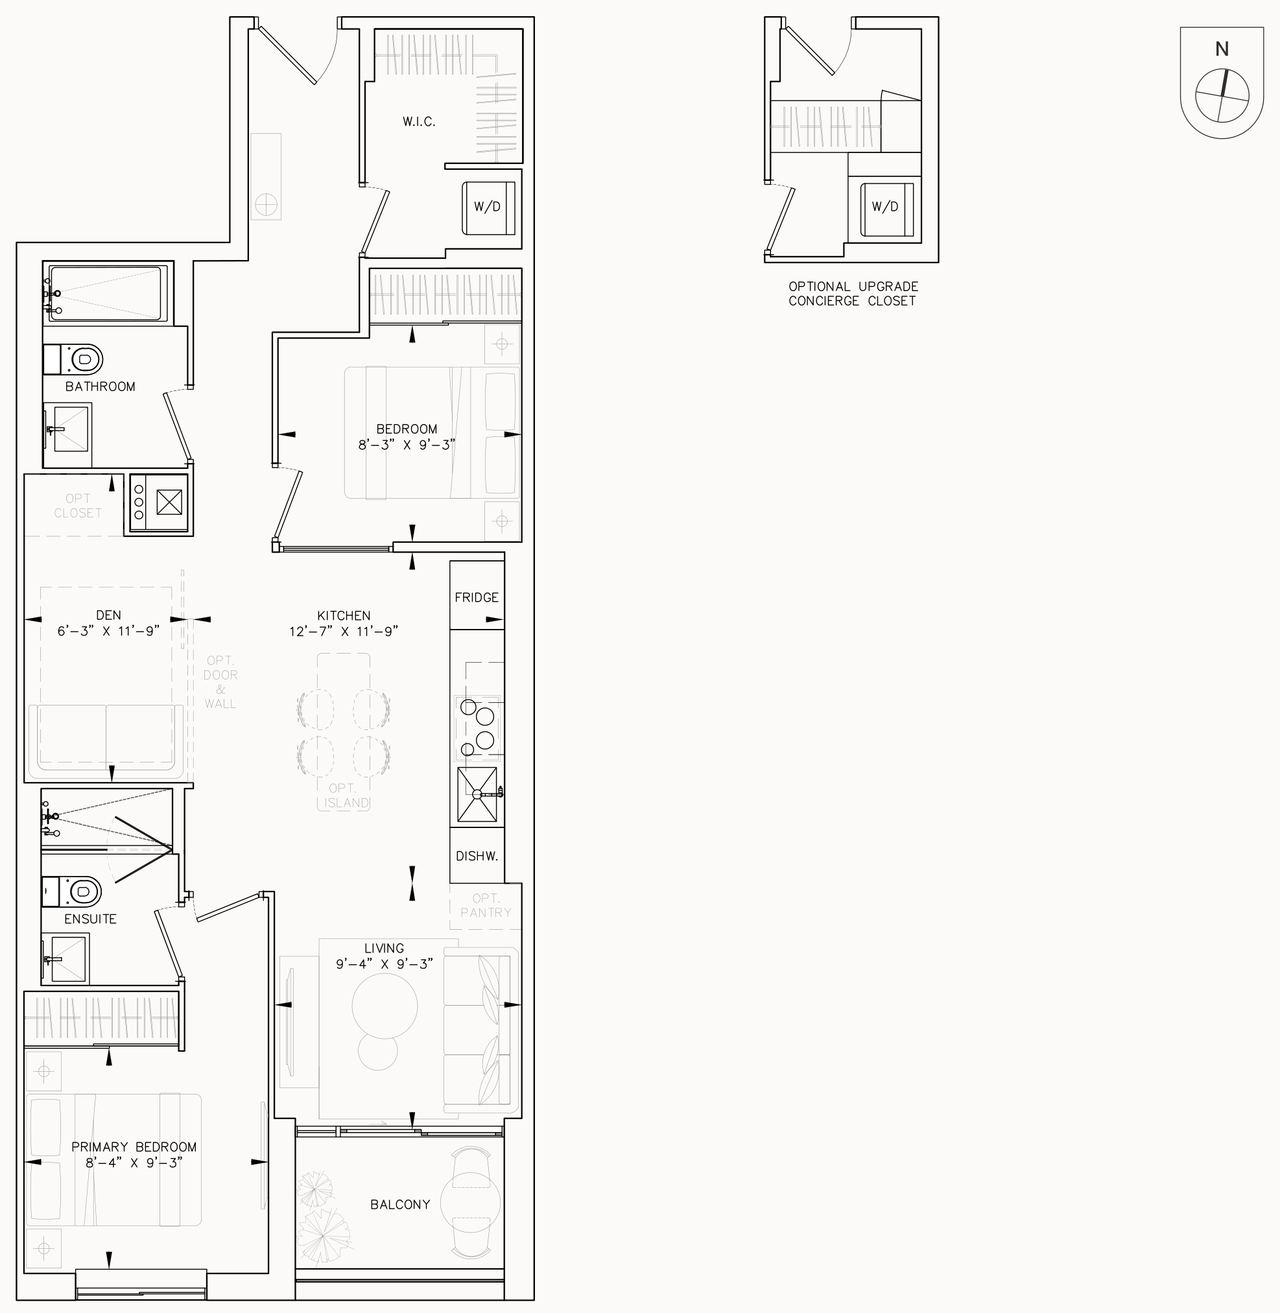
Plan 527 floor plan
Plan 527
1 bed · 1 bath · 527 sq ft
Second floor · East · 55 sq ft balcony
$539,910 net of HST rebate*Promo price $599,900 $724,900
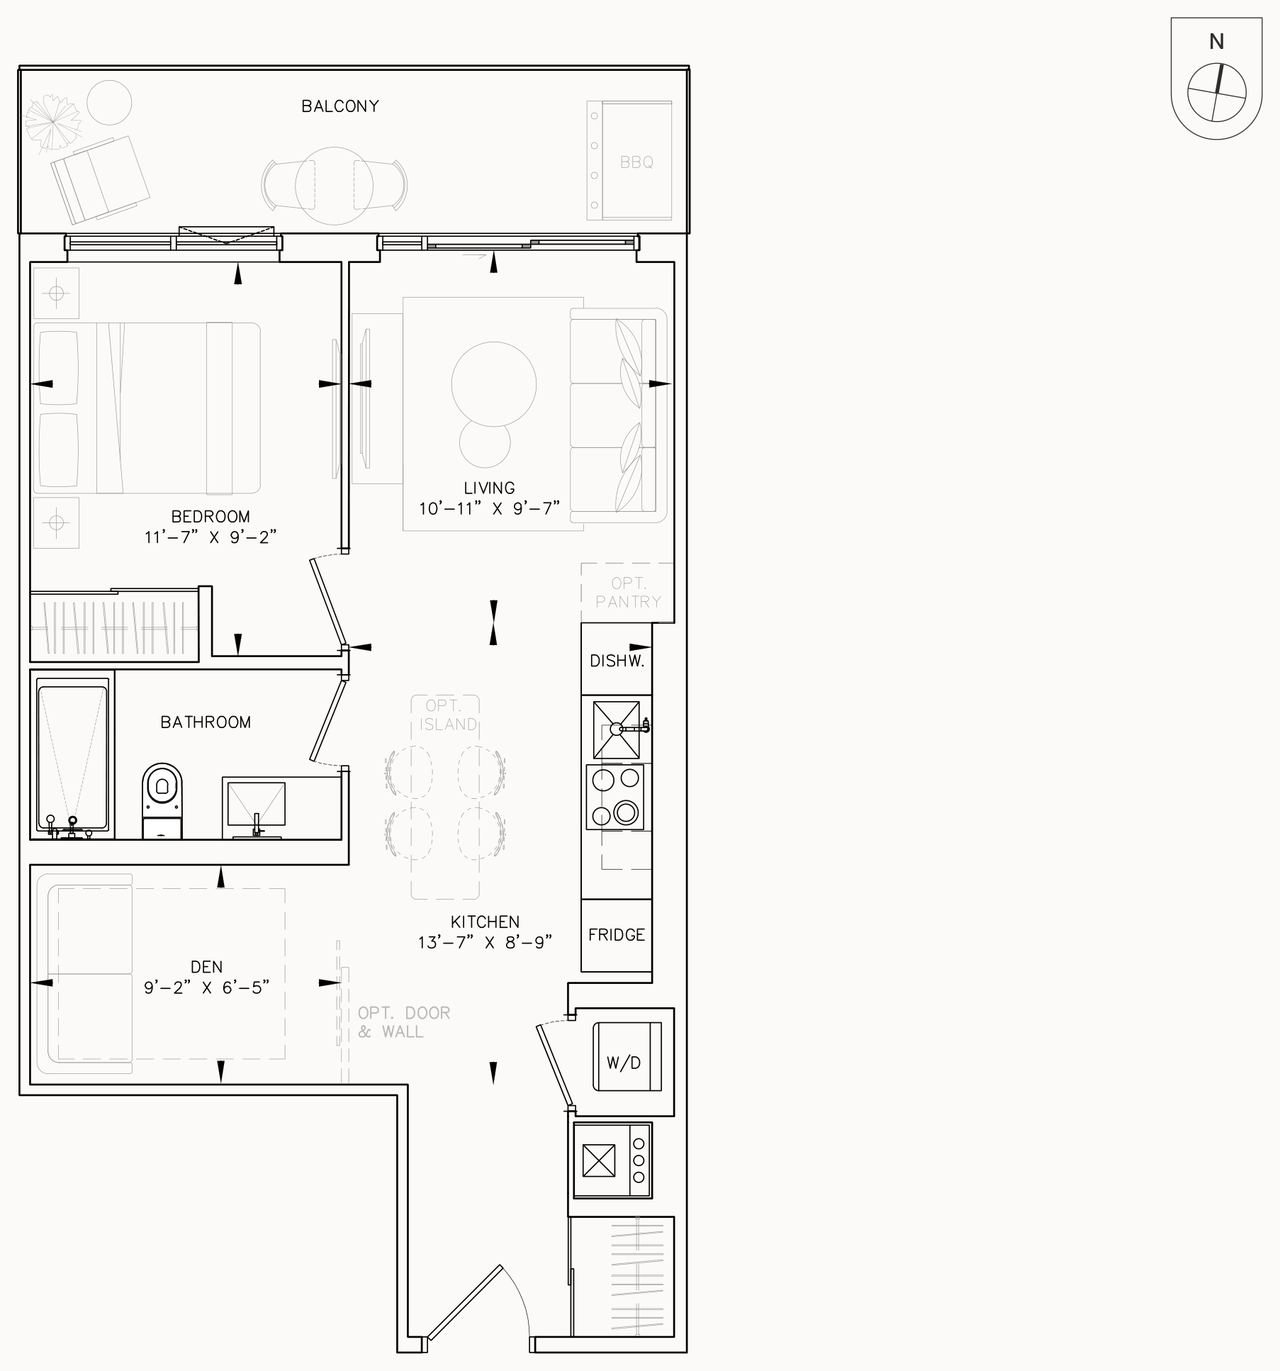
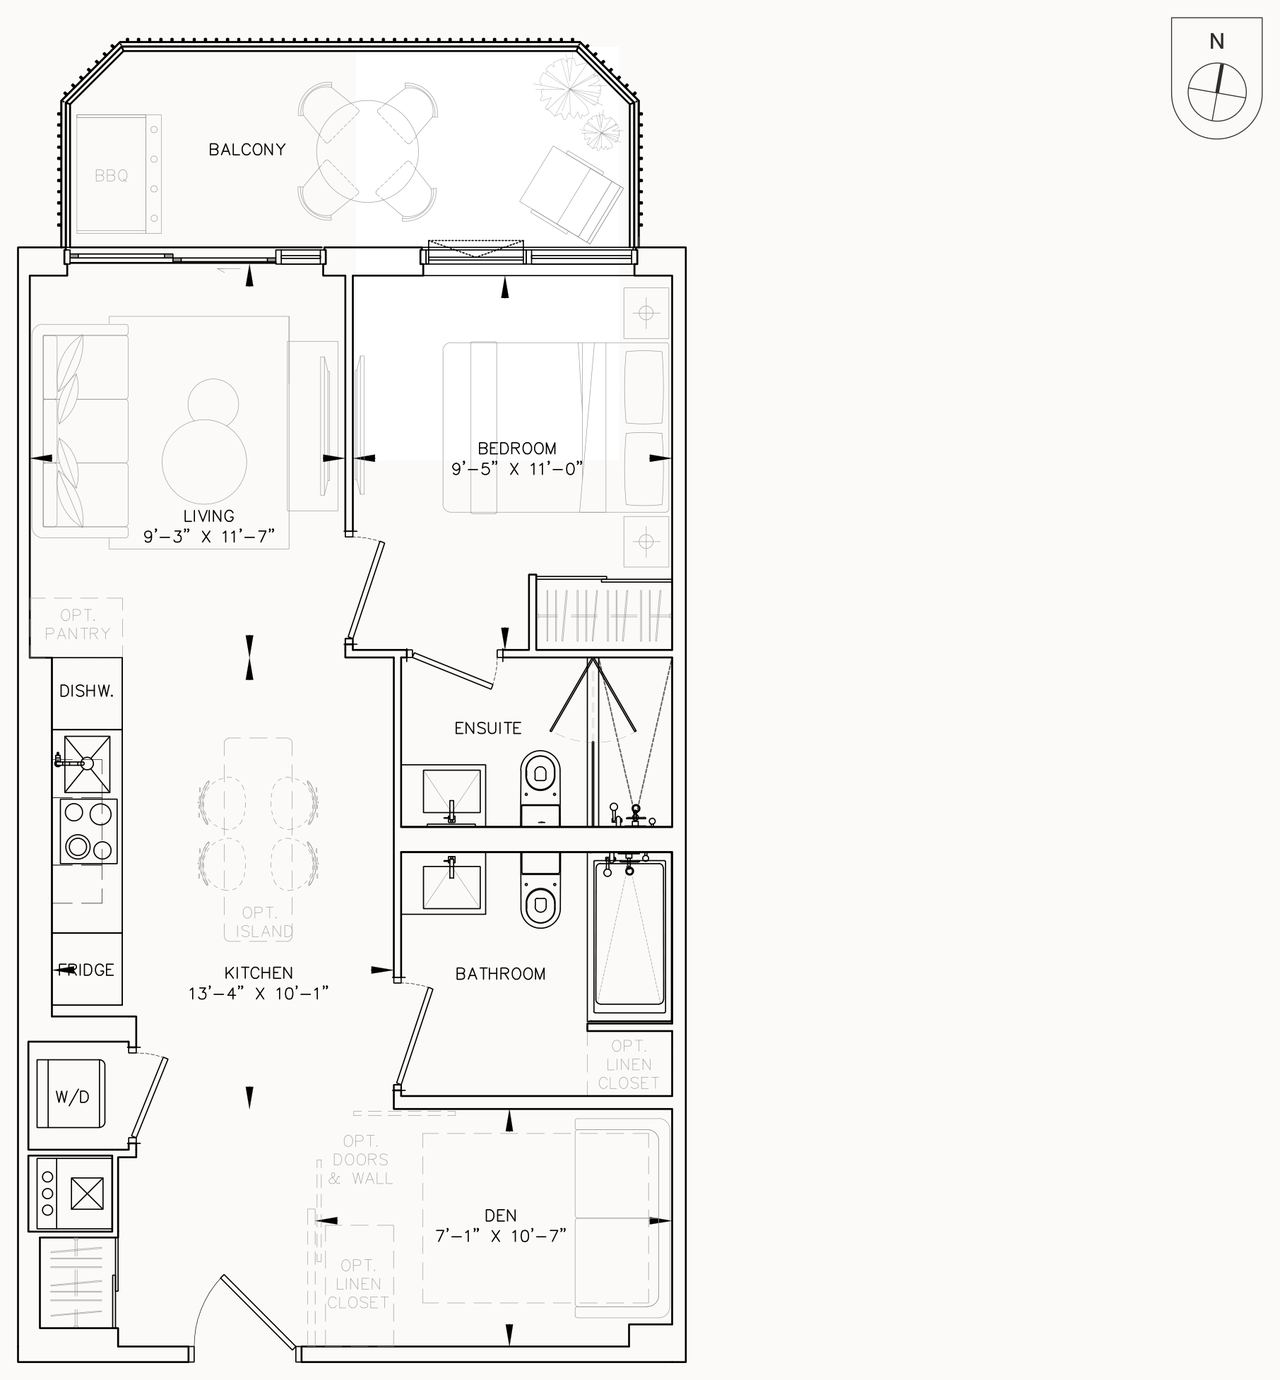
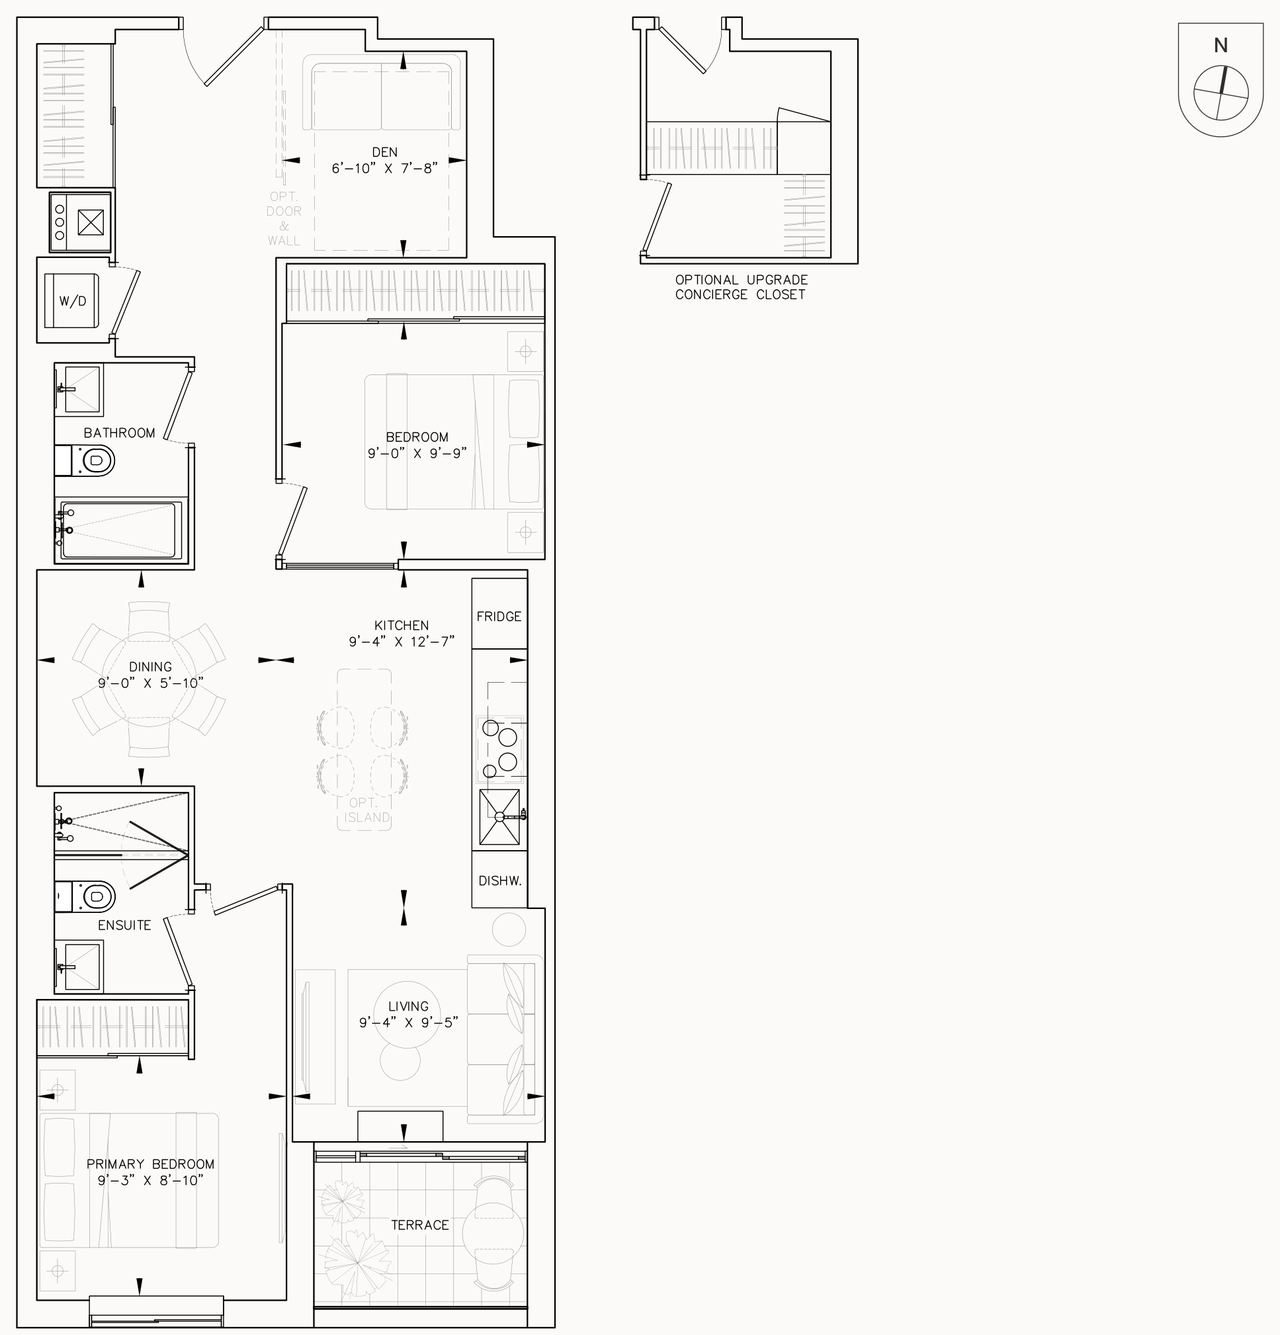
Plan 563 floor plan
Plan 563
1 bed + den · 1 bath · 563 sq ft
Thirteenth floor · North · 100 sq ft balcony
$665,910 net of HST rebate*Promo price $739,900 $829,900
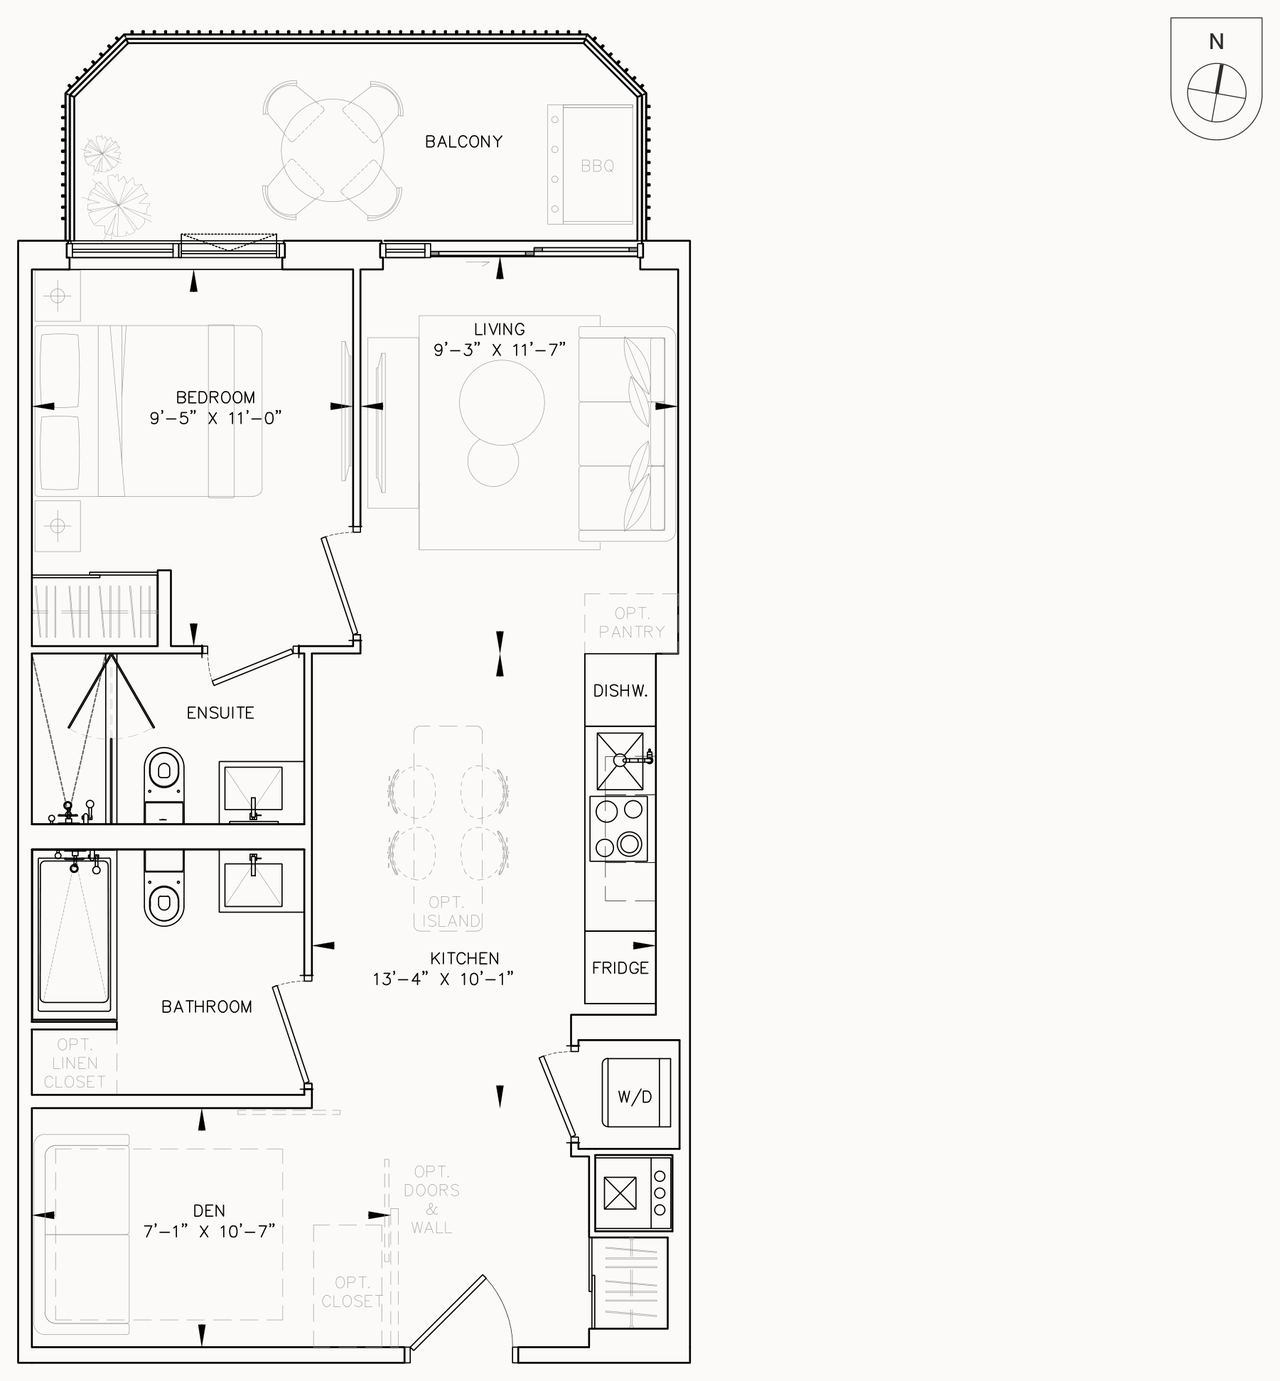
Plan 638 floor plan
Plan 638
1 bed + den · 2 bath · 638 sq ft
Fifth floor · North · 100 sq ft balcony
$724,410 net of HST rebate*Promo price $804,900 $884,900
Plan 647 floor plan
Plan 647
1 bed + den · 2 bath · 647 sq ft
Fifth floor · North · 100 sq ft balcony
$737,910 net of HST rebate*Promo price $819,900 $899,900
Plan 650 floor plan
Plan 650
1 bed + den · 2 bath · 650 sq ft
Fifth floor · North · 100 sq ft balcony
$737,910 net of HST rebate*Promo price $819,900 $899,900
Two bedroom17 plans · 677 – 1,358 sq ft · from $719,910 net of HST*
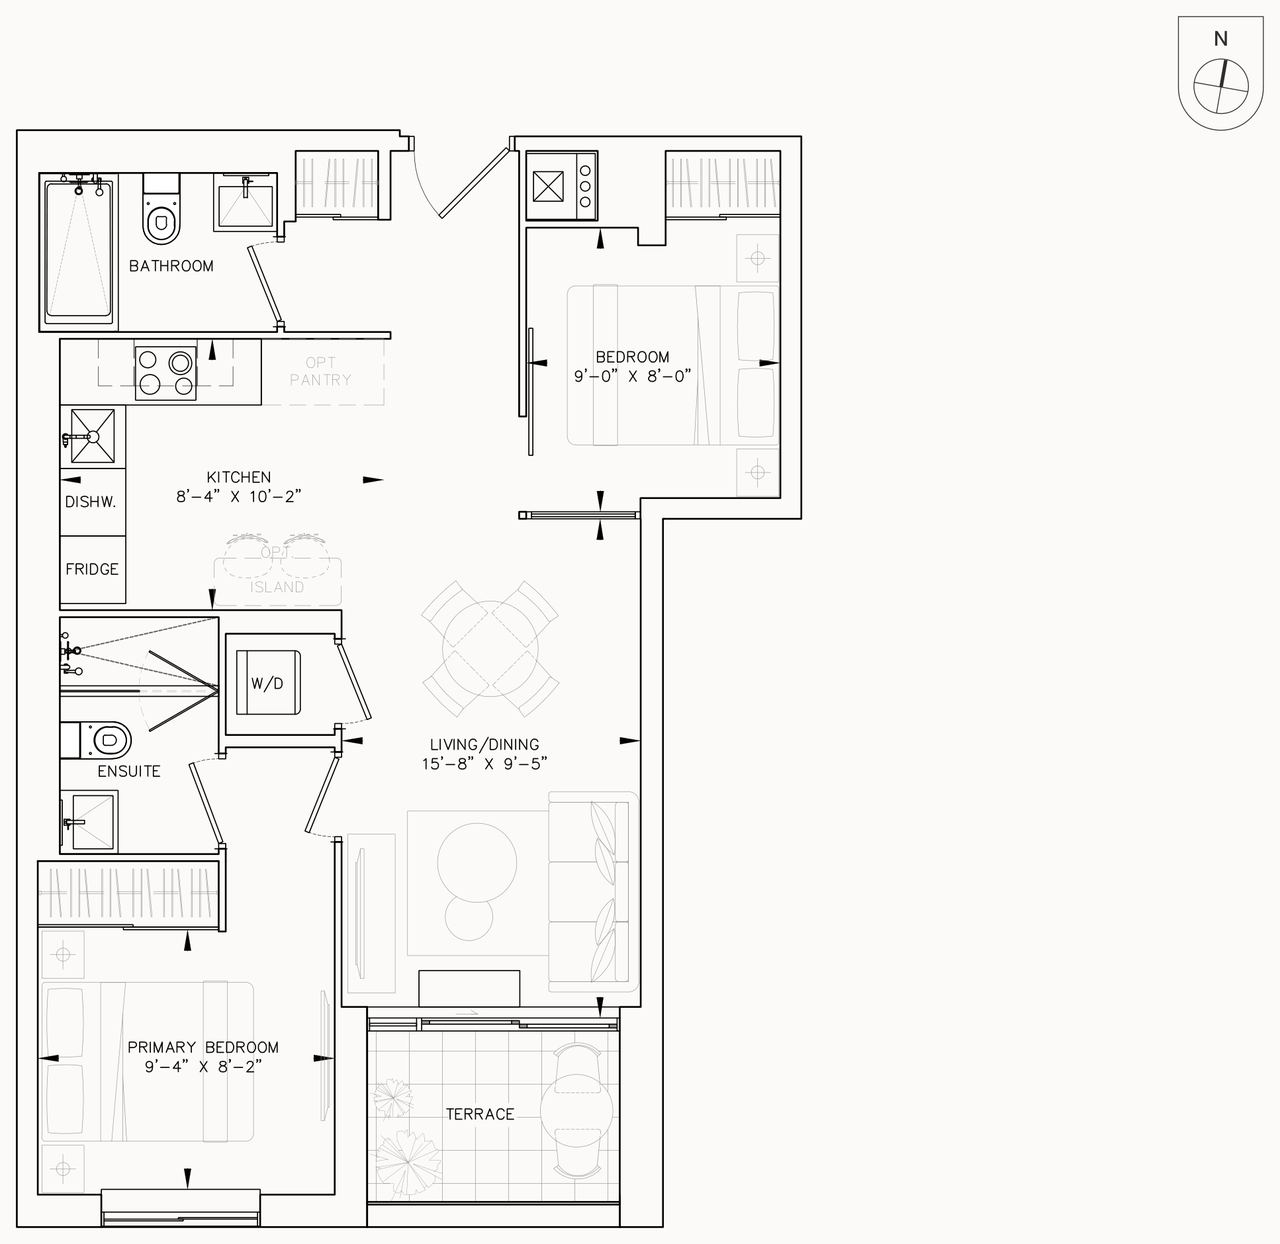
Plan 677 floor plan
Plan 677
2 bed · 677 sq ft
Second floor · South · 50 sq ft balcony
$719,910 net of HST rebate*Promo price $799,900 $934,900
Plan 700 floor plan
Plan 700
2 bed · 2 bath · 700 sq ft
Thirteenth floor · North West · 229 sq ft terrace and balcony
$921,600 net of HST rebate*List price $1,024,000
Plan 707 floor plan
Plan 707
2 bed · 707 sq ft
Third floor · South · 50 sq ft balcony
$755,910 net of HST rebate*Promo price $839,900 $959,900
Plan 724 floor plan
Plan 724
2 bed · 2 bath · 724 sq ft
Sixth to ninth floors · North West · 100 sq ft balcony
$890,100 net of HST rebate*List price $989,000
Plan 726 floor plan
Plan 726
2 bed · 726 sq ft
Second floor · South · 50 sq ft balcony
$787,410 net of HST rebate*Promo price $874,900 $974,900
Plan 797 floor plan
Plan 797
2 bed + den · 797 sq ft
Third floor · South · 50 sq ft balcony
$868,410 net of HST rebate*Promo price $964,900 $1,064,900
Plan 820 floor plan
Plan 820
2 bed · 820 sq ft
Third floor · South · 50 sq ft balcony
$877,410 net of HST rebate*Promo price $974,900 $1,074,900
Plan 821 floor plan
Plan 821
2 bed + den · 821 sq ft
Second floor · South · 50 sq ft balcony
$872,910 net of HST rebate*Promo price $969,900 $1,069,900
Plan 842 floor plan
Plan 842
2 bed + den · 842 sq ft
Third floor · South · 50 sq ft balcony
$895,410 net of HST rebate*Promo price $994,900 $1,094,900
Plan 845 floor plan
Plan 845
2 bed + den · 845 sq ft
Fourth floor · South · 50 sq ft balcony
$913,410 net of HST rebate*Promo price $1,014,900 $1,114,900
Plan 858 floor plan
Plan 858
2 bed · 858 sq ft
Second floor · South West · 50 sq ft balcony
$926,910 net of HST rebate*Promo price $1,029,900 $1,129,900
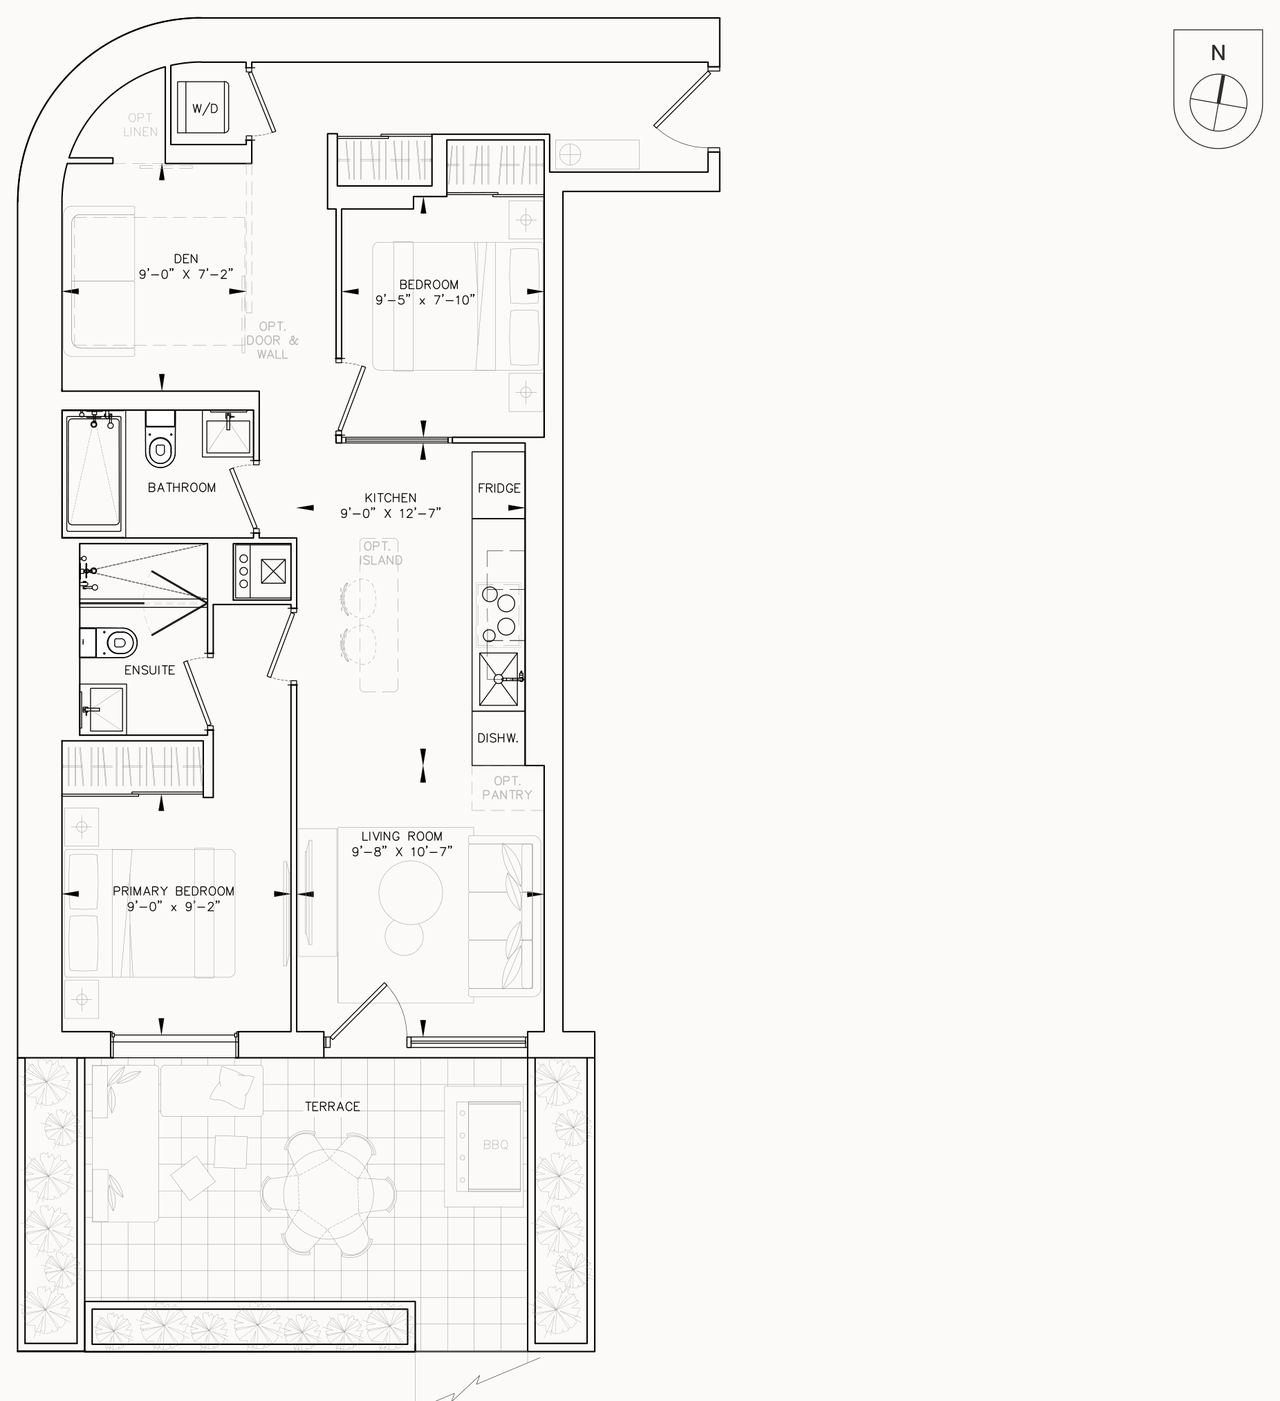
Plan 883 floor plan
Plan 883
2 bed + den · 883 sq ft
First floor · South · 202 sq ft terrace
$958,410 net of HST rebate*Promo price $1,064,900 $1,164,900
Plan 890 floor plan
Plan 890
2 bed + den · 890 sq ft
Second floor · South · 50 sq ft balcony
$913,410 net of HST rebate*Promo price $1,014,900 $1,114,900
Plan 894 floor plan
Plan 894
2 bed + den · 894 sq ft
Second floor · South · 50 sq ft balcony
$913,410 net of HST rebate*Promo price $1,014,900 $1,114,900
Plan 912 floor plan
Plan 912
2 bed + den · 912 sq ft
Fourth floor · South · 50 sq ft balcony
$958,410 net of HST rebate*Promo price $1,064,900 $1,164,900
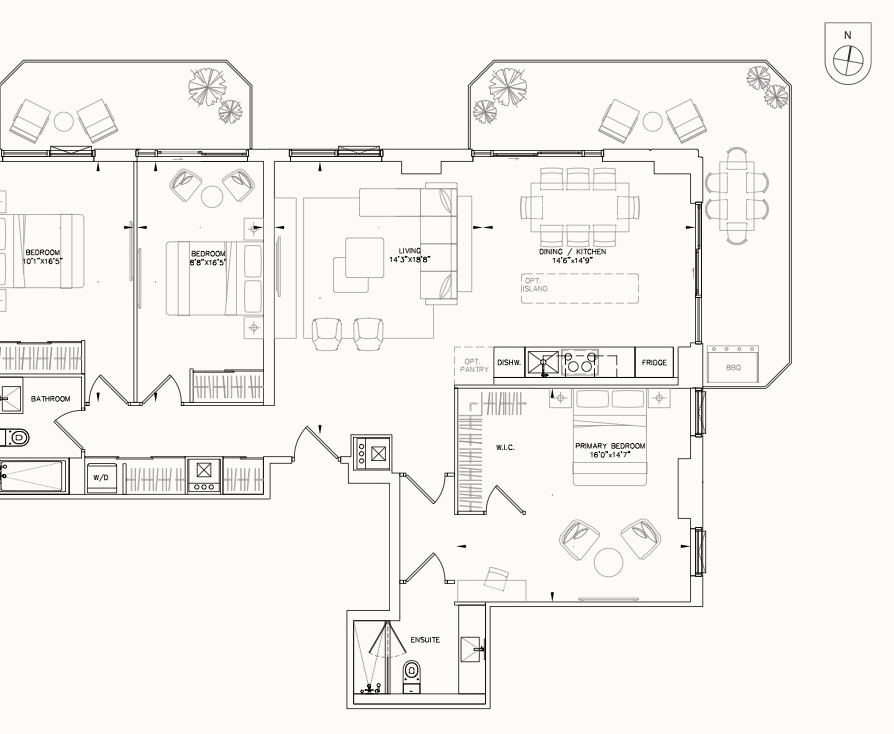
Combo 901 + 919 floor plan
Combo 901 + 919
2 bed + den · 1,358 sq ft
Ninth floor · South · 196 sq ft outdoor · open to offers
$1,949,800
Combo 901 + 919 B floor plan
Combo 901 + 919 B
2 bed + den · 1,358 sq ft
Ninth floor · South · 196 sq ft outdoor · layout B · open to offers
$1,949,800
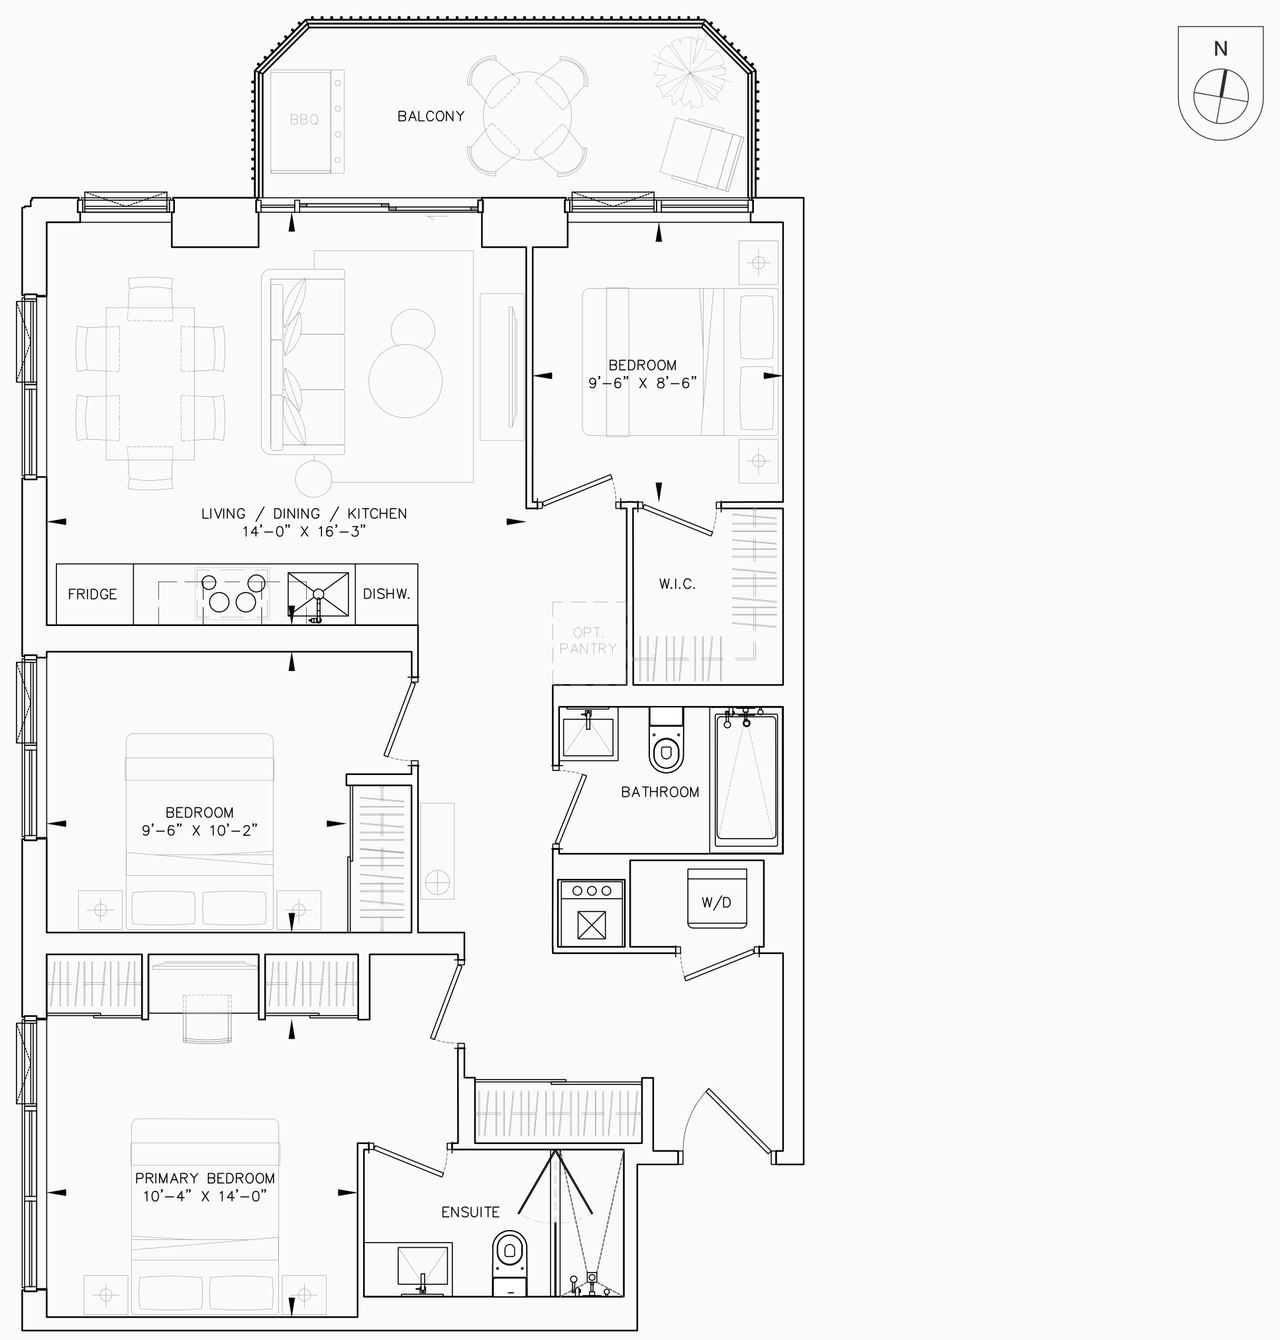
Three bedroom4 plans · 980 – 2,156 sq ft · from $1,107,000 net of HST*
Plan 980 floor plan
Plan 980
3 bed · 2 bath · 980 sq ft
Fifth and tenth to twelfth floors · North West · 100 sq ft balcony
$1,107,000 net of HST rebate*List price $1,230,000
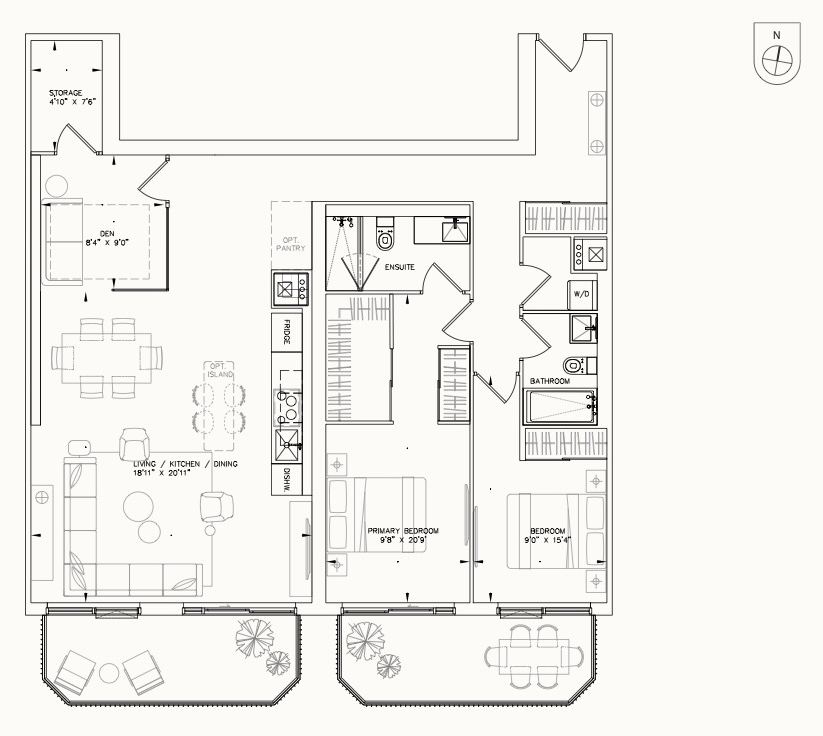
Combo 916 + 917 floor plan
Combo 916 + 917
3 bed · 1,397 sq ft
Ninth floor · North · 327 sq ft outdoor · open to offers
$2,039,800
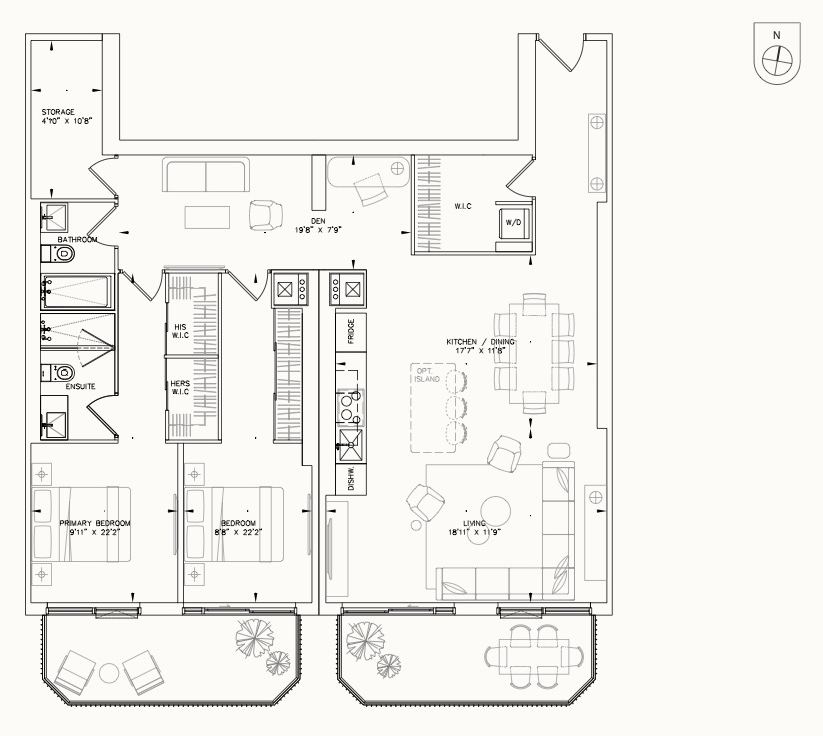
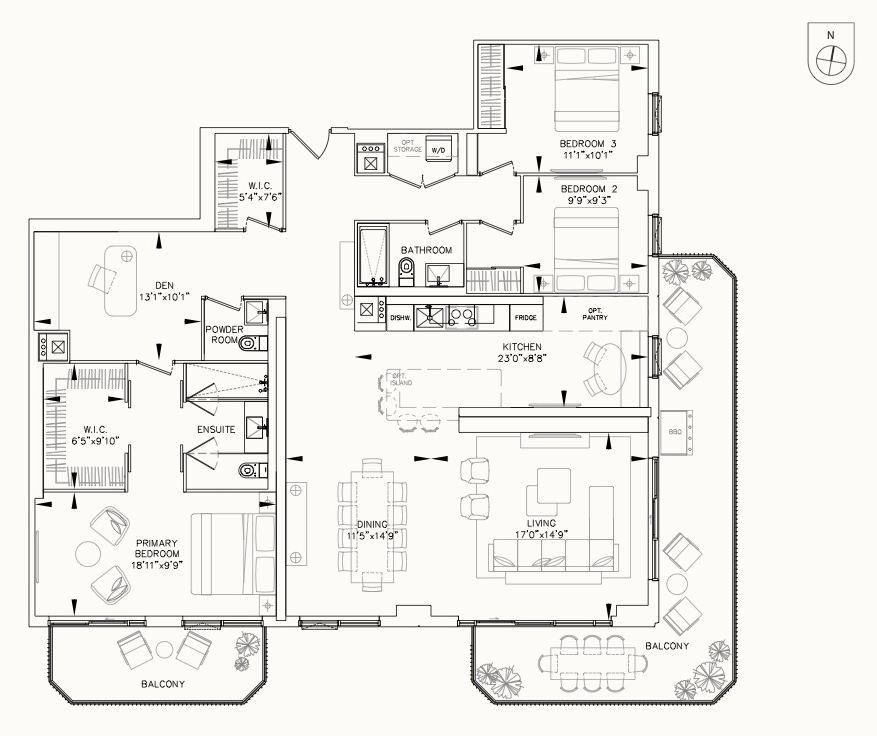
Combo 1117 + 1118 floor plan
Combo 1117 + 1118
3 bed + den · 1,940 sq ft
Eleventh floor · South · 387 sq ft outdoor · open to offers
$2,829,800
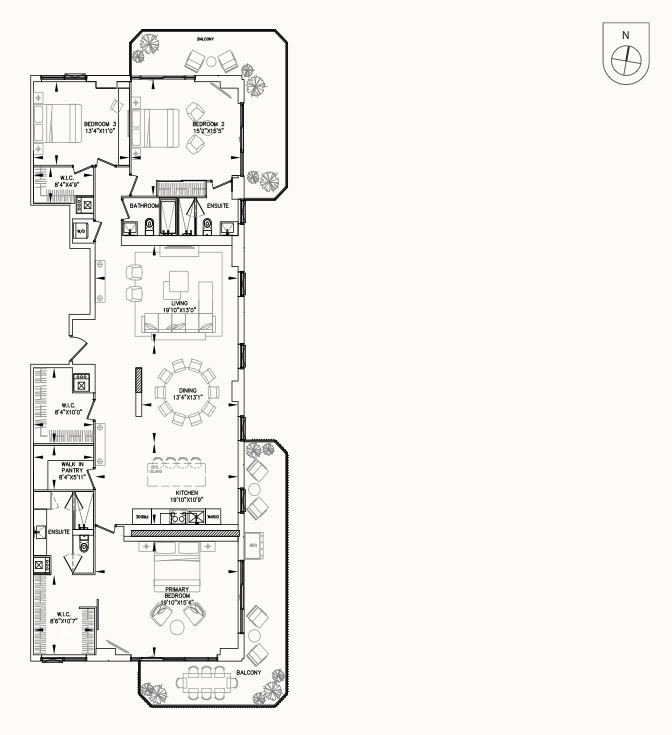
Combo 1016 + 1017 floor plan
Combo 1016 + 1017
3 bed · 2,156 sq ft
Tenth floor · North, East and South · 518 sq ft outdoor · open to offers
$3,139,900

Plans from the Curated Properties floor plan set; prices from the 8 Temple promo price list, 2026, with additional suites priced September 2026. *Net figure is an estimate of the promo price less the HST rebate (10%) for eligible buyers; HST is included in the purchase price. Combined suites are open to offers. Layouts and dimensions are approximate and subject to change without notice. E.&O.E.

What’s included

What’s included

  • HST included in the purchase price
  • Promotional pricing on most suites, applied as a credit on closing
  • Extended deposit: $10,000 with the offer, then 20% spread over 540 days and occupancy
  • EV-ready parking available for suites 771 sq ft and larger
  • Smart home system with bulk high-speed internet
  • Combined suites up to 2,156 sq ft, open to offers

Deposit structure

With the offer$10,000
30 daysBalance to 5%
180 days2.5%
365 days2.5%
540 days5%
On occupancy5%
Total20%

Extended deposit structure from the 8 Temple promo price list. The promo discount is applied as a credit on closing; floor and exterior space premiums apply.

Video

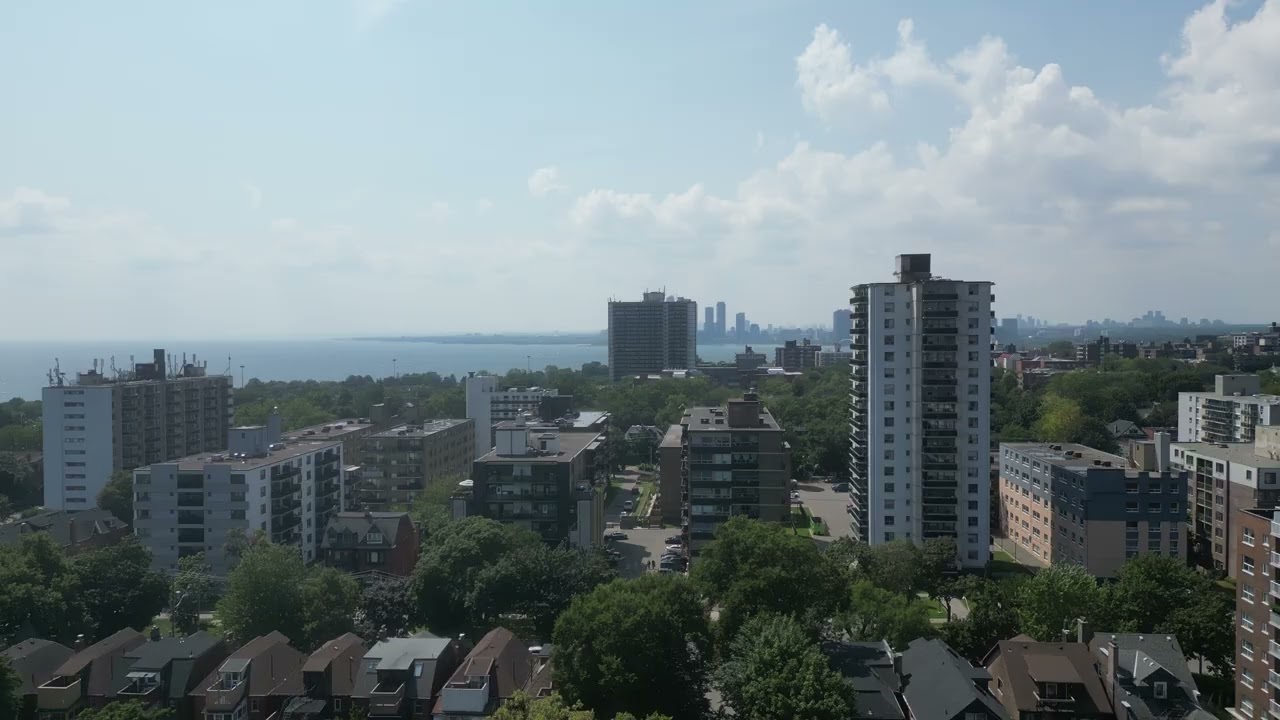
The view from the suites

Pricing

Promo price list

All 29 suites

ModelTypeFloorExposureSq ftOutdoorList pricePromo priceNet of HST rebate*
One bedroom & one + den
Plan 477 plan →1 bed + den · 1 bath1stNorth477143$719,900$589,900$530,910
Plan 489 plan →1 bed + den · 1 bath1stNorth489143$719,900$589,900$530,910
Plan 506 plan →1 bed · 1 bath2ndEast50655$714,900$594,900$535,410
Plan 527 plan →1 bed · 1 bath2ndEast52755$724,900$599,900$539,910
Plan 563 plan →1 bed + den · 1 bath13thNorth563100$829,900$739,900$665,910
Plan 638 plan →1 bed + den · 2 bath5thNorth638100$884,900$804,900$724,410
Plan 647 plan →1 bed + den · 2 bath5thNorth647100$899,900$819,900$737,910
Plan 650 plan →1 bed + den · 2 bath5thNorth650100$899,900$819,900$737,910
Two bedroom & two + den
Plan 677 plan →2 bed2ndSouth67750$934,900$799,900$719,910
Plan 700 plan →2 bed · 2 bath13thNorth West700229$1,024,000—$921,600
Plan 707 plan →2 bed3rdSouth70750$959,900$839,900$755,910
Plan 724 plan →2 bed · 2 bath6th – 9thNorth West724100$989,000—$890,100
Plan 726 plan →2 bed2ndSouth72650$974,900$874,900$787,410
Plan 797 plan →2 bed + den3rdSouth79750$1,064,900$964,900$868,410
Plan 820 plan →2 bed3rdSouth82050$1,074,900$974,900$877,410
Plan 821 plan →2 bed + den2ndSouth82150$1,069,900$969,900$872,910
Plan 842 plan →2 bed + den3rdSouth84250$1,094,900$994,900$895,410
Plan 845 plan →2 bed + den4thSouth84550$1,114,900$1,014,900$913,410
Plan 858 plan →2 bed2ndSouth West85850$1,129,900$1,029,900$926,910
Plan 883 plan →2 bed + den1stSouth883202$1,164,900$1,064,900$958,410
Plan 890 plan →2 bed + den2ndSouth89050$1,114,900$1,014,900$913,410
Plan 894 plan →2 bed + den2ndSouth89450$1,114,900$1,014,900$913,410
Plan 912 plan →2 bed + den4thSouth91250$1,164,900$1,064,900$958,410
Combo 901 + 919 plan →2 bed + den · combined9thSouth1,358196$1,949,800Open to offers—
Combo 901 + 919 B plan →2 bed + den · combined, layout B9thSouth1,358196$1,949,800Open to offers—
Three bedroom & three + den
Plan 980 plan →3 bed · 2 bath5th, 10th – 12thNorth West980100$1,230,000—$1,107,000
Combo 916 + 917 plan →3 bed · combined9thNorth1,397327$2,039,800Open to offers—
Combo 1117 + 1118 plan →3 bed + den · combined11thSouth1,940387$2,829,800Open to offers—
Combo 1016 + 1017 plan →3 bed · combined10thNorth, East & South2,156518$3,139,900Open to offers—

List and promo prices from the 8 Temple promo price list, 2026; the 700, 724 and 980 sq ft suites were priced by the sales team in September 2026. The promo discount is applied as a credit on closing; floor and exterior space premiums apply. *Estimated promo price less the 10% HST rebate for eligible buyers. Combined suites are open to offers. Subject to change without notice. E.&O.E.

Fees, parking & occupancy

ItemDetail
Maintenance feesEstimated at $0.68 per sq ft per month
Parking$125,000, EV-ready · available for suites 771 sq ft and larger
Parking maintenance$99.95 per month
LockerBy waitlist · $29.95 per month
Smart home system & bulk high-speed internet$64 per month
HSTIncluded in the purchase price*
OccupancyEstimated early 2029
Presentation gallery171 East Liberty Street, Suite 140

From the 8 Temple promo price list, 2026. Hydro and water are individually metered.

Register

Have a suite in mind?

Leave your number and Nikhil will confirm which suites are still available at the promo price and walk you through the deposit. No pressure, no spam.

No spam. Your details go only to Nikhil Oberoi, the broker behind CondosAround. Privacy policy.

Rooftop sauna at 8 Temple, facing the lake
Amenities

A rooftop facing the lake

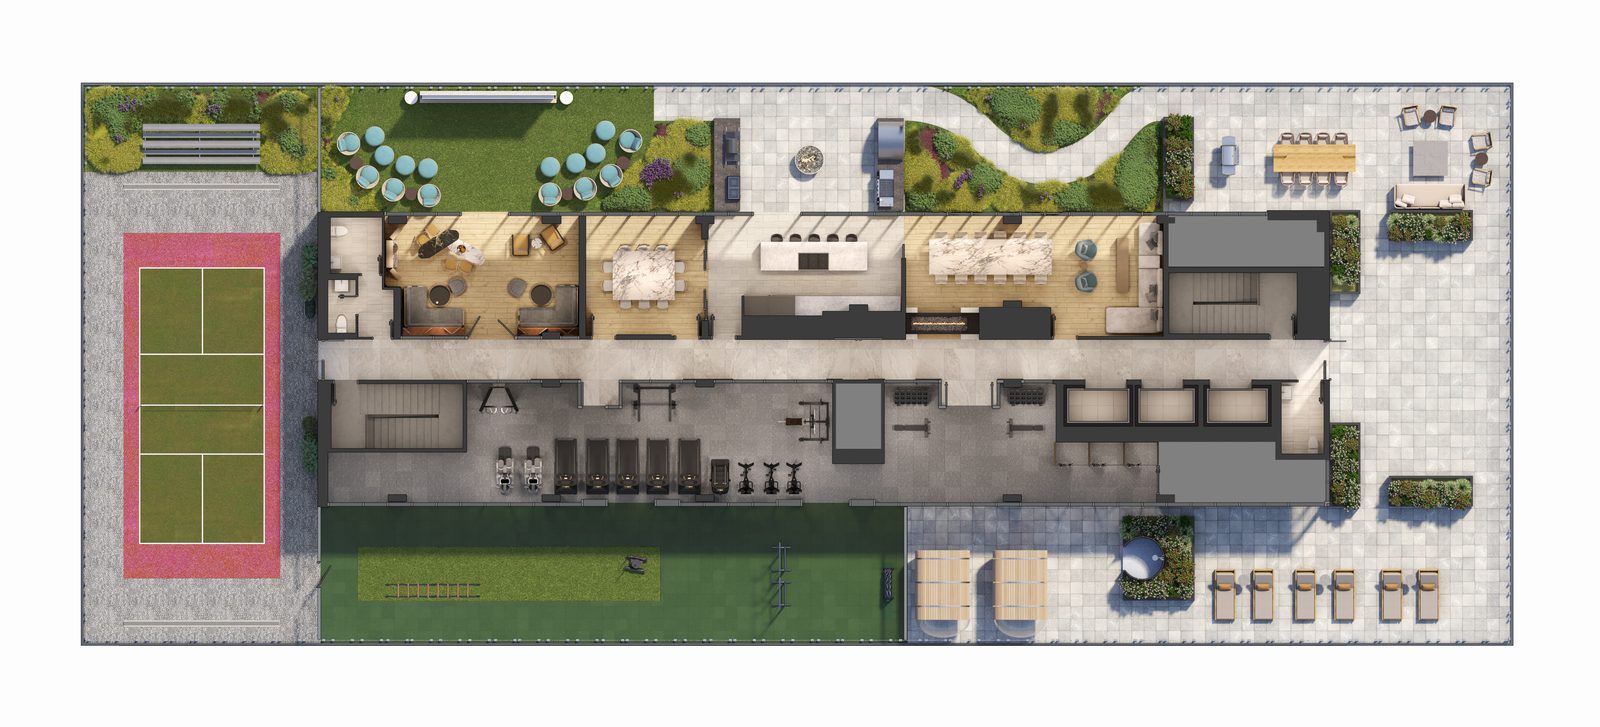
The rooftop is the centrepiece of 8 Temple: a residents’ lounge and kitchen for entertaining, an outdoor terrace, a fitness studio with the CN Tower framed in its windows, and a sauna that looks out over Lake Ontario.

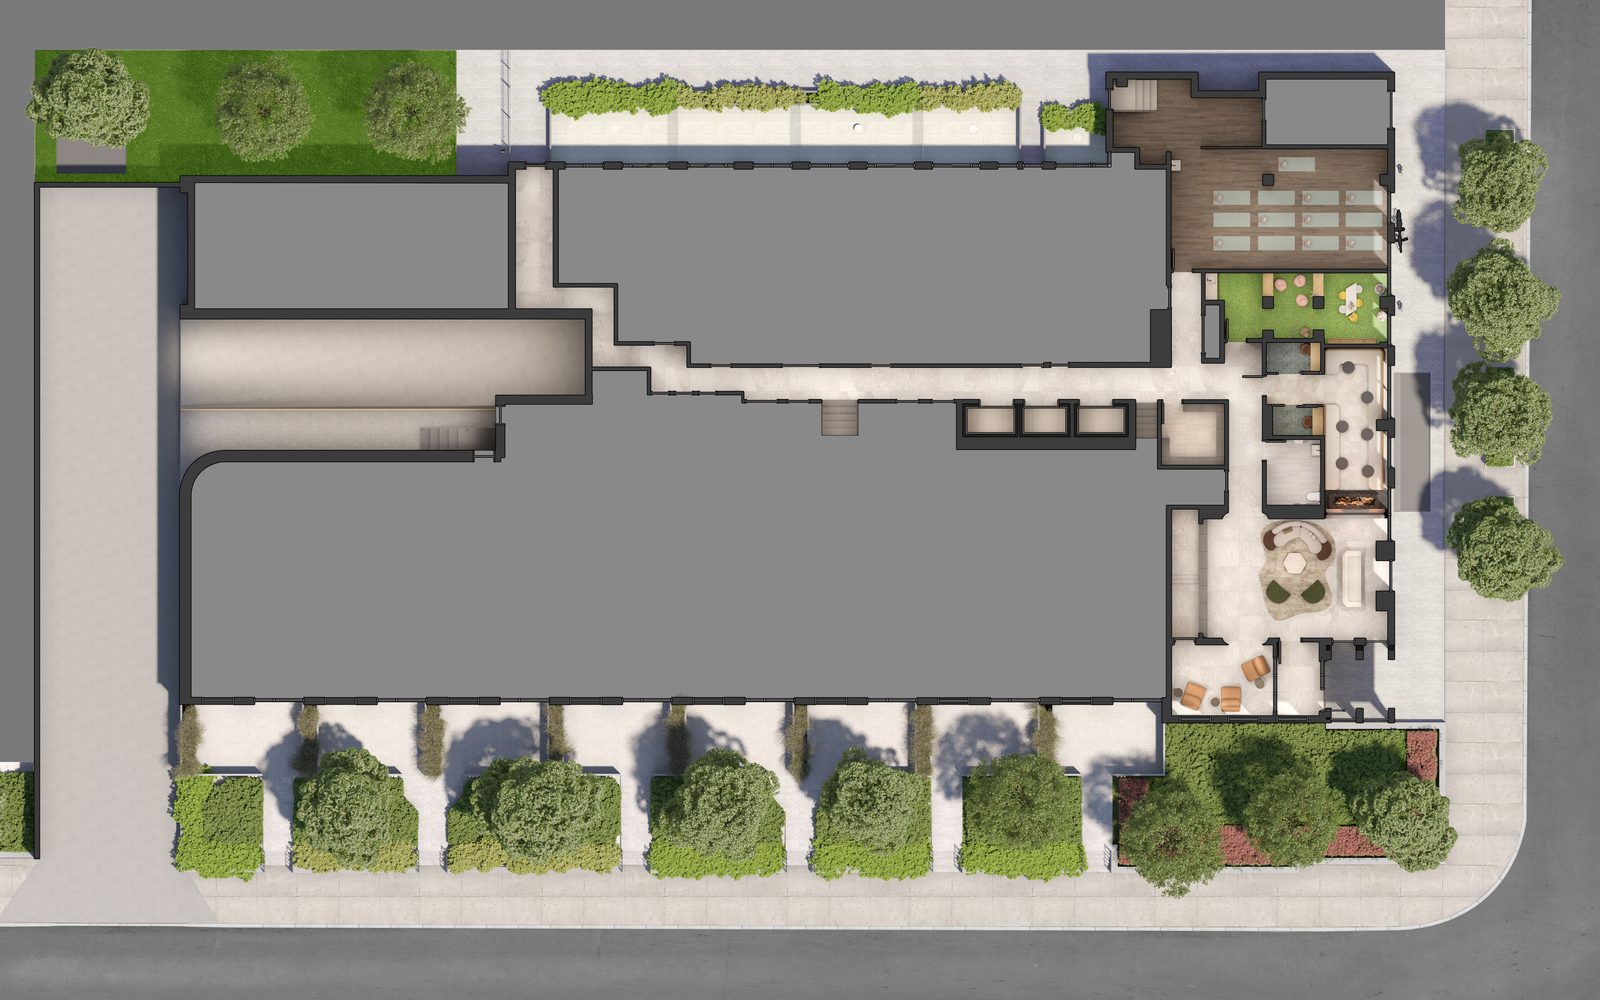
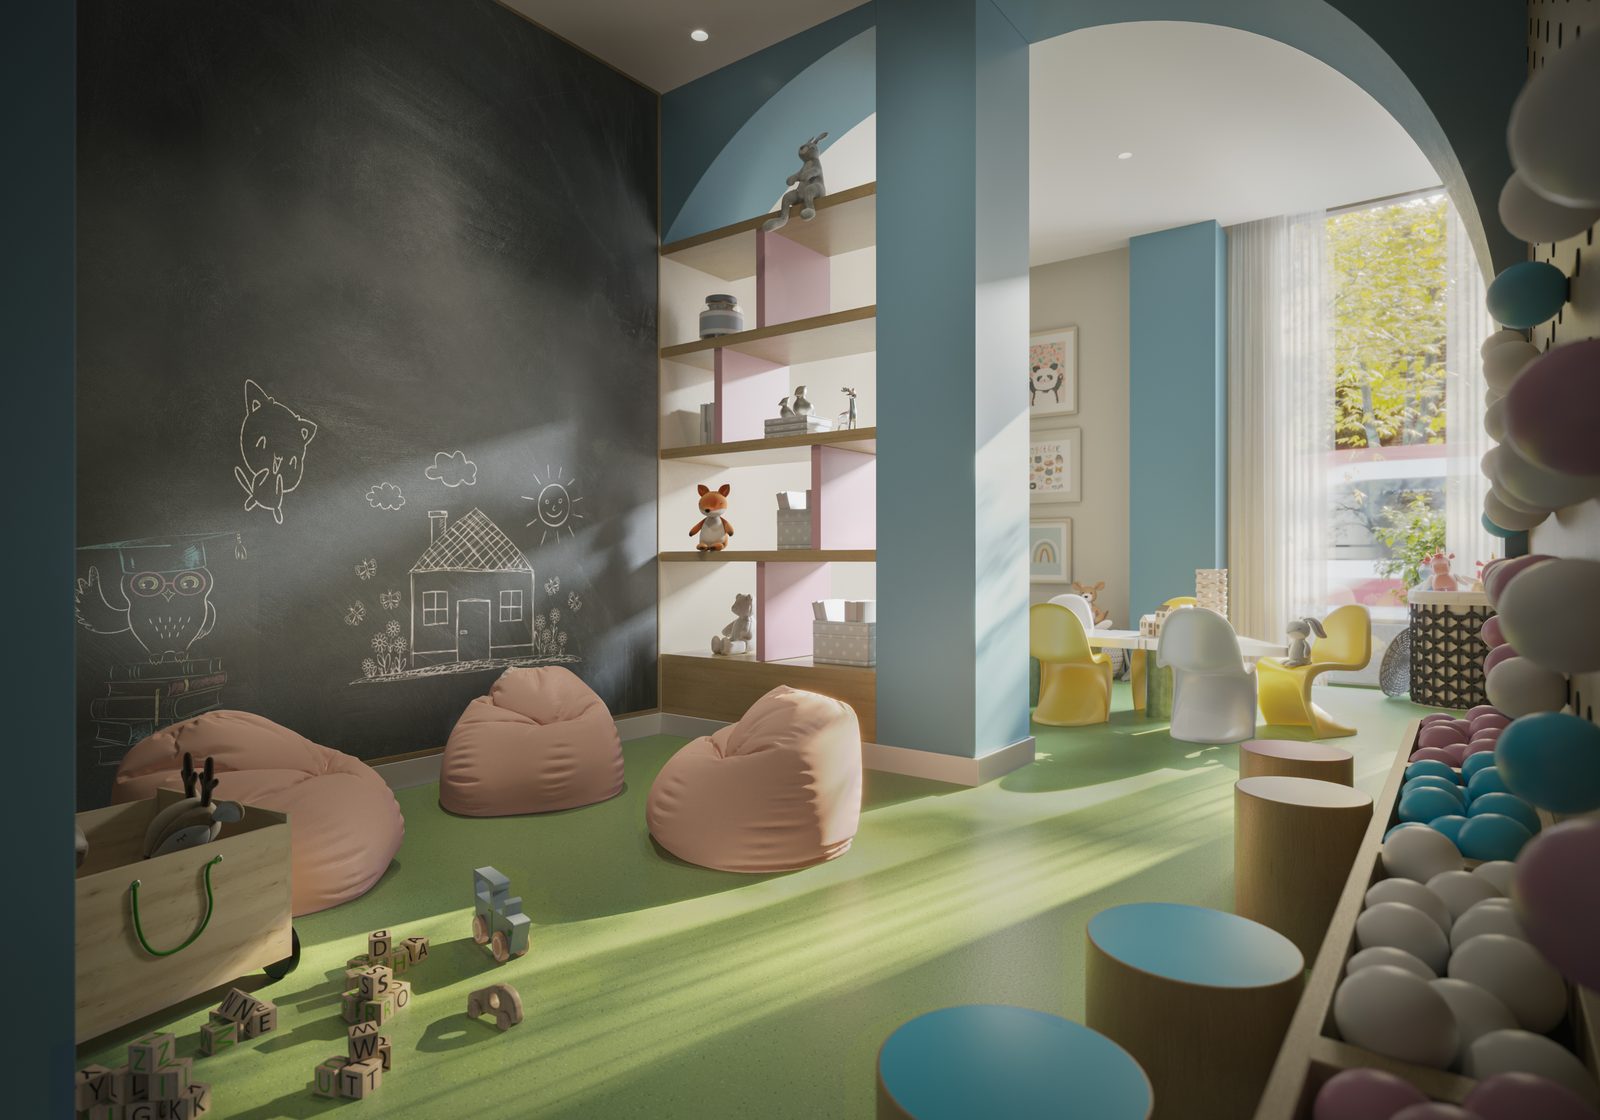
Downstairs, an archway entrance leads into the lobby and lobby lounge, with a kids’ room for families. Suites are finished by the team behind the Ritz-Carlton and St. Regis Toronto.

Site plan

Two amenity floors, ground and rooftop

8 Temple rooftop amenity plan

What’s where

RooftopLounge, kitchen and outdoor terrace
RooftopFitness studio with CN Tower views
RooftopSauna facing the lake
Ground floorArchway entrance, lobby and lobby lounge
Ground floorKids’ room
SuitesCombined suites on the 9th, 10th and 11th floors
Presentation gallery171 East Liberty Street, Suite 140
Nearby

More in Liberty Village

XO2 Condos, Liberty Village
Also in Liberty VillageXO2 Condos →
Liberty Village
The neighbourhoodAll Liberty Village plans →
Interested in 8 Temple?
Let’s talk suites.
Call 647-924-0848 Text for details
Source: Curated Properties promo price list and floor plan set for 8 Temple, 2026, plus suite pricing supplied by the sales team in September 2026. Renderings are artist’s concept. Prices, sizes, incentives, specifications and availability are subject to change without notice and may not reflect the current release. Any GST/HST rebate reference depends on purchaser eligibility and on legislation being enacted as anticipated. Confirm all figures with the sales office before relying on them. Brokers protected. E.&O.E.