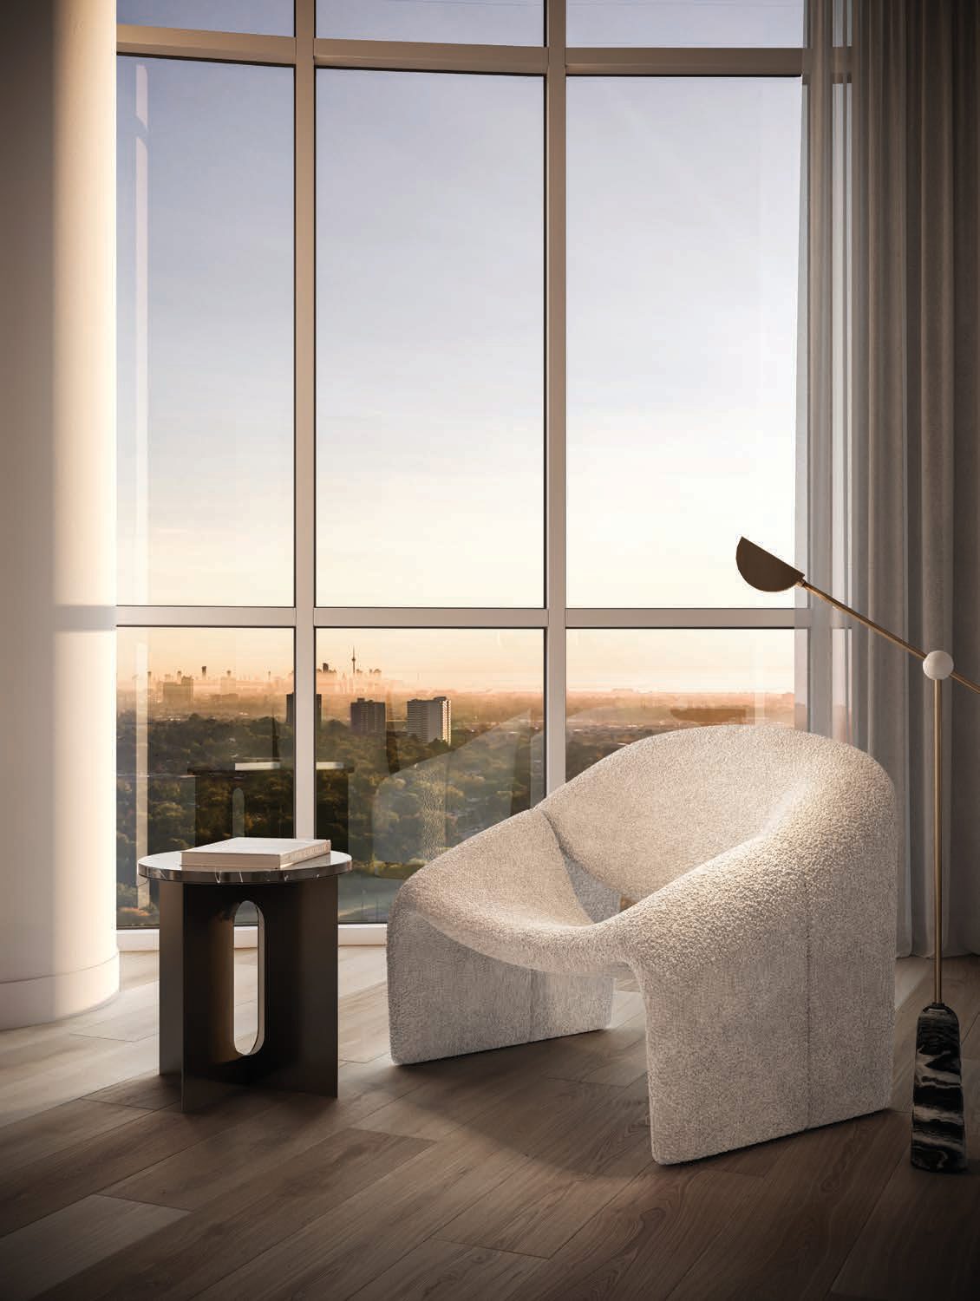
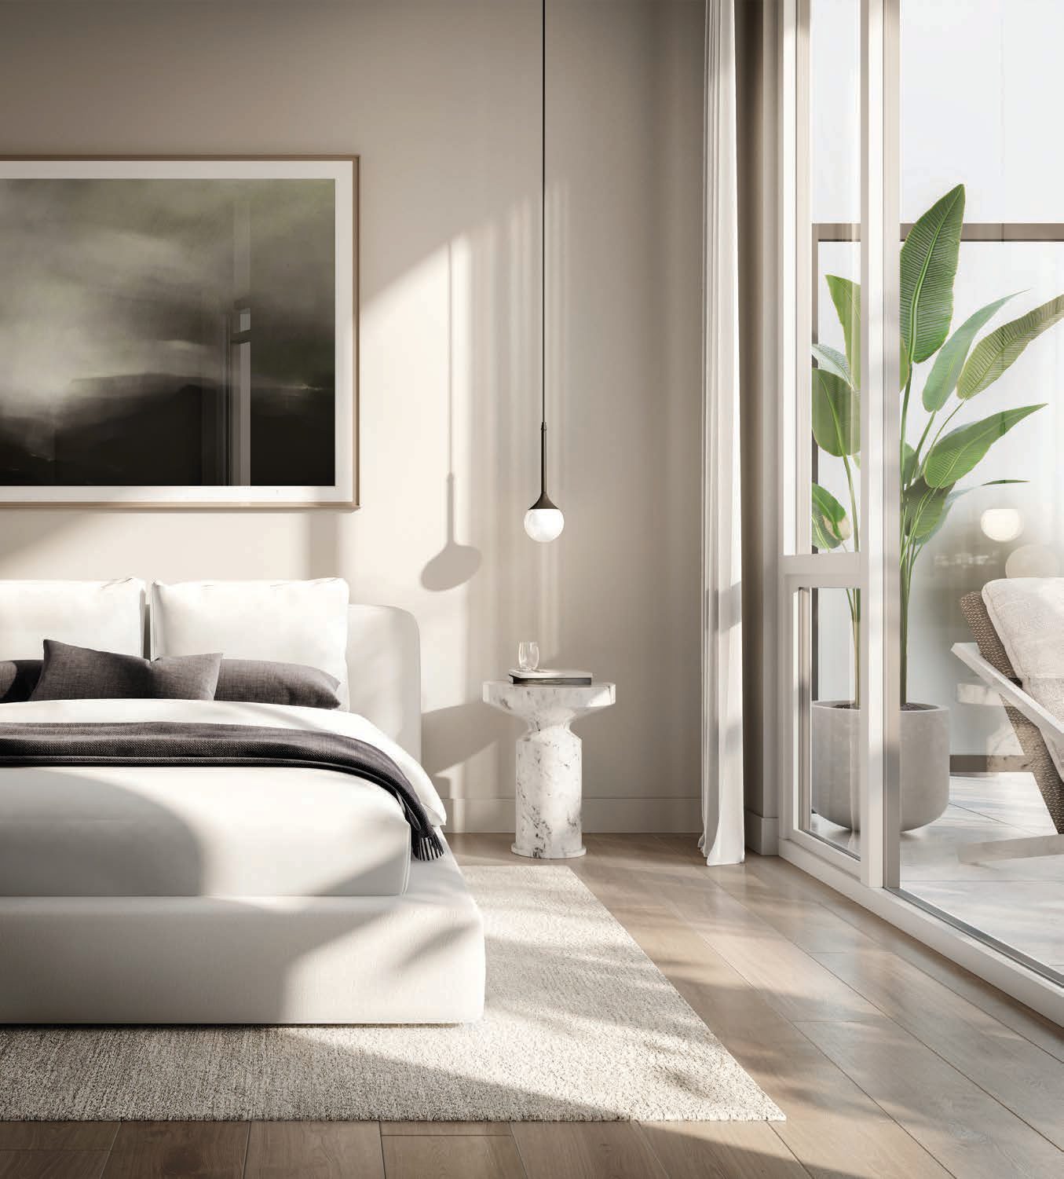
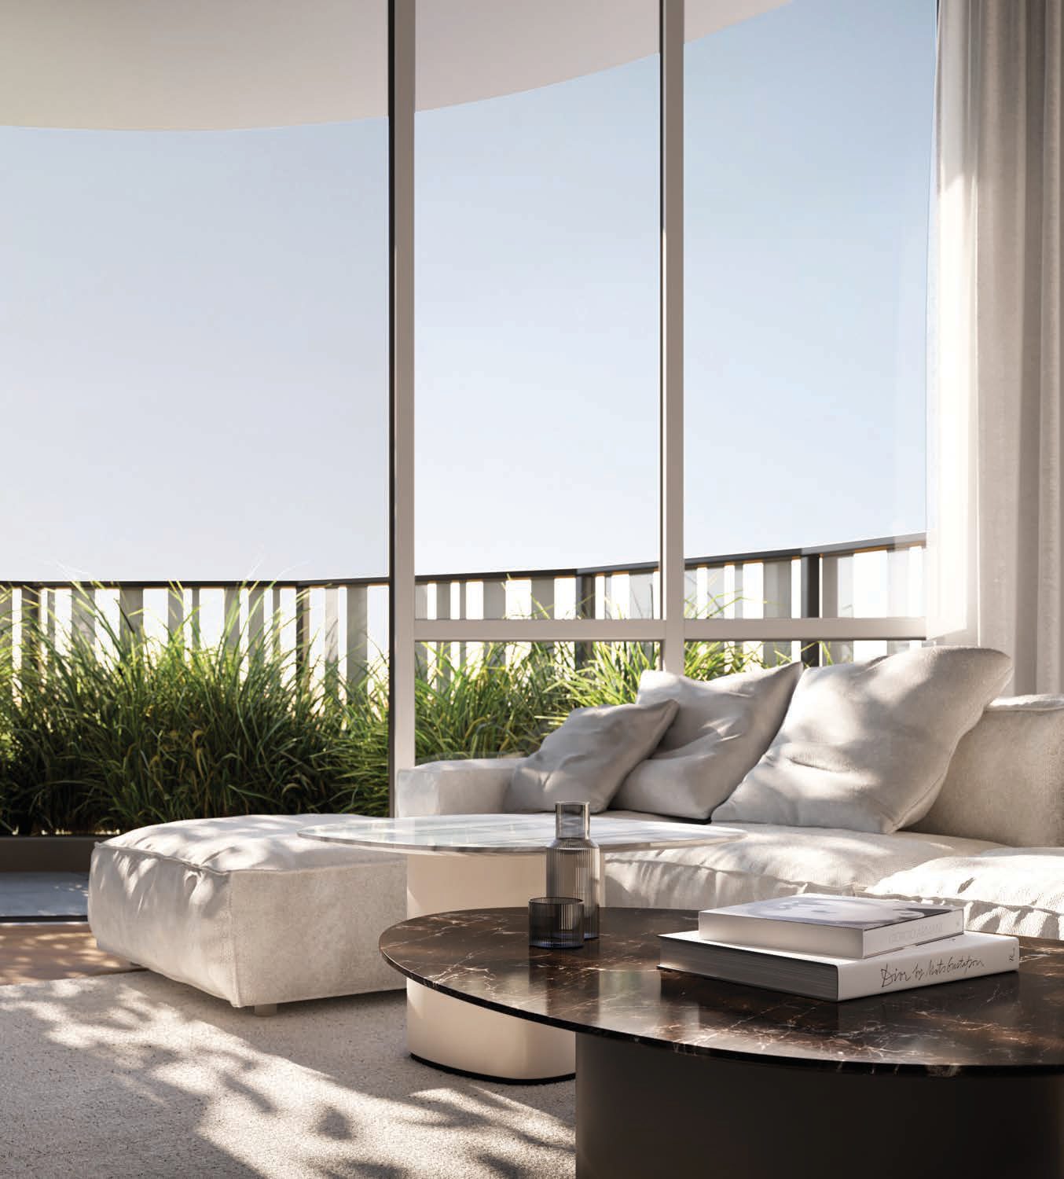
Every released suite, drawn to scale by Edenshaw. Tap any plan to open it full size — arrow keys move through the set.
20 plans · tap to enlarge
One bedroom & one + den11 plans · 427 – 672 sq ft · from $419,990
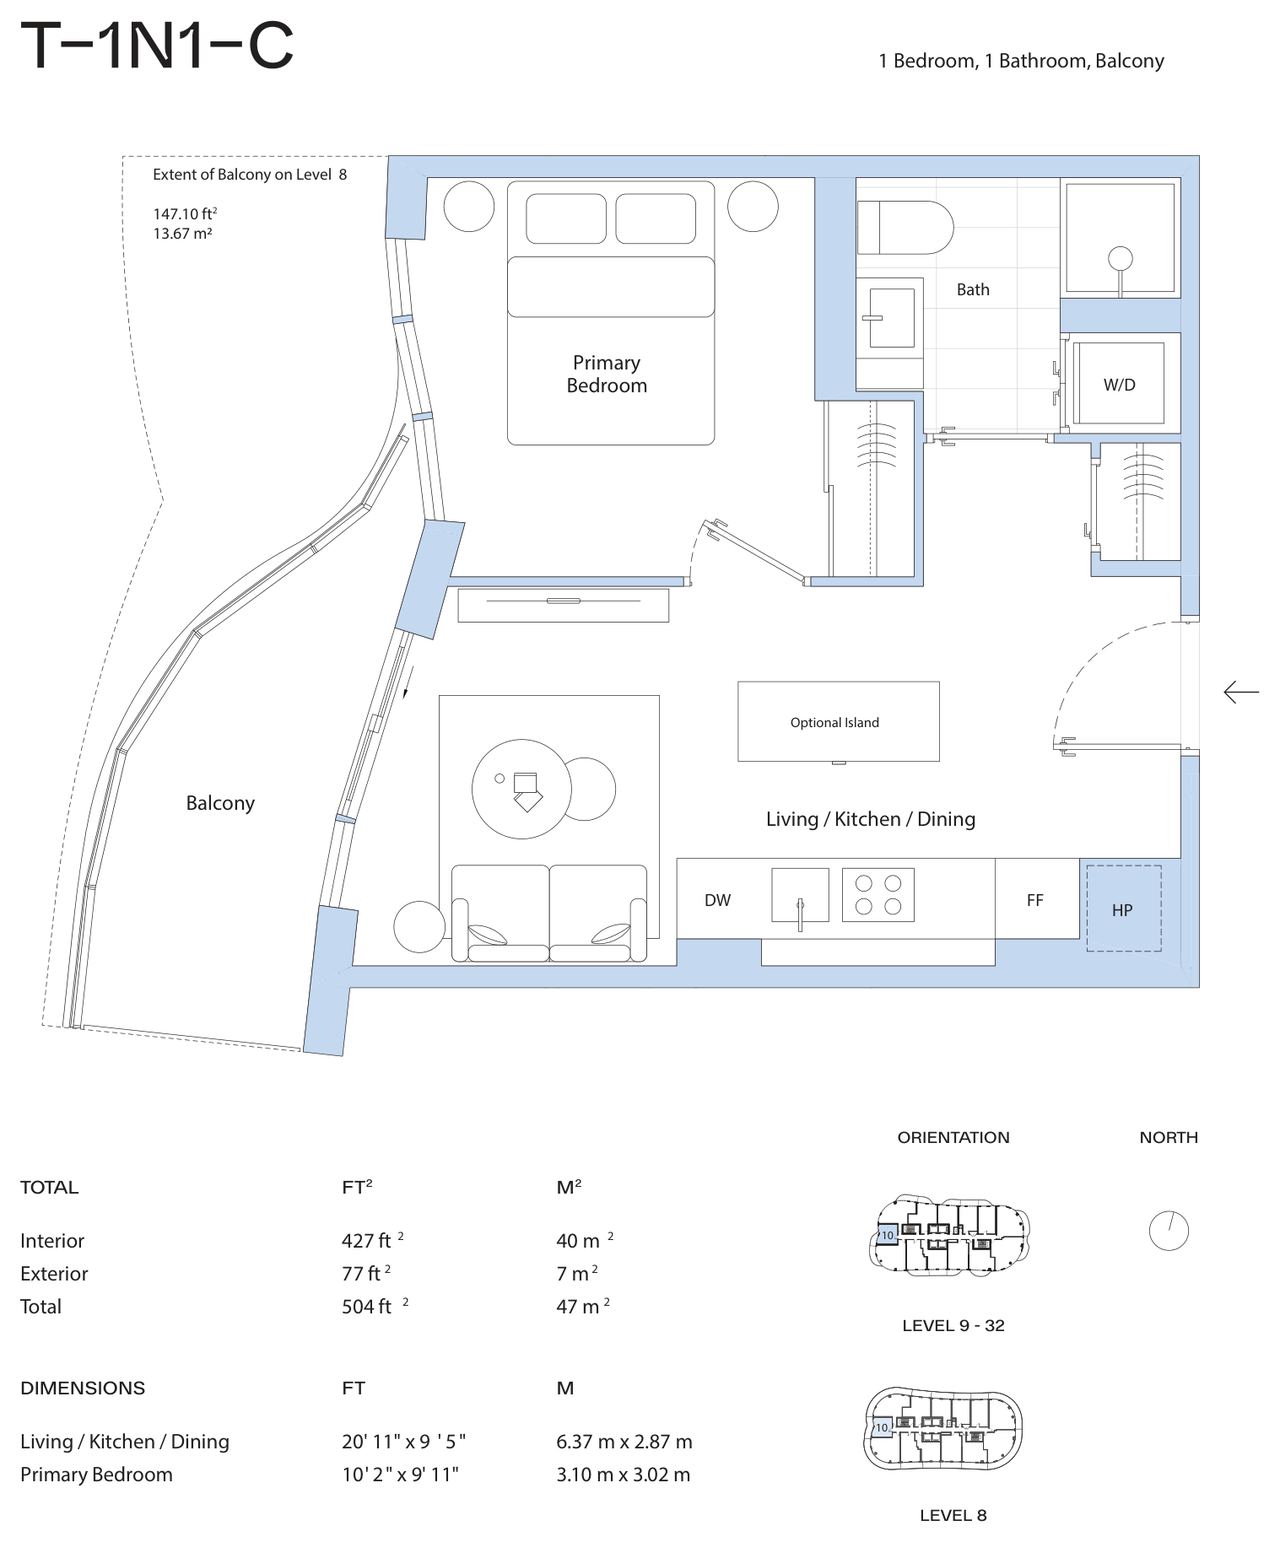
T-1N1-C
1 bed · 1 bath · 427 sq ft
Suite 2210 · Tower, level 22 · West
$419,990$527,990
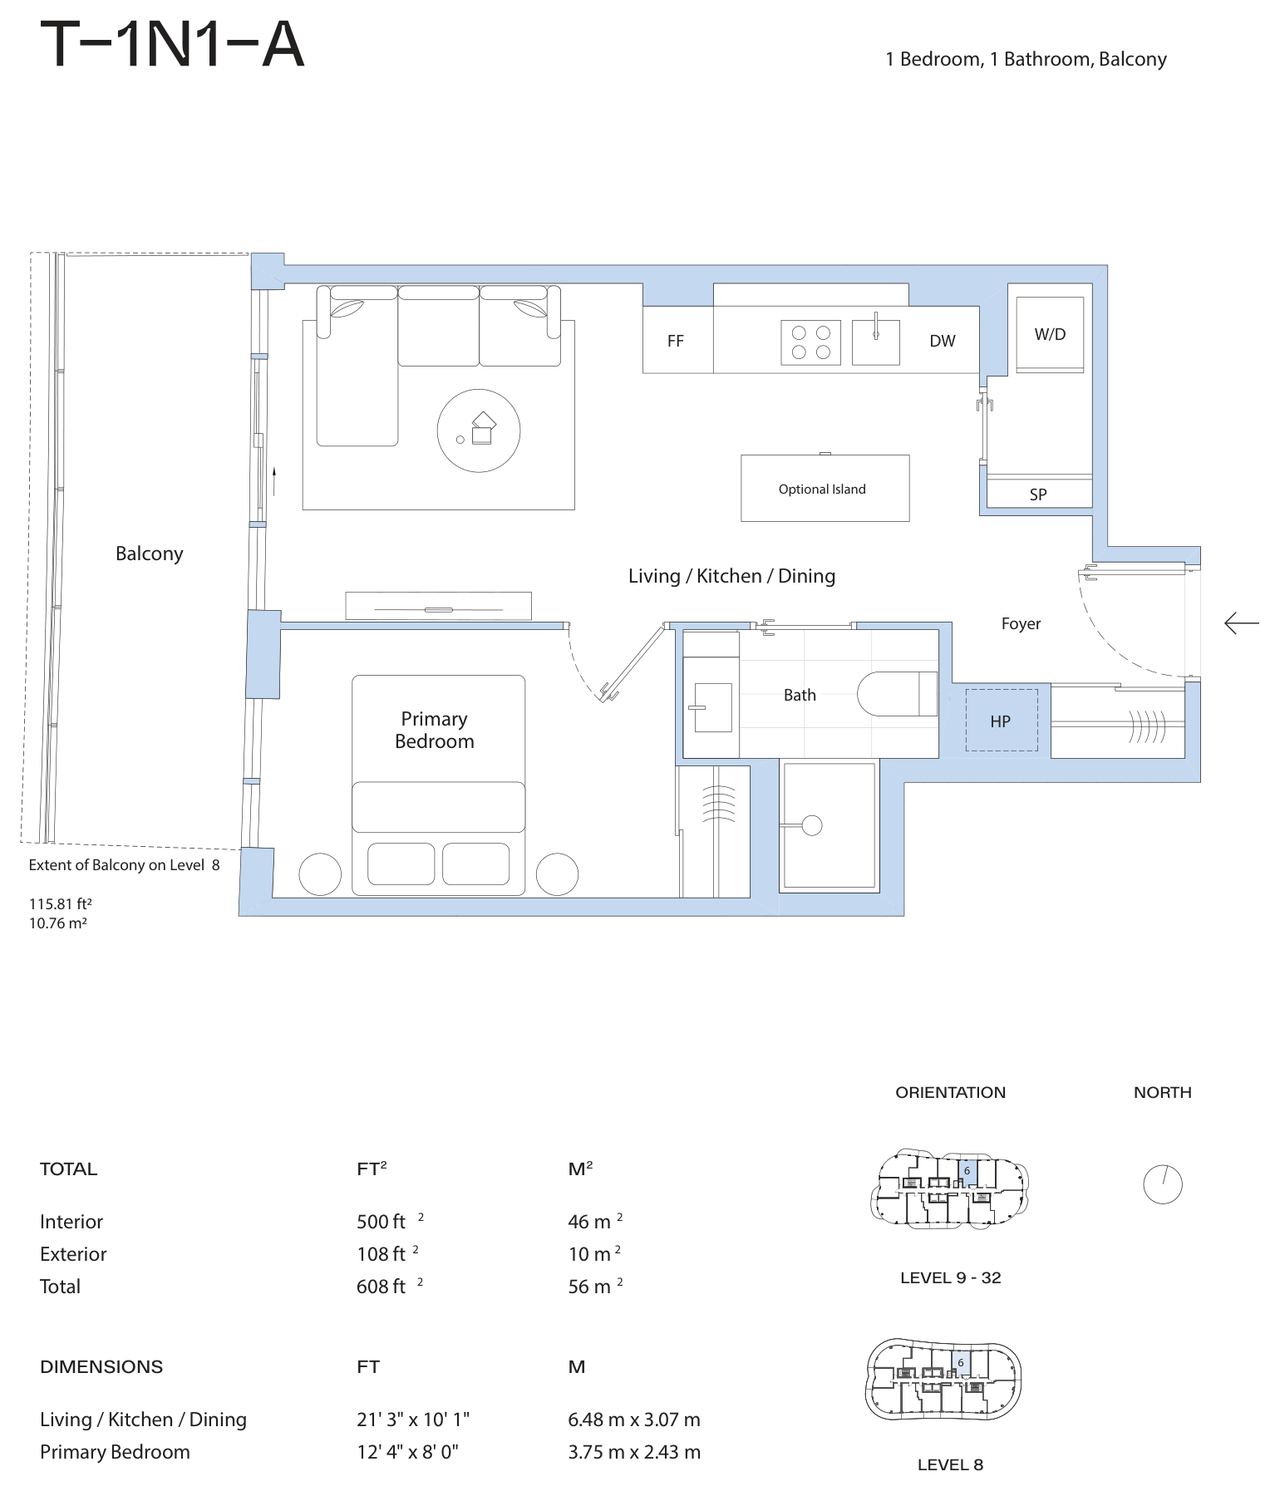
T-1N1-A
1 bed · 1 bath · 500 sq ft
Suite 1806 · Tower, level 18 · North
$460,990$562,990
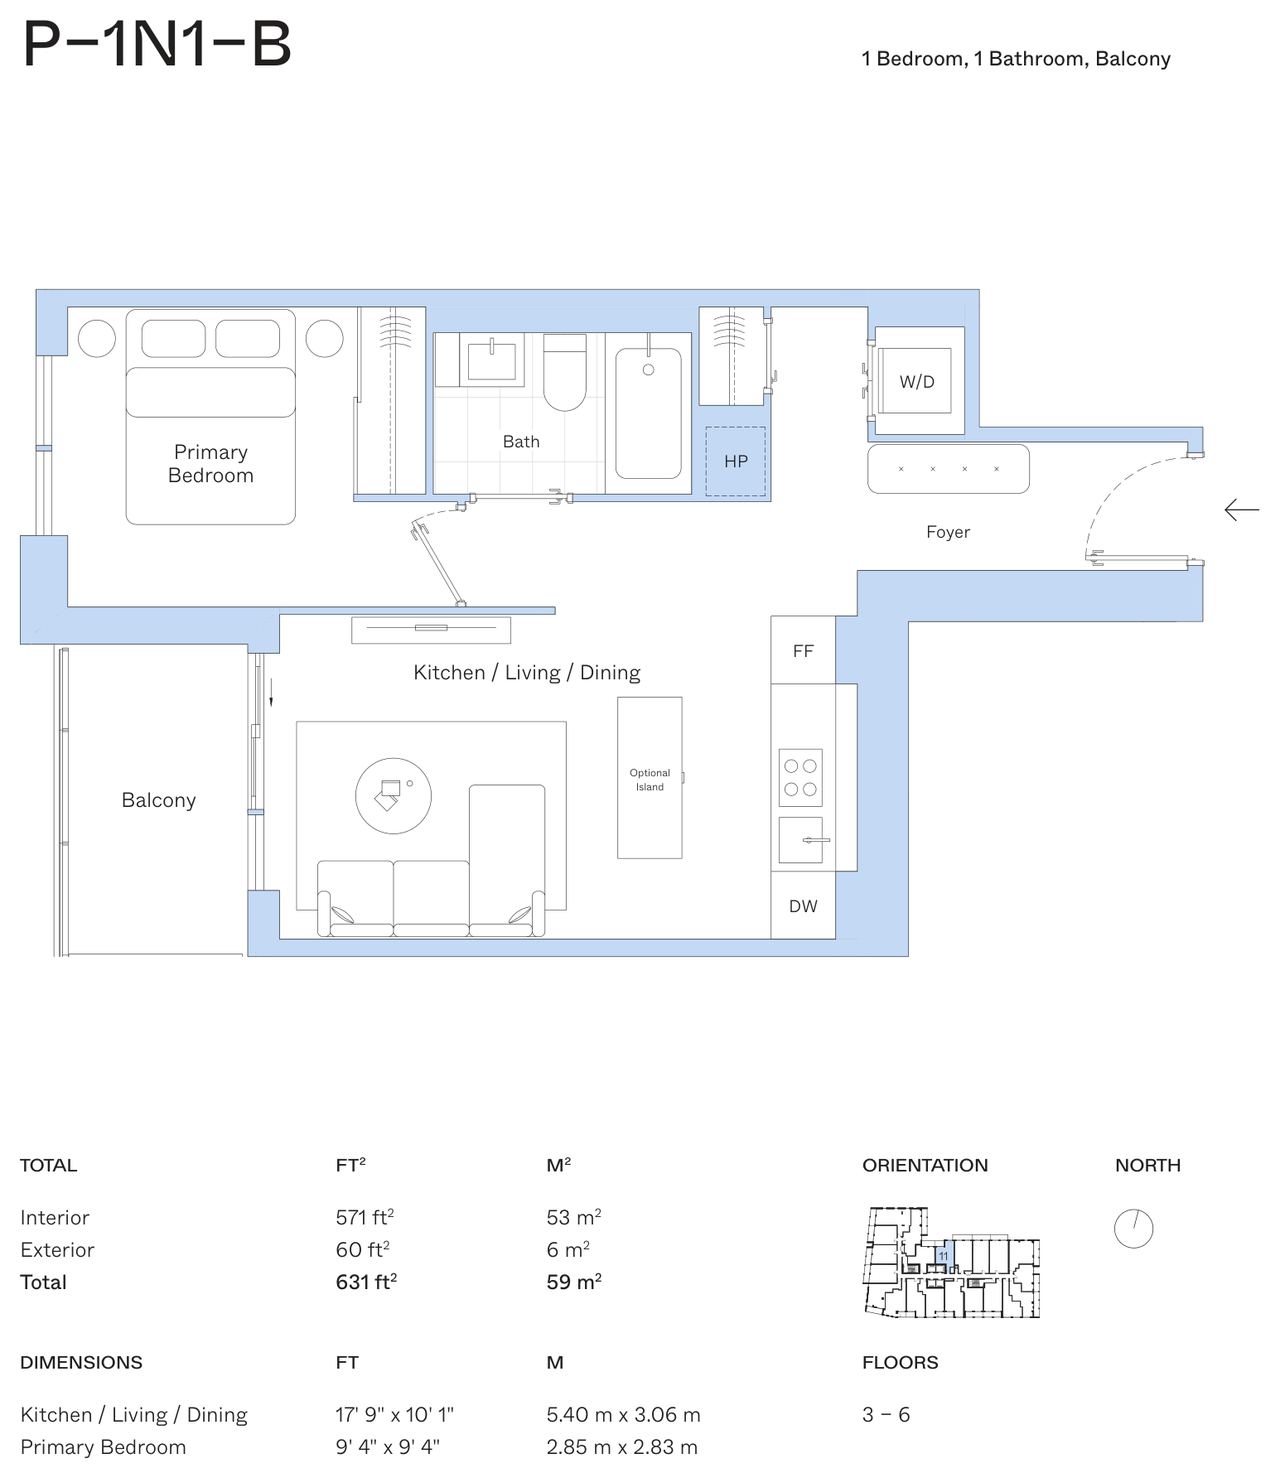
P-1N1-B
1 bed · 1 bath · 571 sq ft
Suite 611 · Podium, level 6 · North
$442,990$587,990
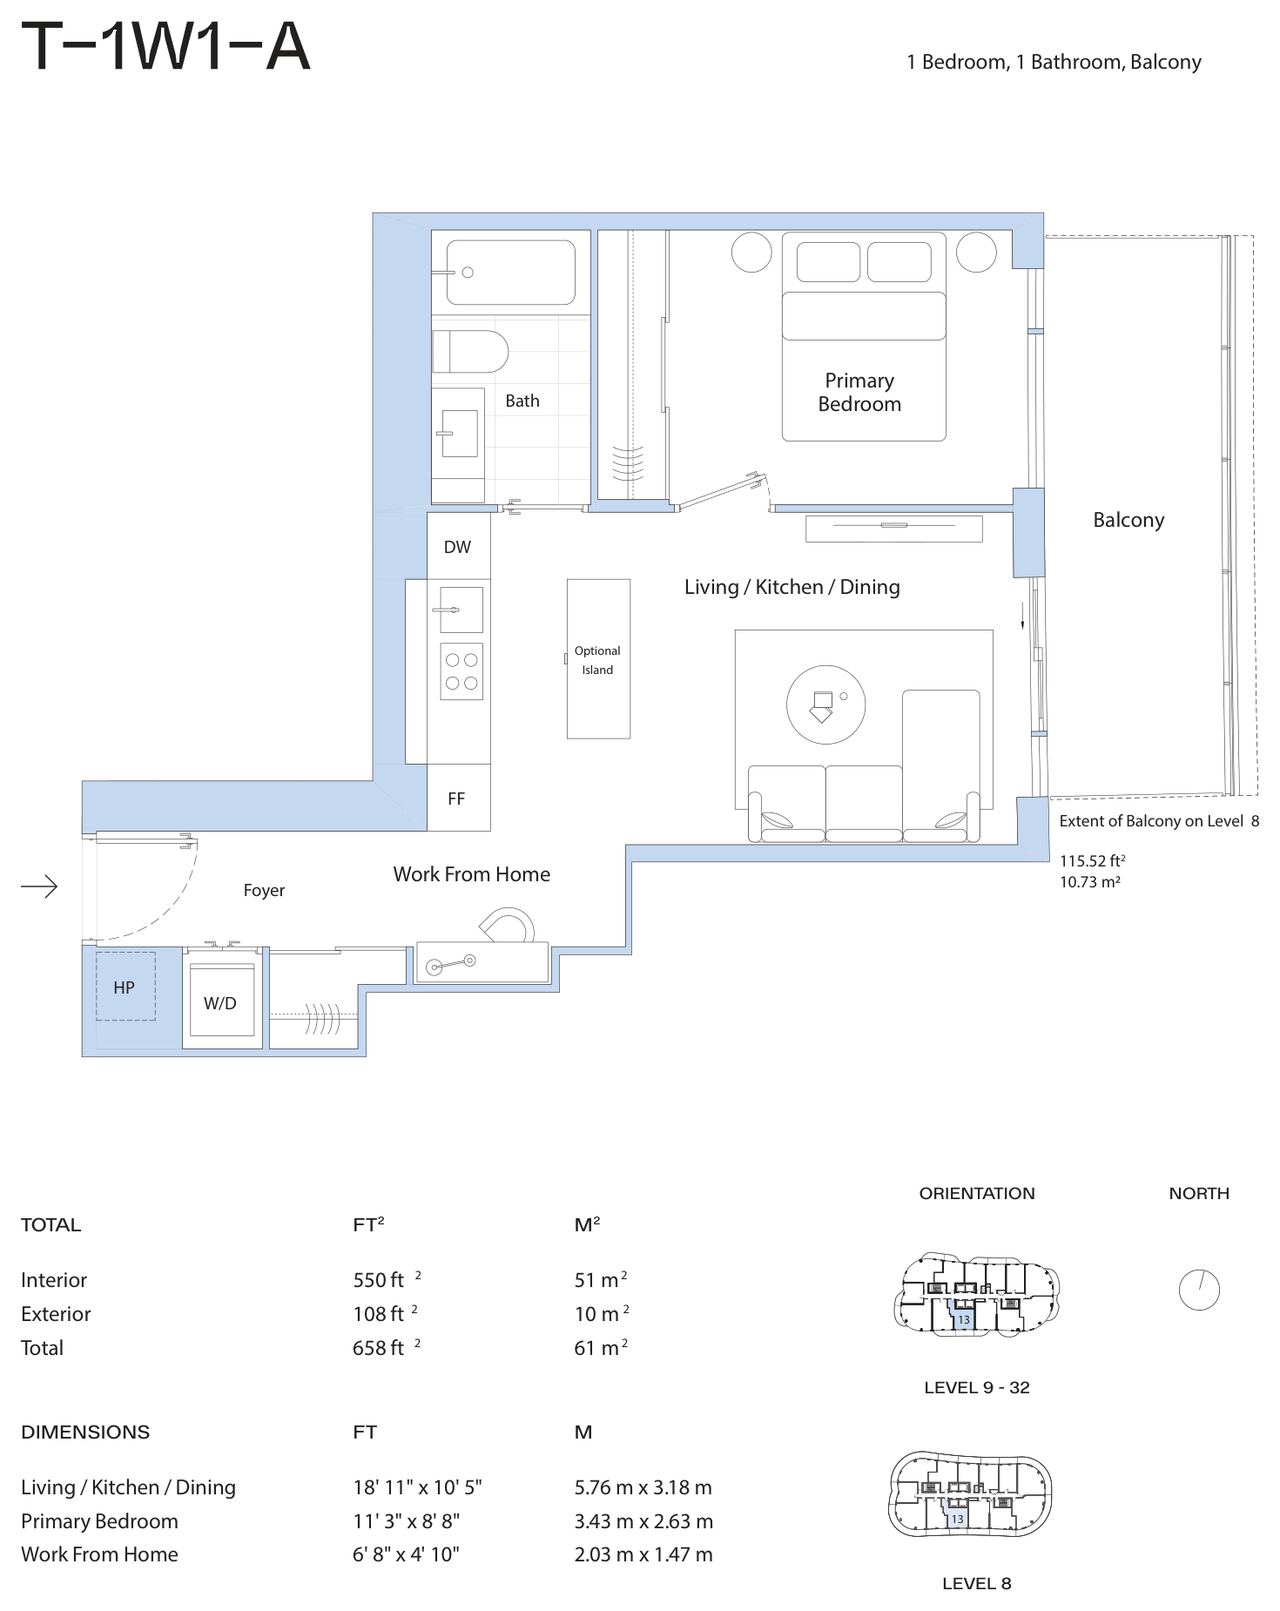
T-1W1-A
1 bed + WFH · 1 bath · 550 sq ft
Suite 913 · Tower, level 9 · South
$486,990$580,990
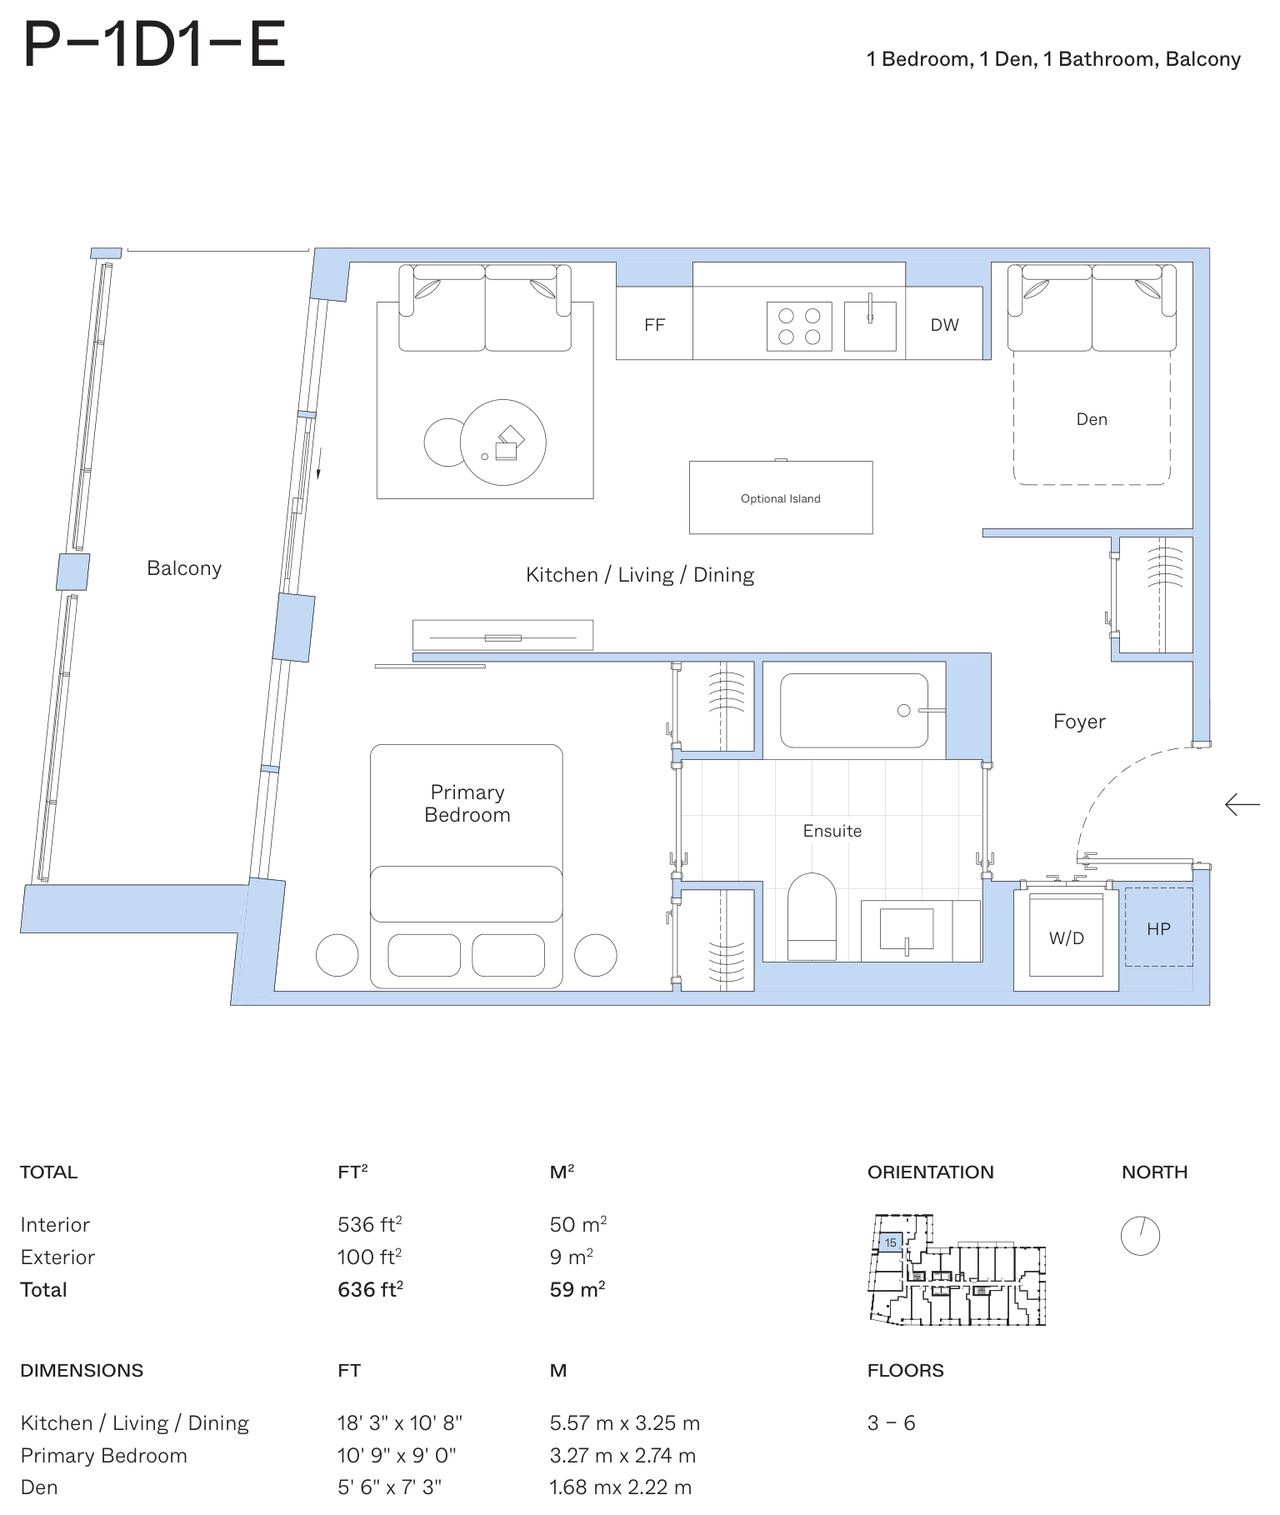
P-1D1-E
1 bed + den · 1 bath · 536 sq ft
Suite 315 · Podium, level 3 · West
$460,990$589,990
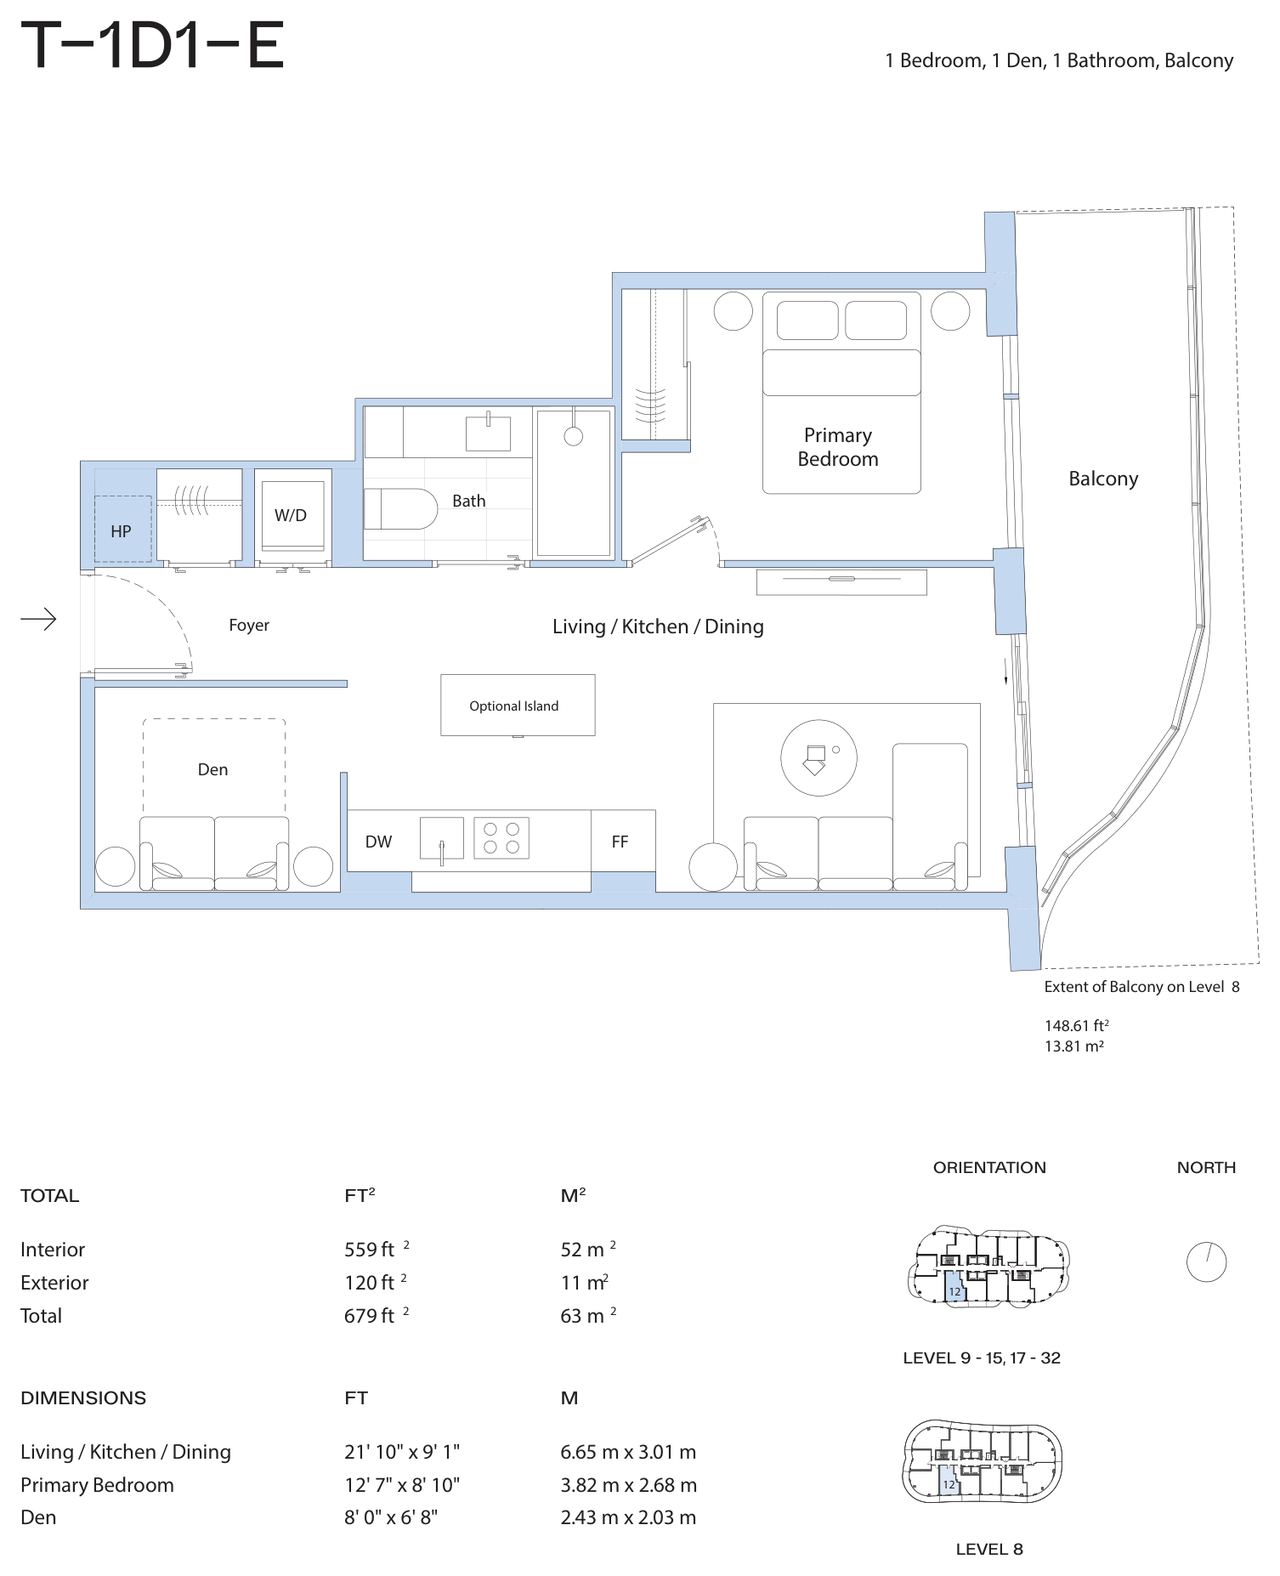
T-1D1-E
1 bed + den · 1 bath · 559 sq ft
Suite 812 · Tower, level 8 · South
$515,990$621,990
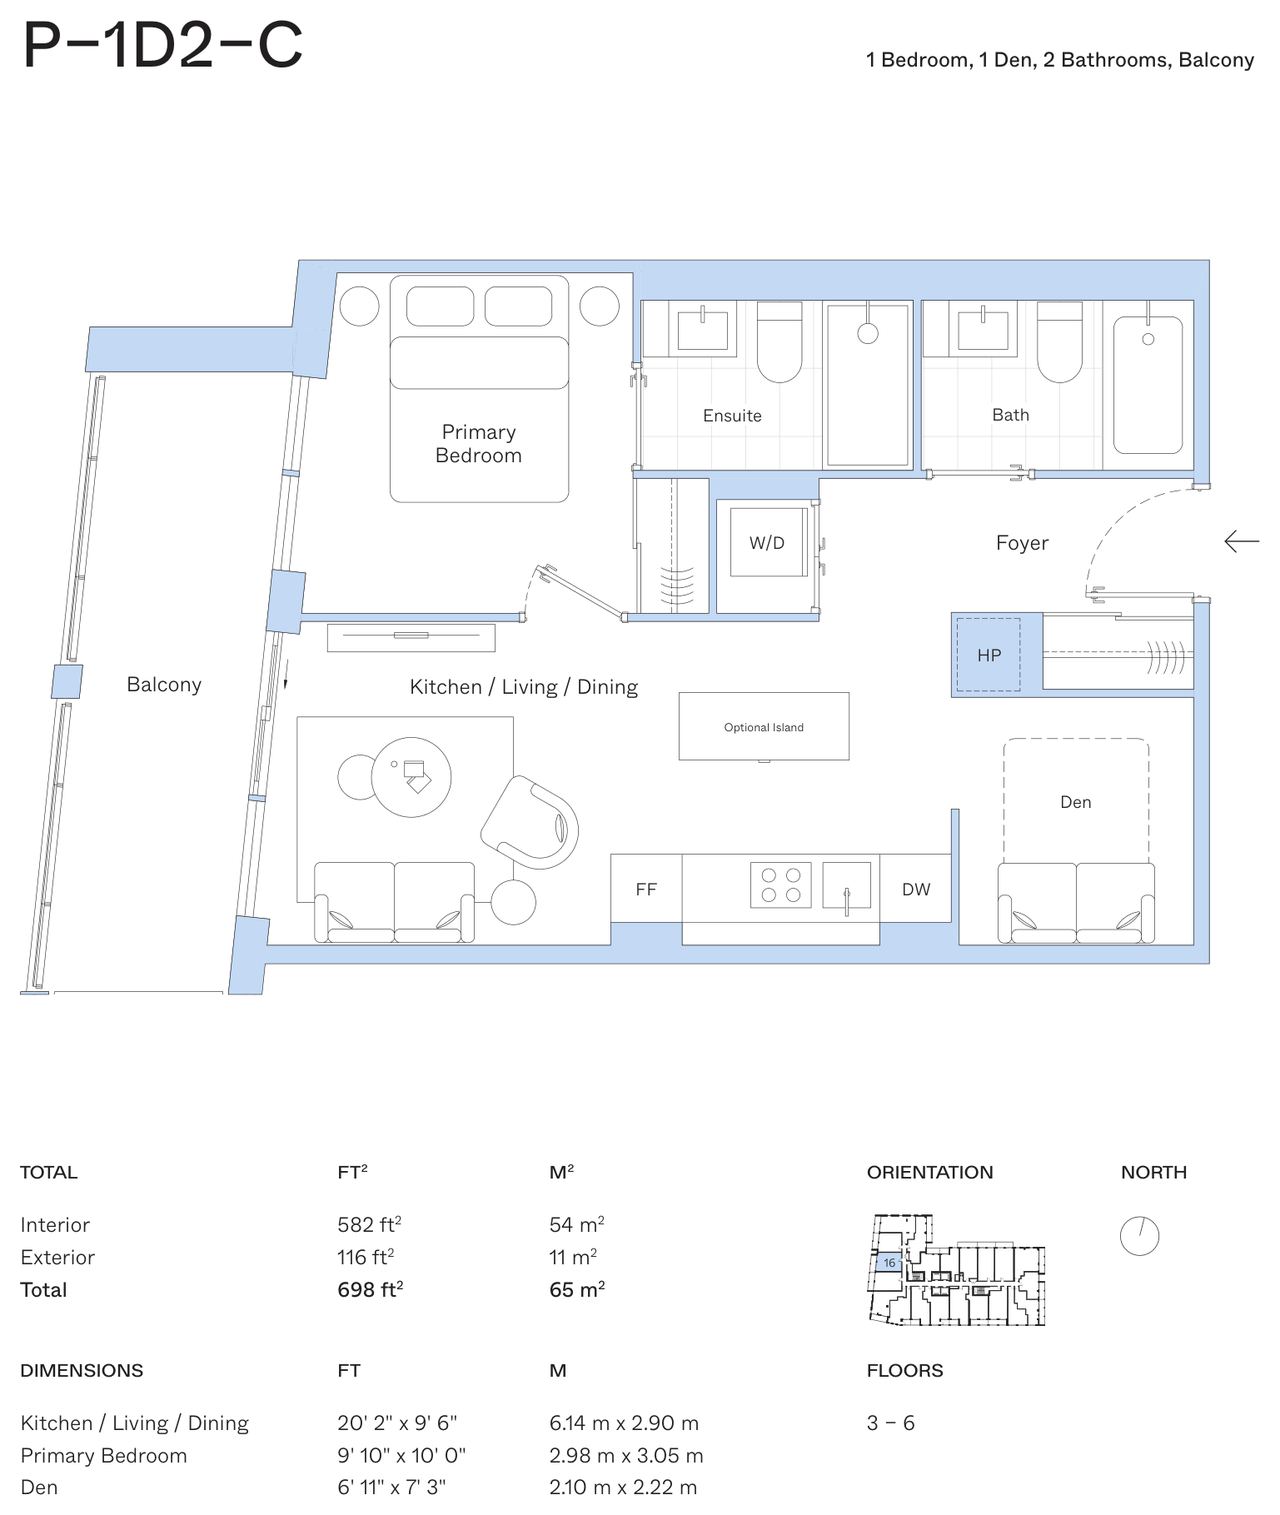
P-1D2-C
1 bed + den · 2 bath · 582 sq ft
Suite 316 · Podium, level 3 · West
$500,990$609,990
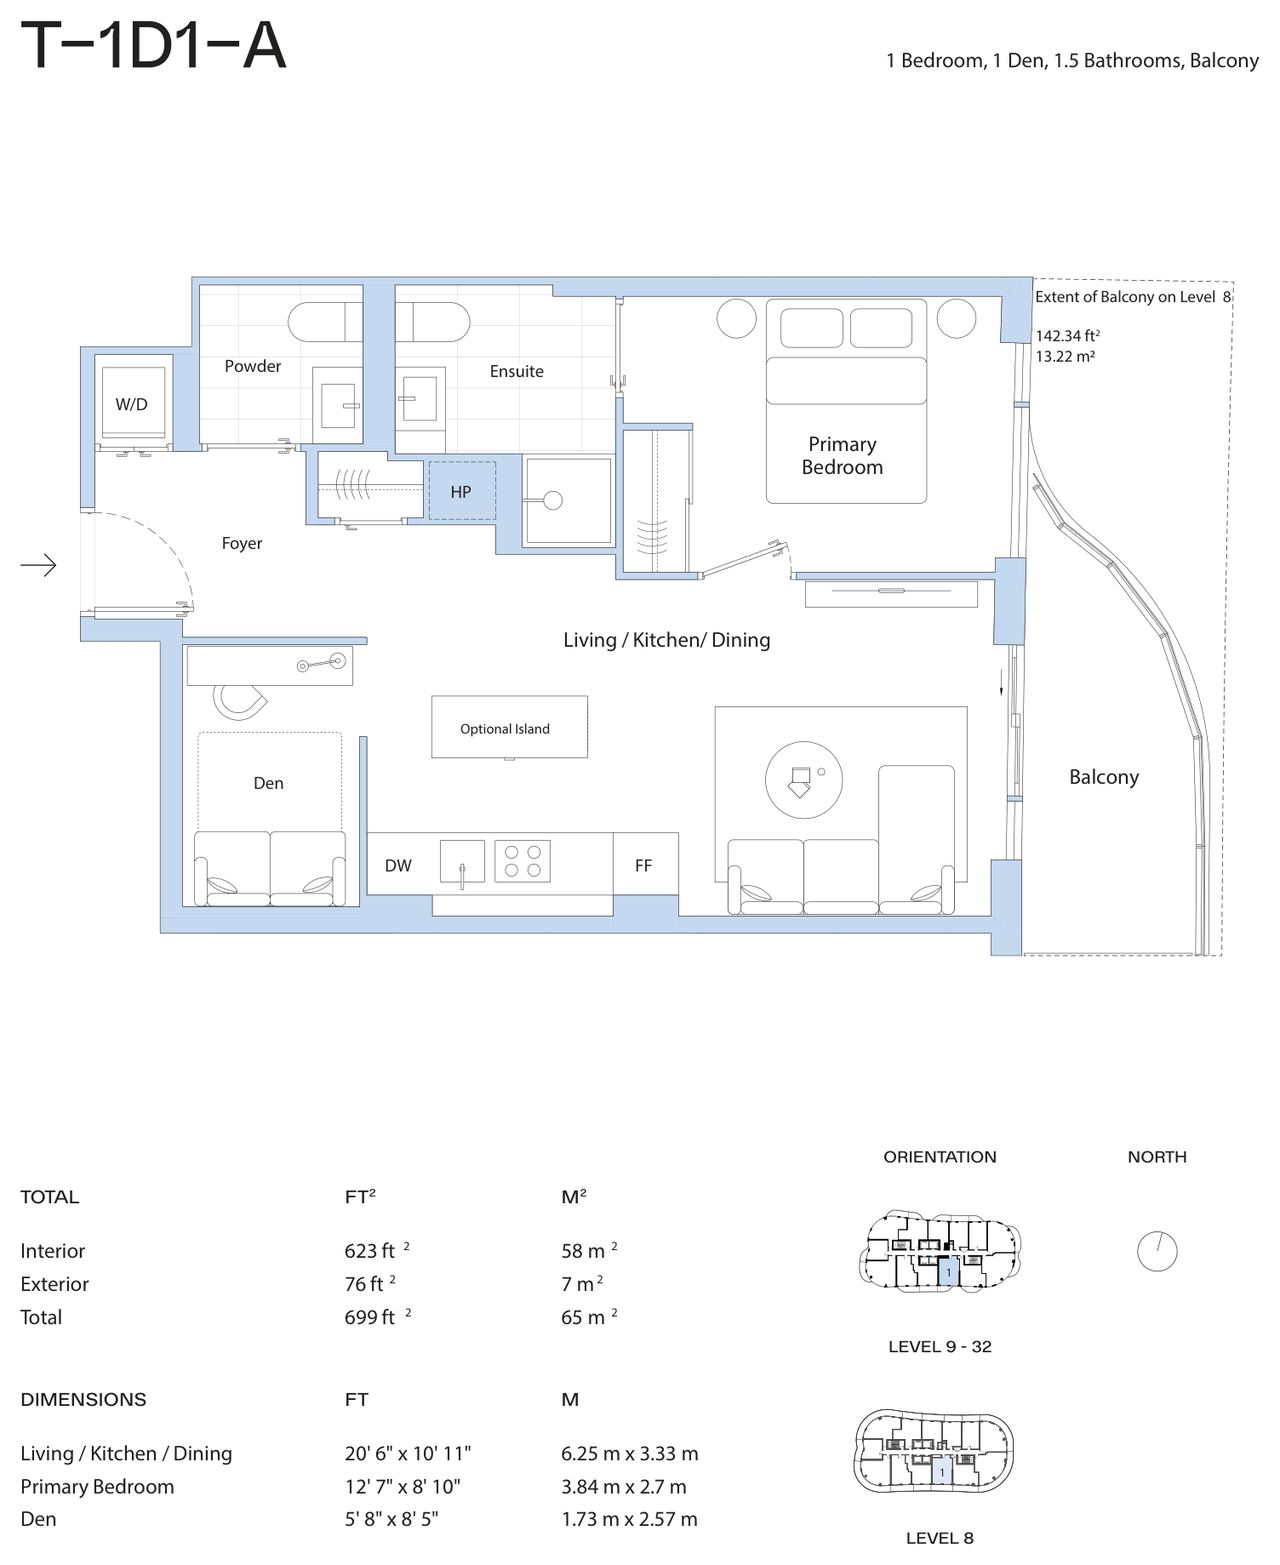
T-1D1-A
1 bed + den · 1.5 bath · 623 sq ft
Suite 2201 · Tower, level 22 · South
$564,990$688,990
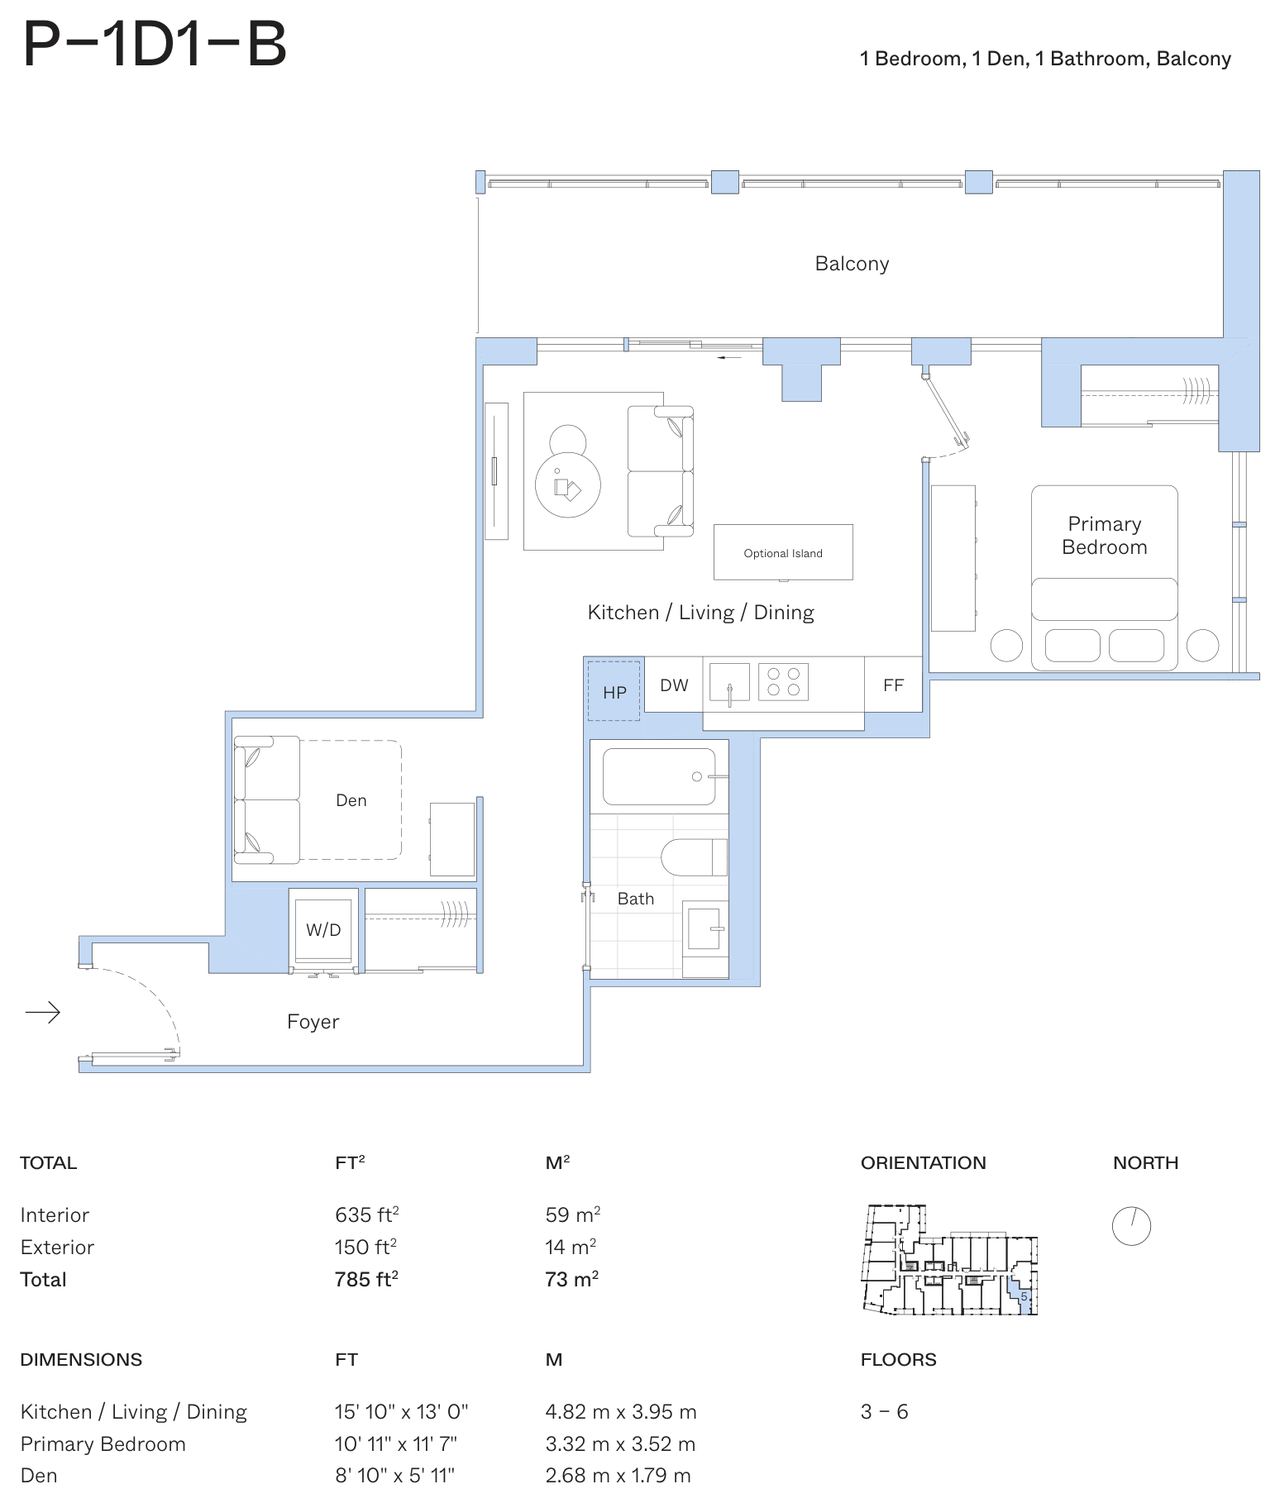
P-1D1-B
1 bed + den · 1 bath · 635 sq ft
Suite 505 · Podium, level 5 · South East
$482,990$654,990
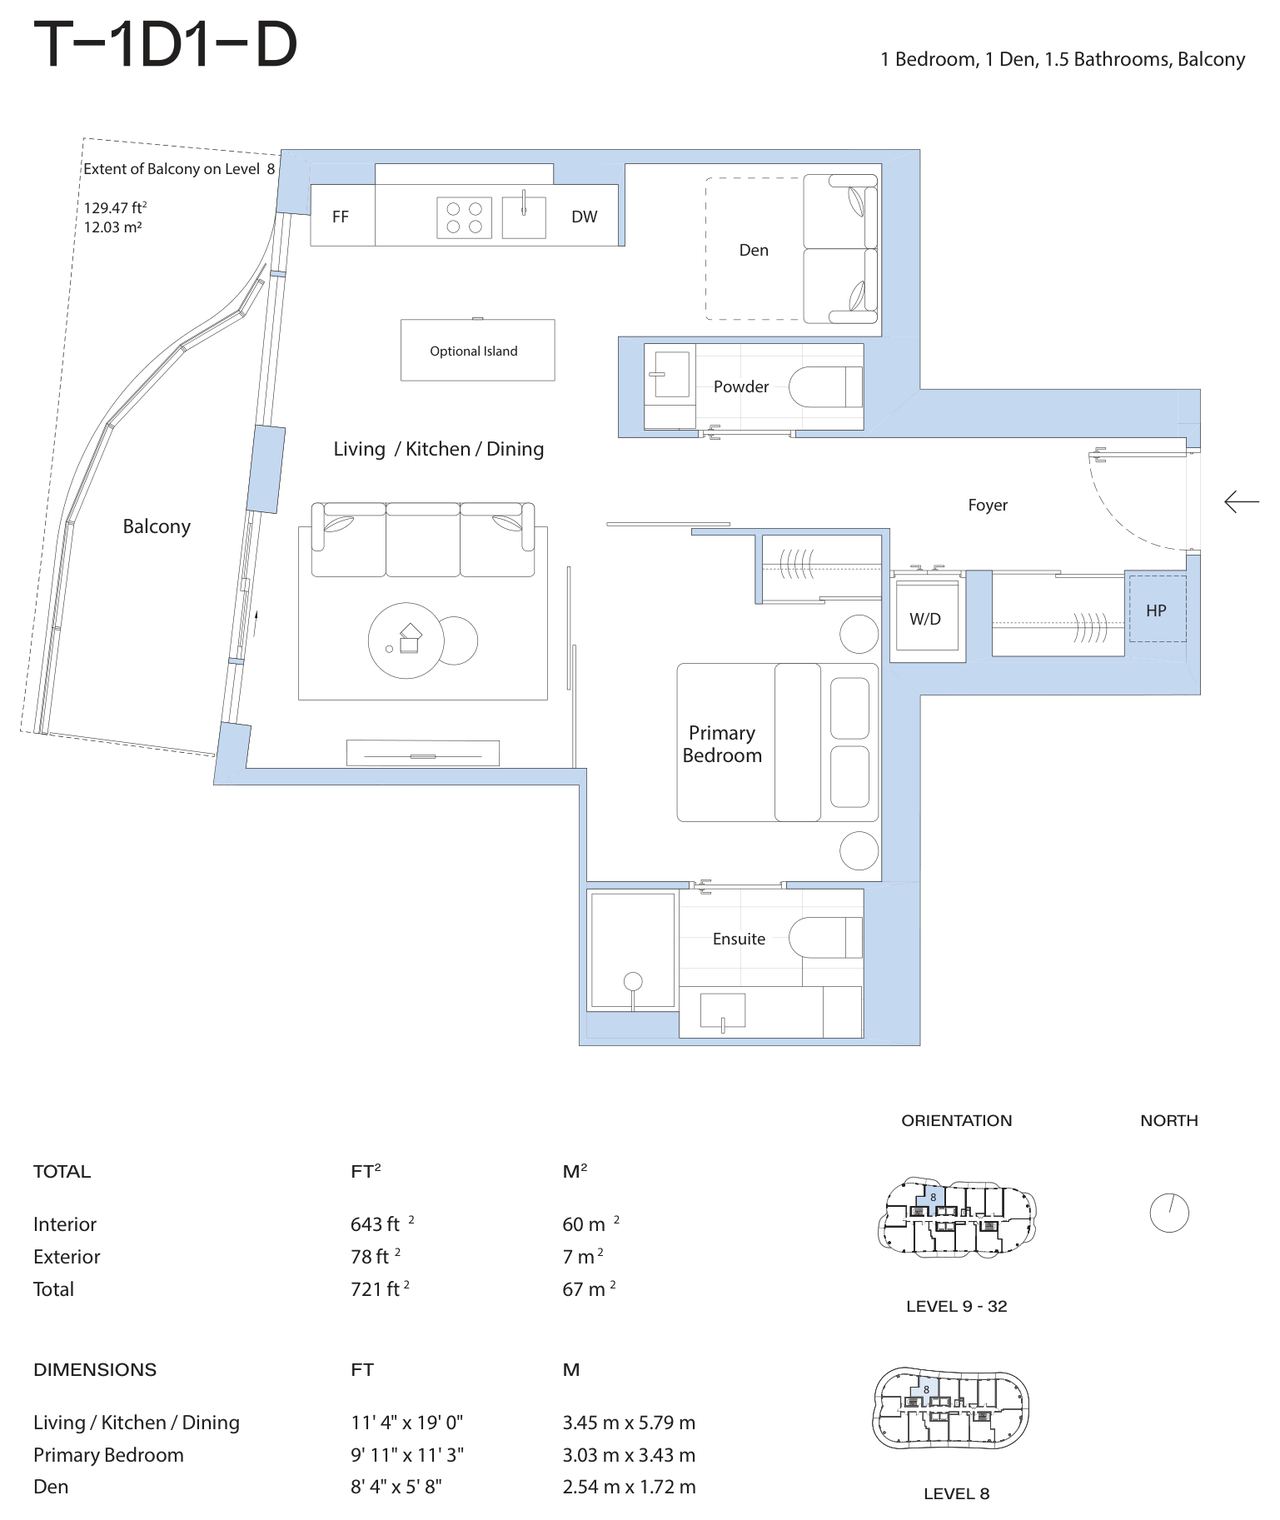
T-1D1-D
1 bed + den · 1.5 bath · 643 sq ft
Suite 2008 · Tower, level 20 · North
$544,990$680,990
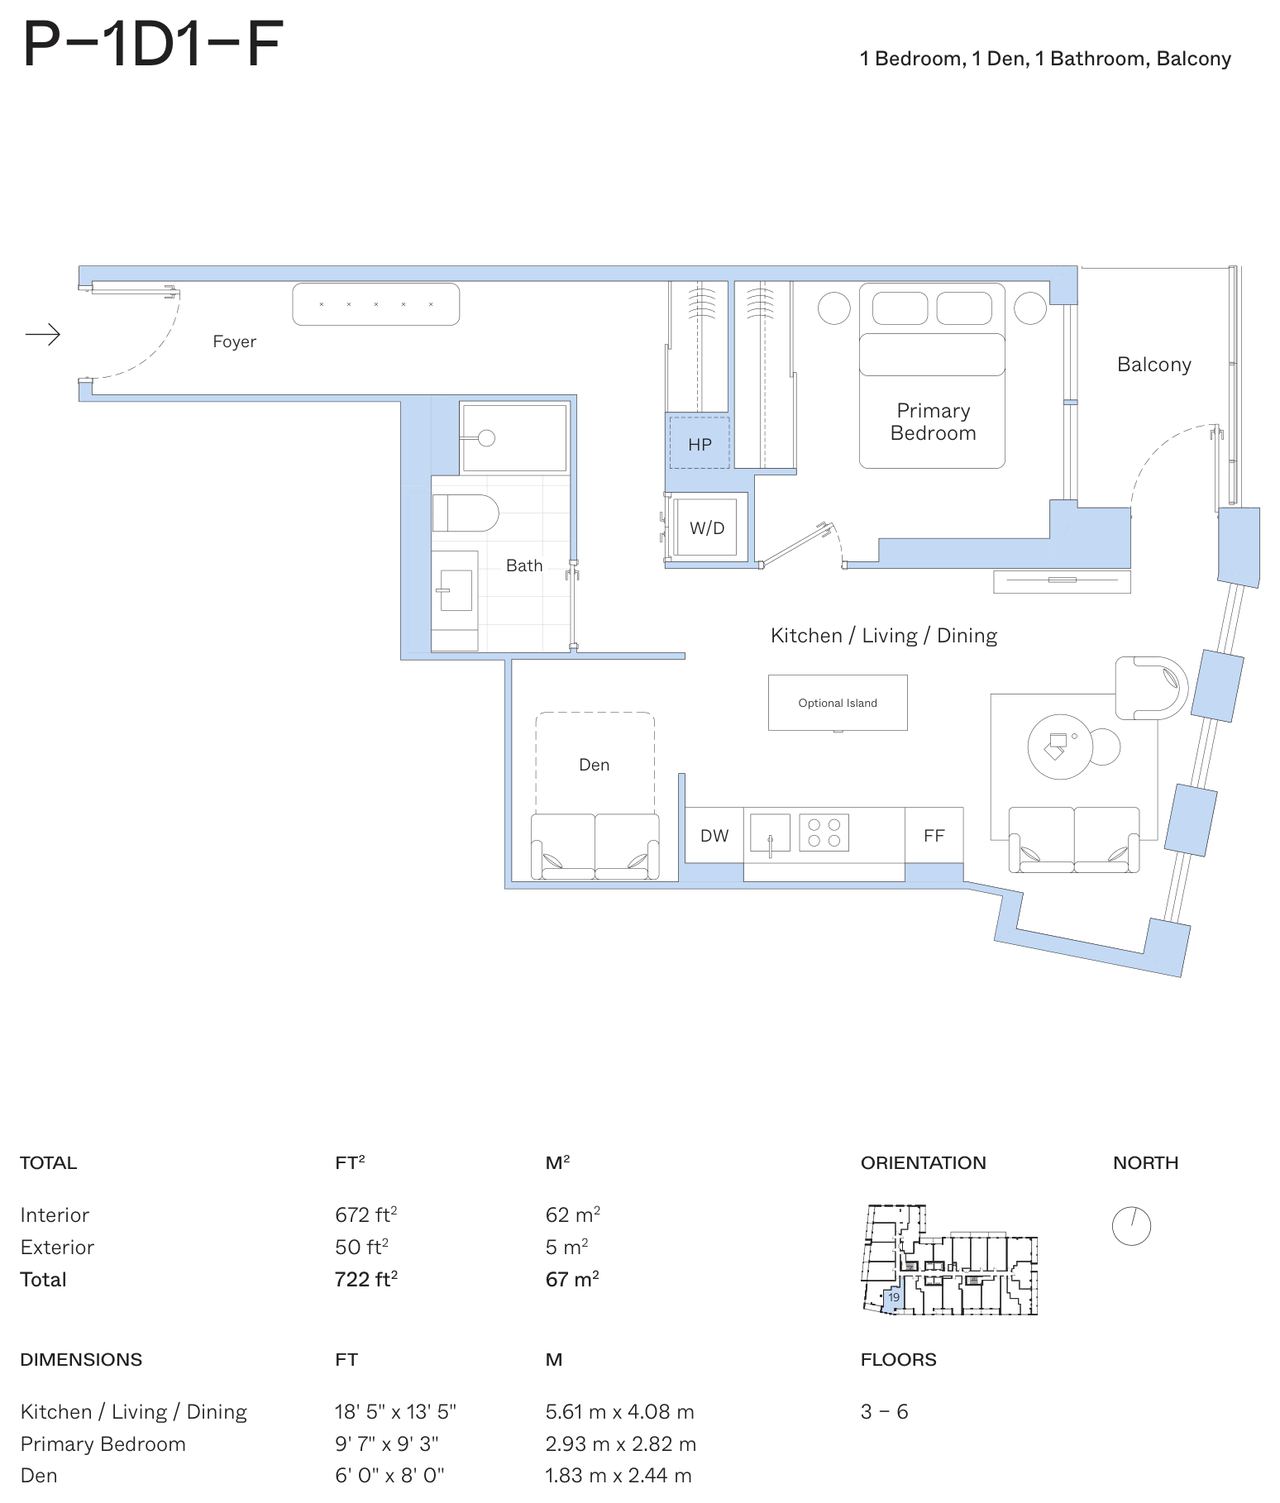
P-1D1-F
1 bed + den · 1 bath · 672 sq ft
Suite 319 · Podium, level 3 · South
$502,990$669,990
Two bedroom & two + den9 plans · 685 – 863 sq ft · from $556,990
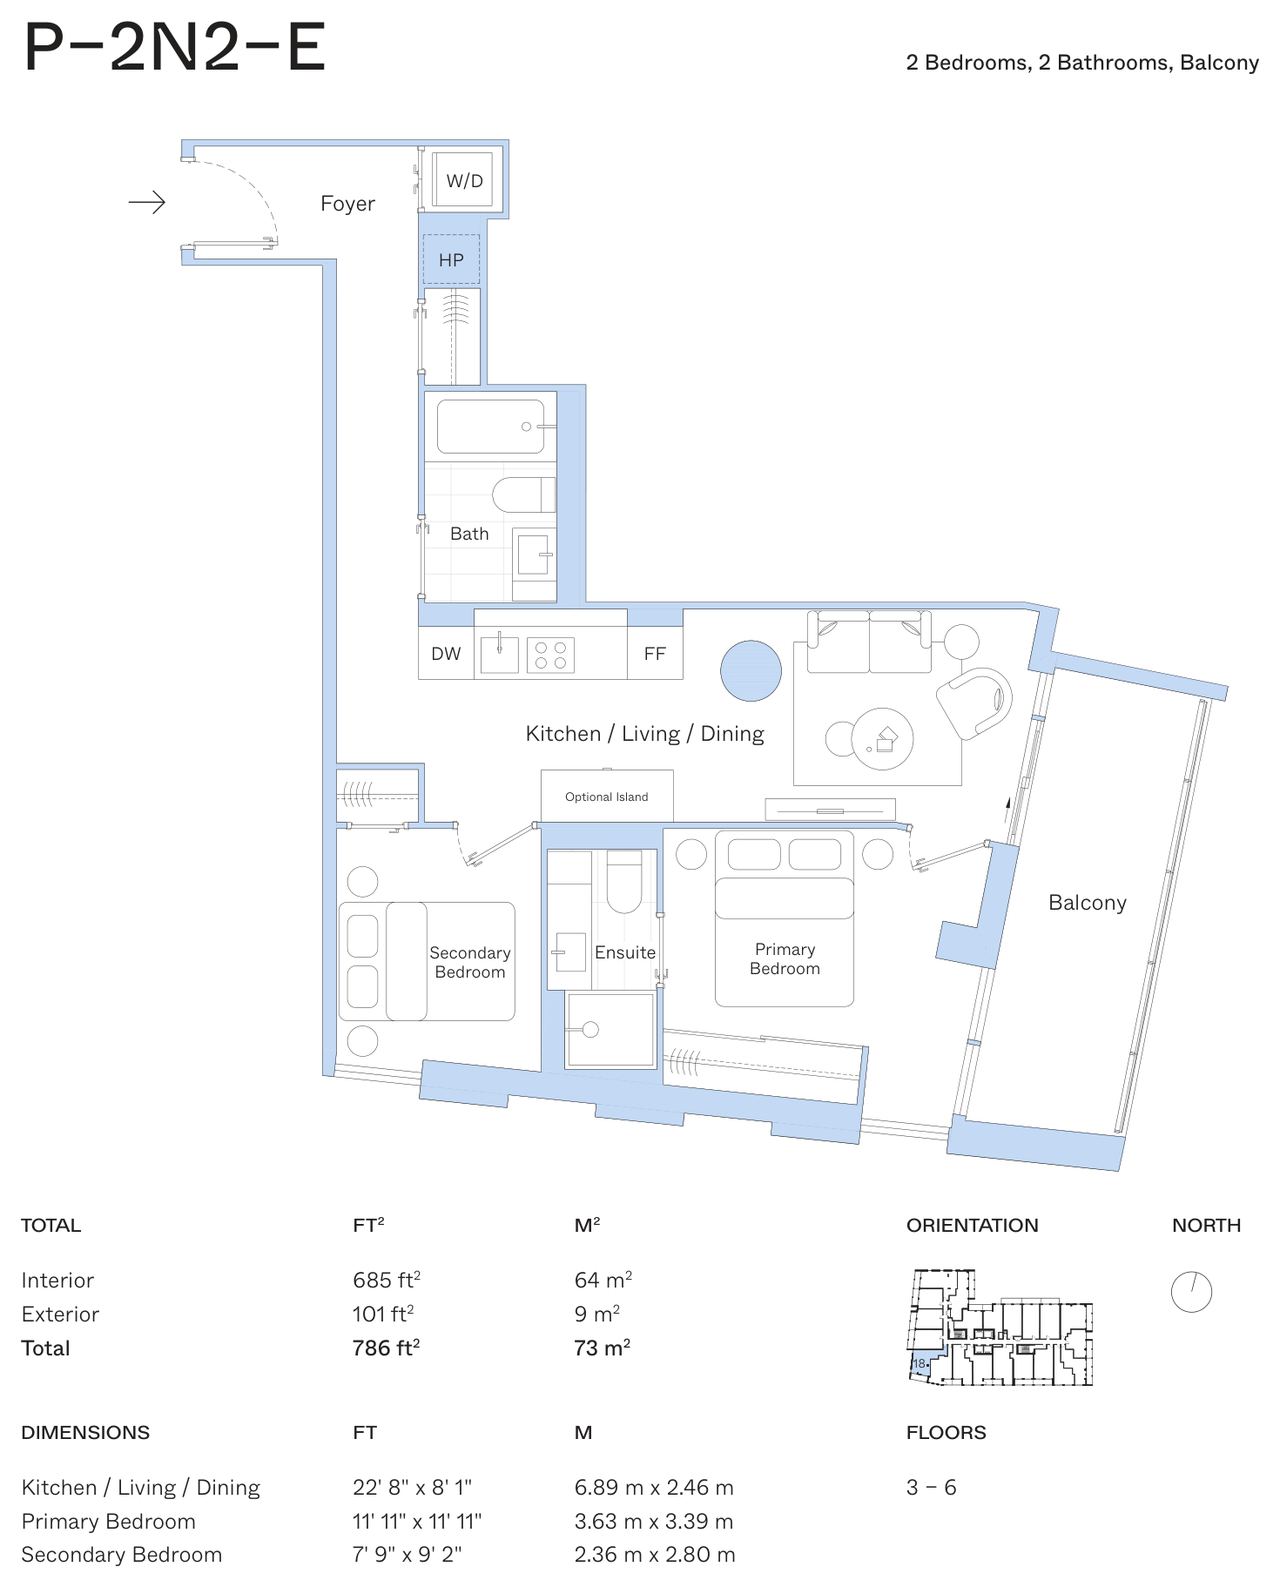
P-2N2-E
2 bed · 2 bath · 685 sq ft
Suite 618 · Podium, level 6 · South West
$556,990$702,990
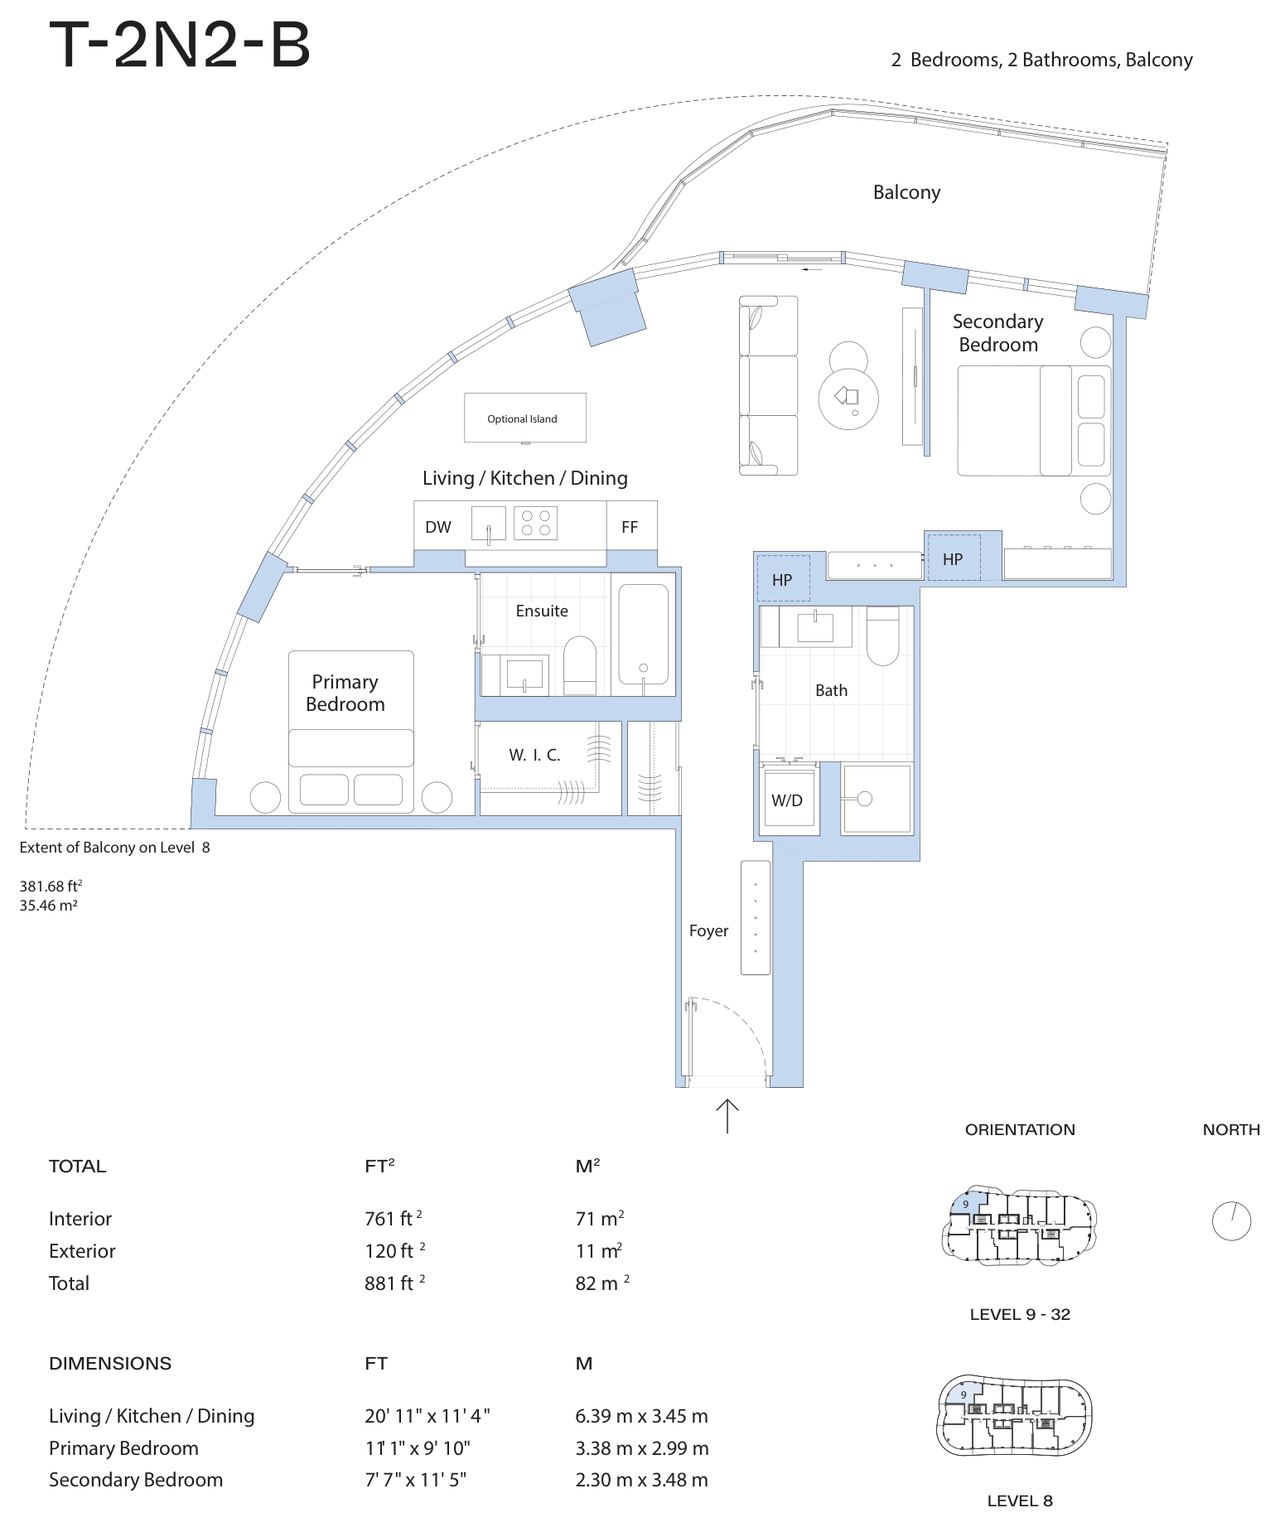
T-2N2-B
2 bed · 2 bath · 761 sq ft
Suite 1209 · Tower, level 12 · North West
$638,990$735,990
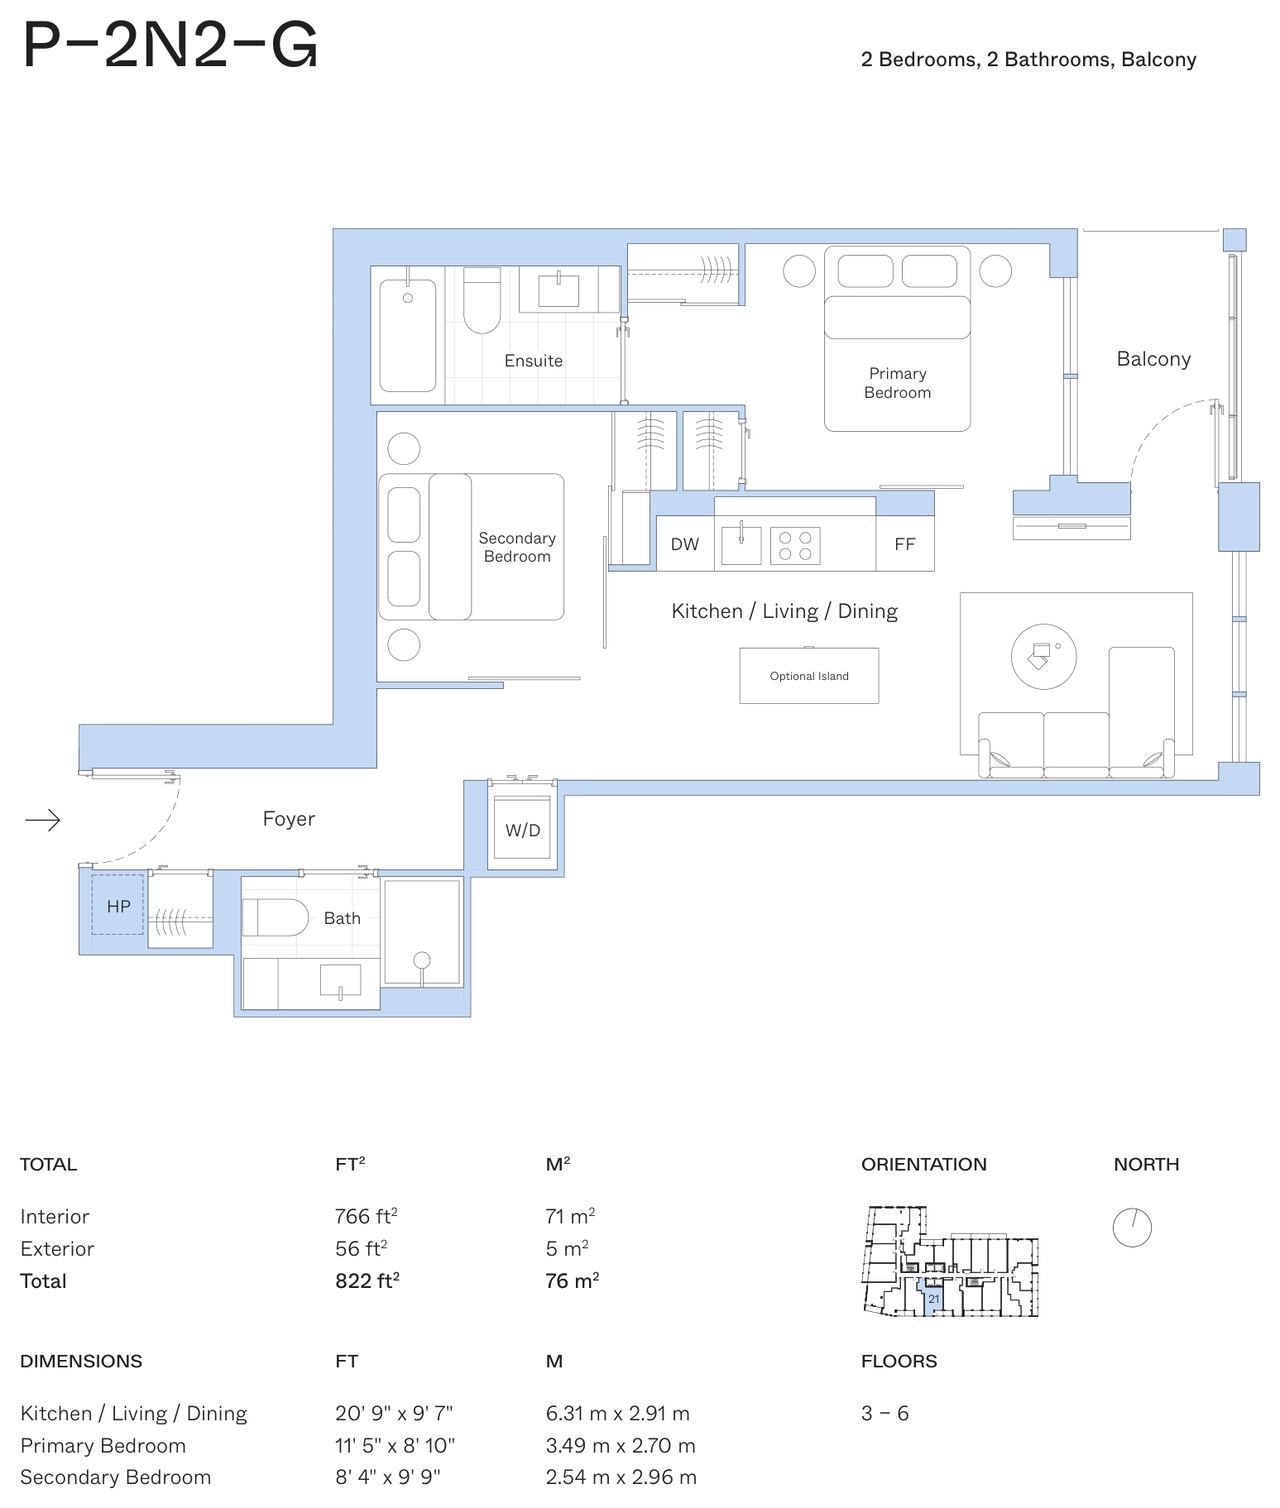
P-2N2-G
2 bed · 2 bath · 766 sq ft
Suite 521 · Podium, level 5 · South East
$655,990$756,990
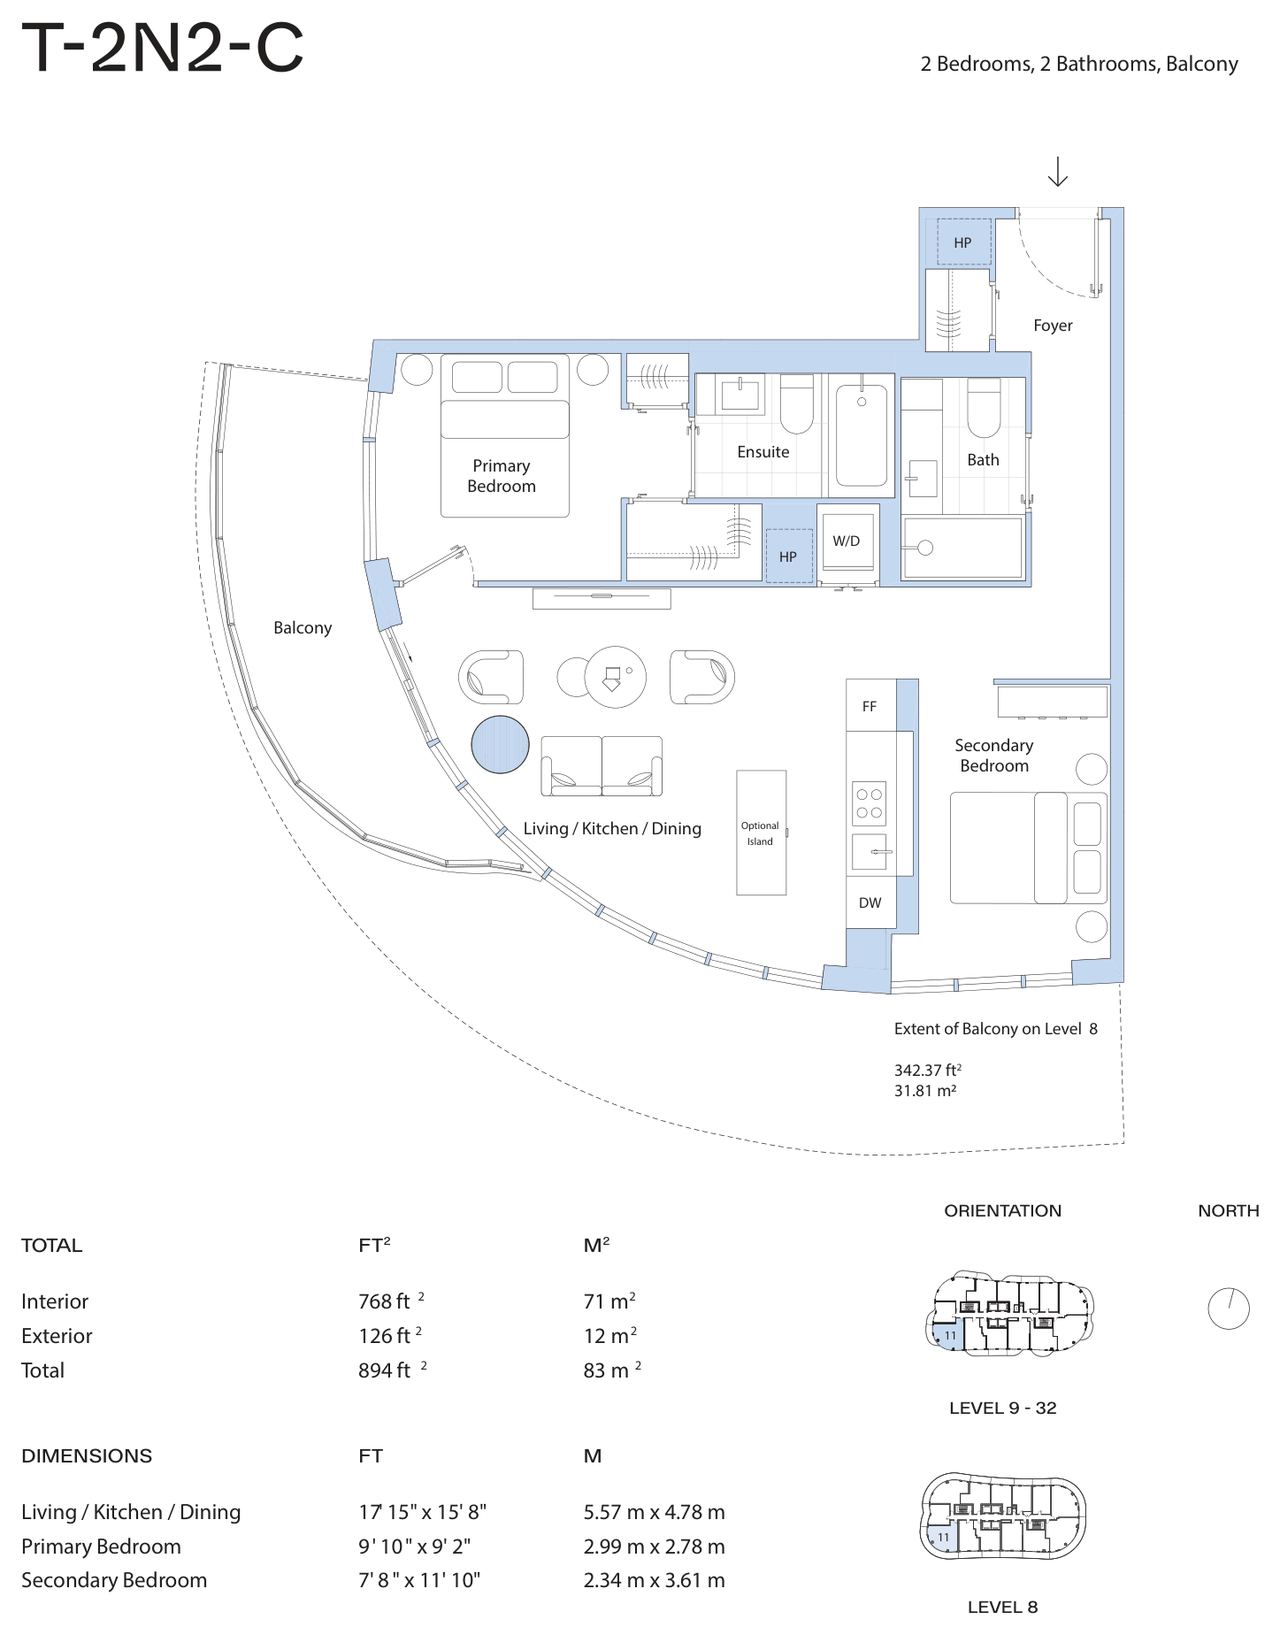
T-2N2-C
2 bed · 2 bath · 768 sq ft
Suite 2011 · Tower, level 20 · South West
$709,990$810,990
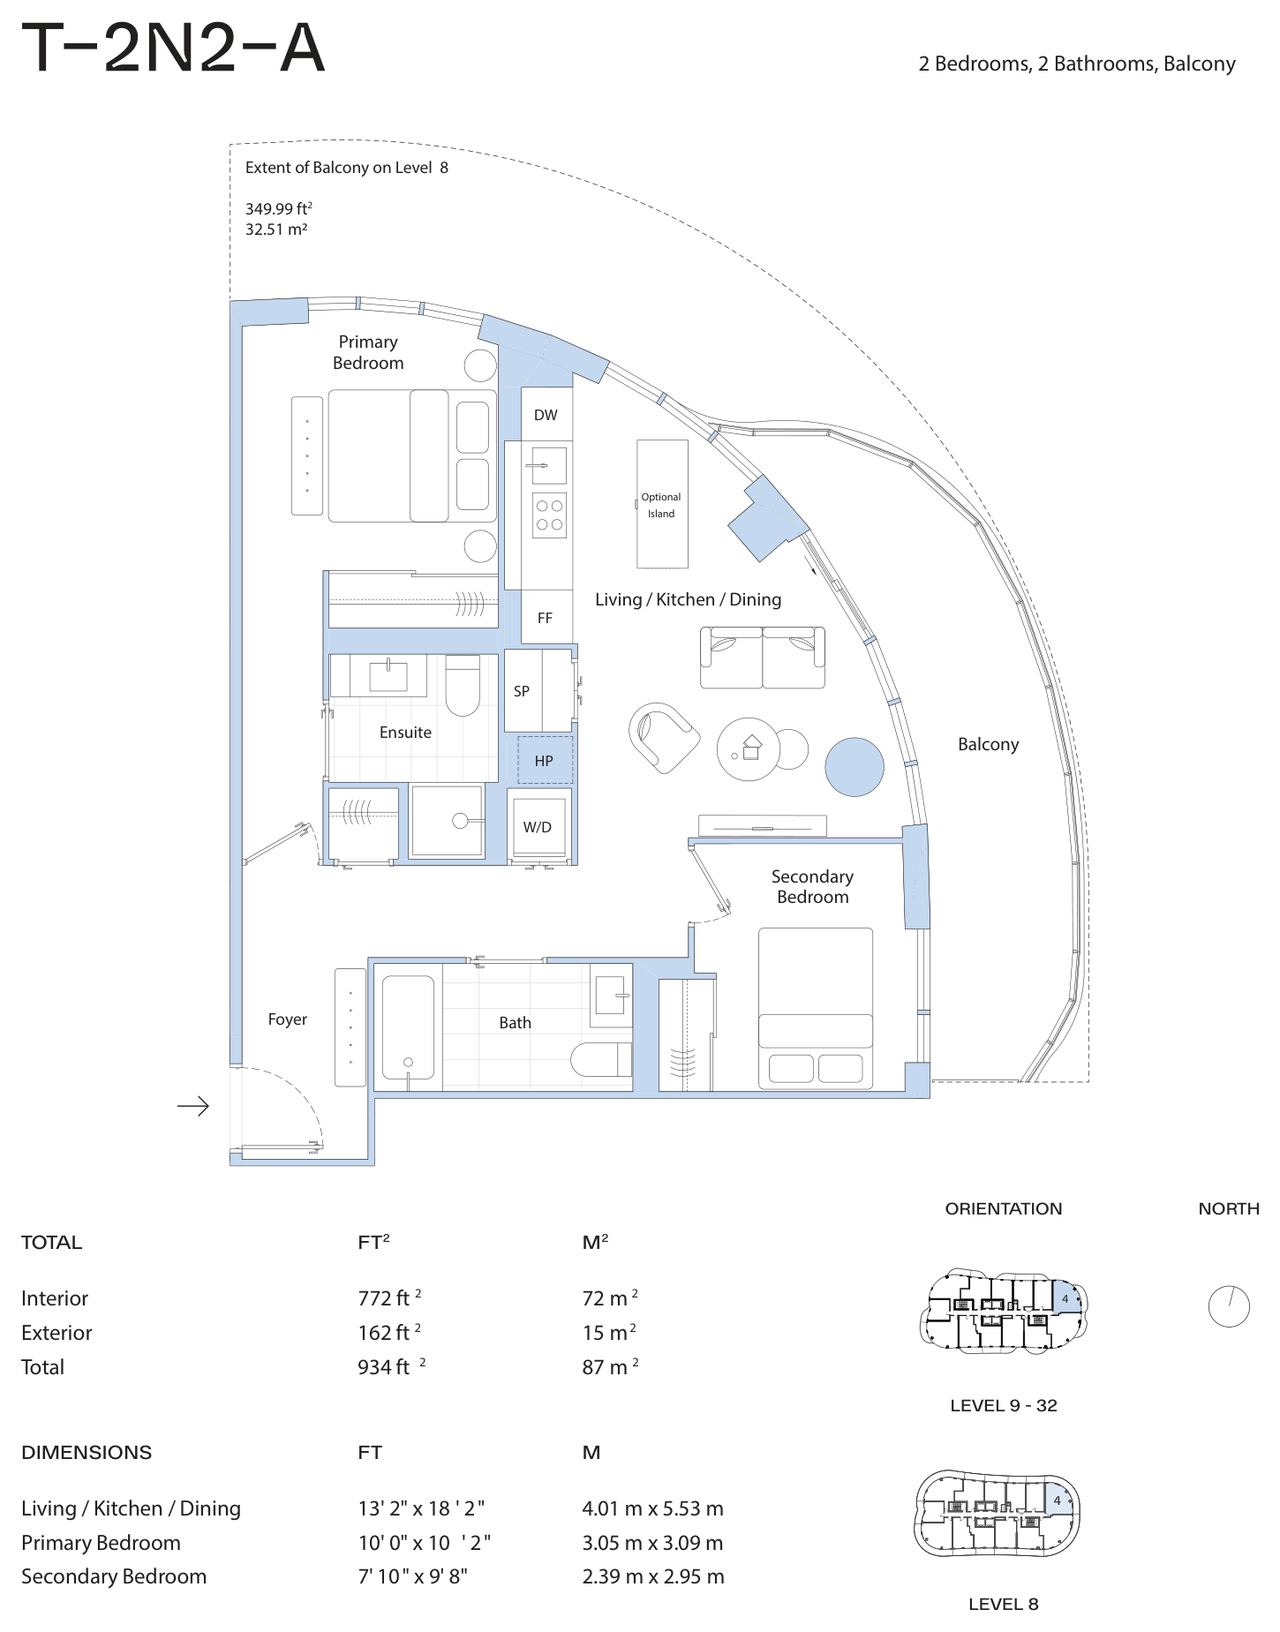
T-2N2-A
2 bed · 2 bath · 772 sq ft
Suite 1604 · Tower, level 16 · North East
$659,990$771,990
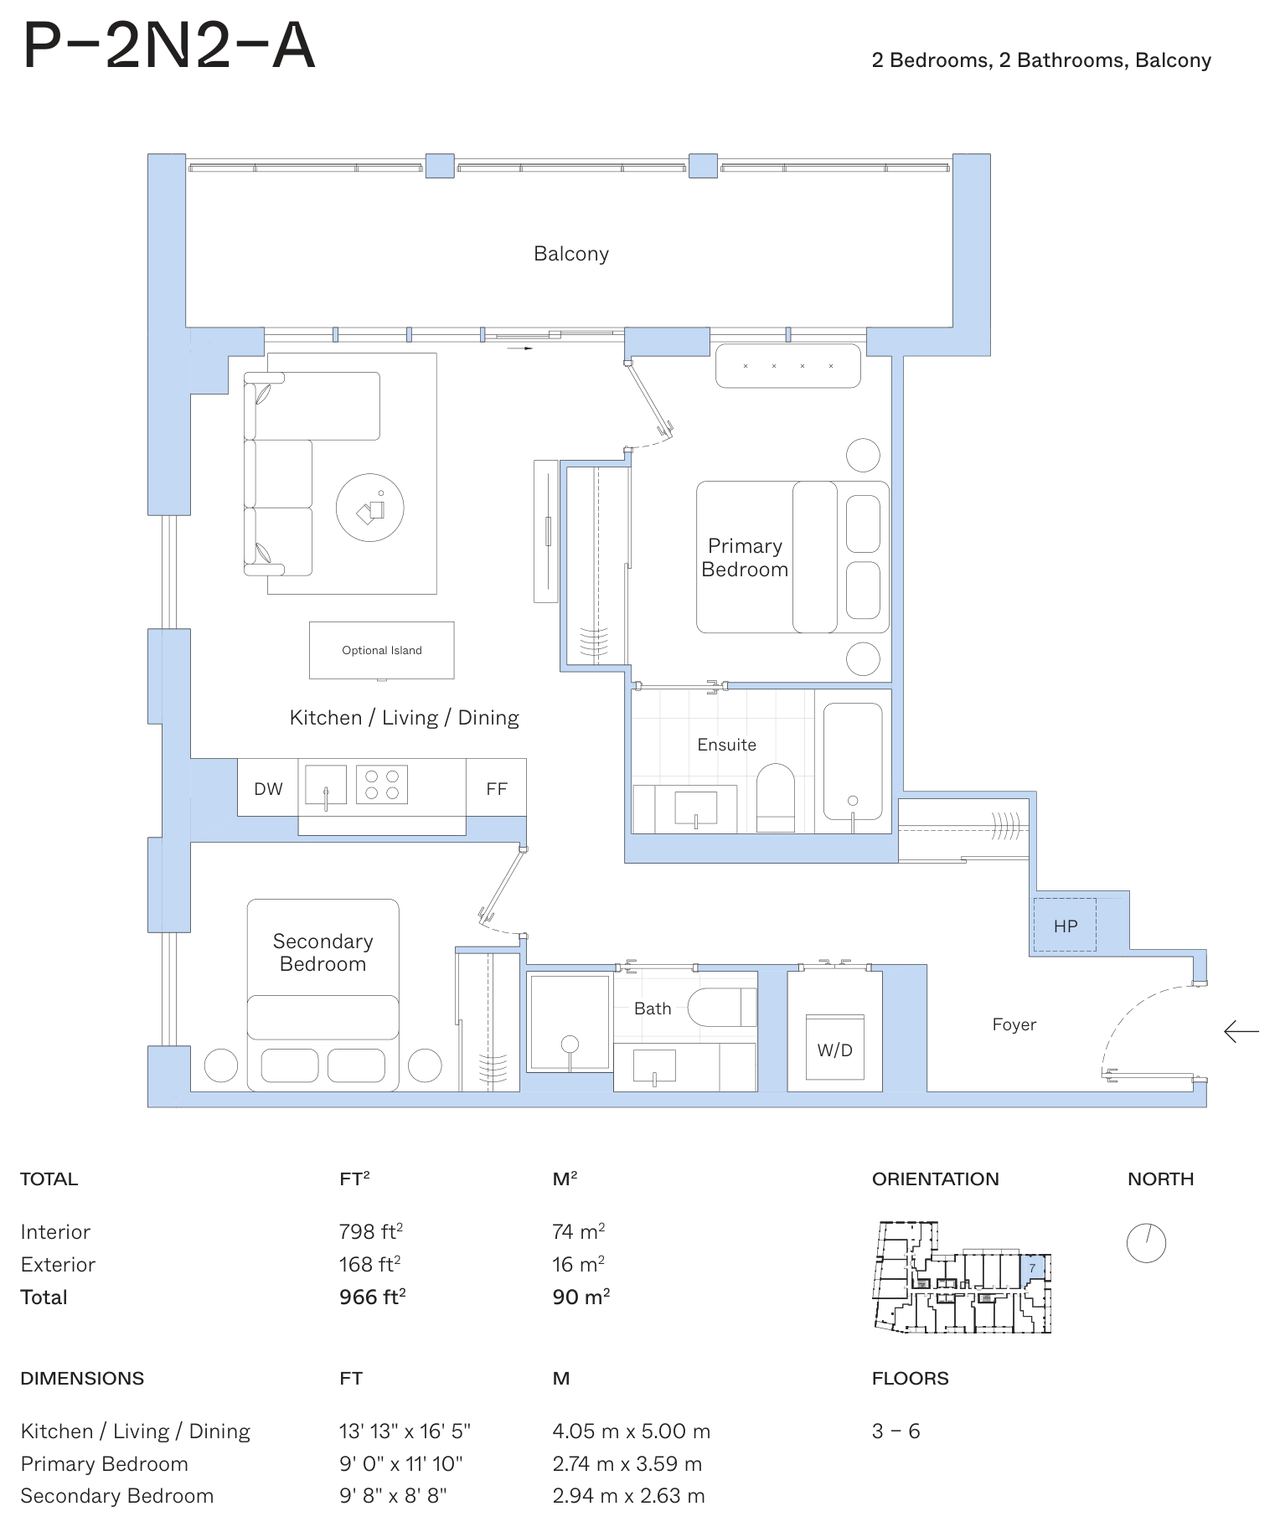
P-2N2-A
2 bed · 2 bath · 798 sq ft
Suite 607 · Podium, level 6 · North East
$675,990$785,990
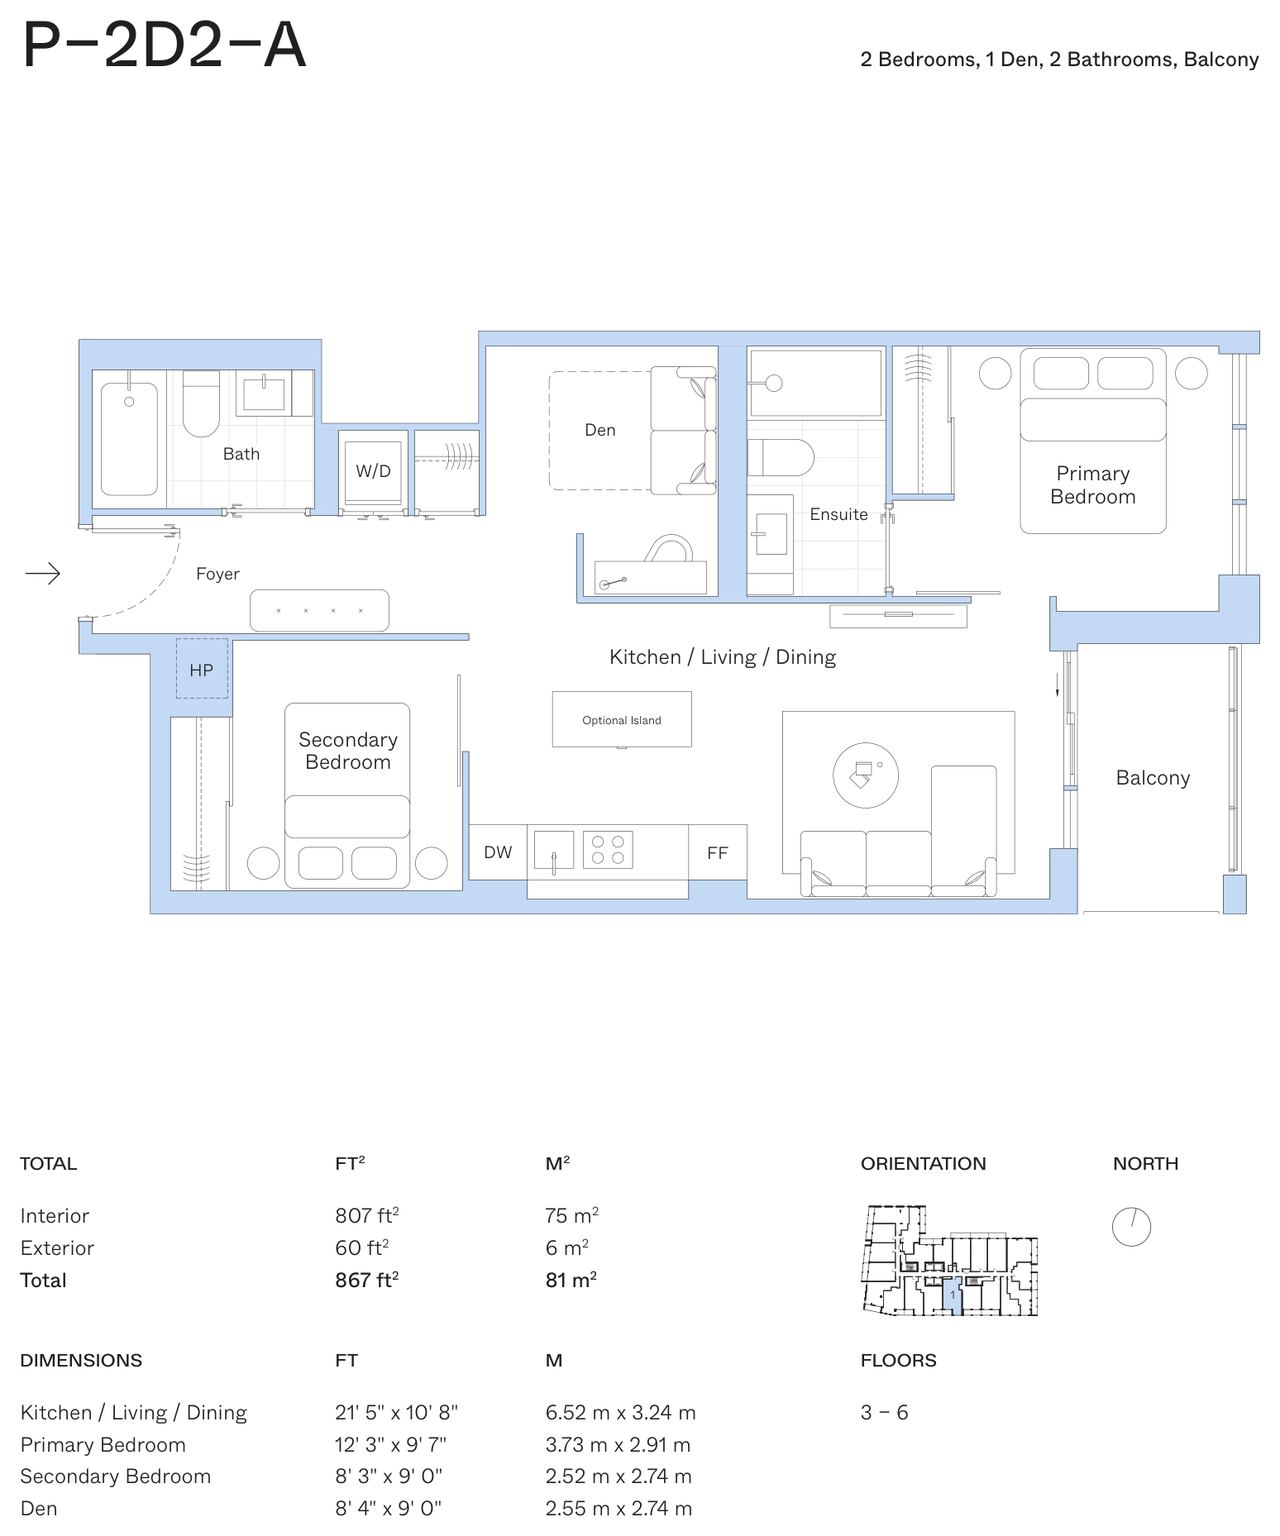
P-2D2-A
2 bed + den · 2 bath · 807 sq ft
Suite 601 · Podium, level 6 · South
$717,990$840,990
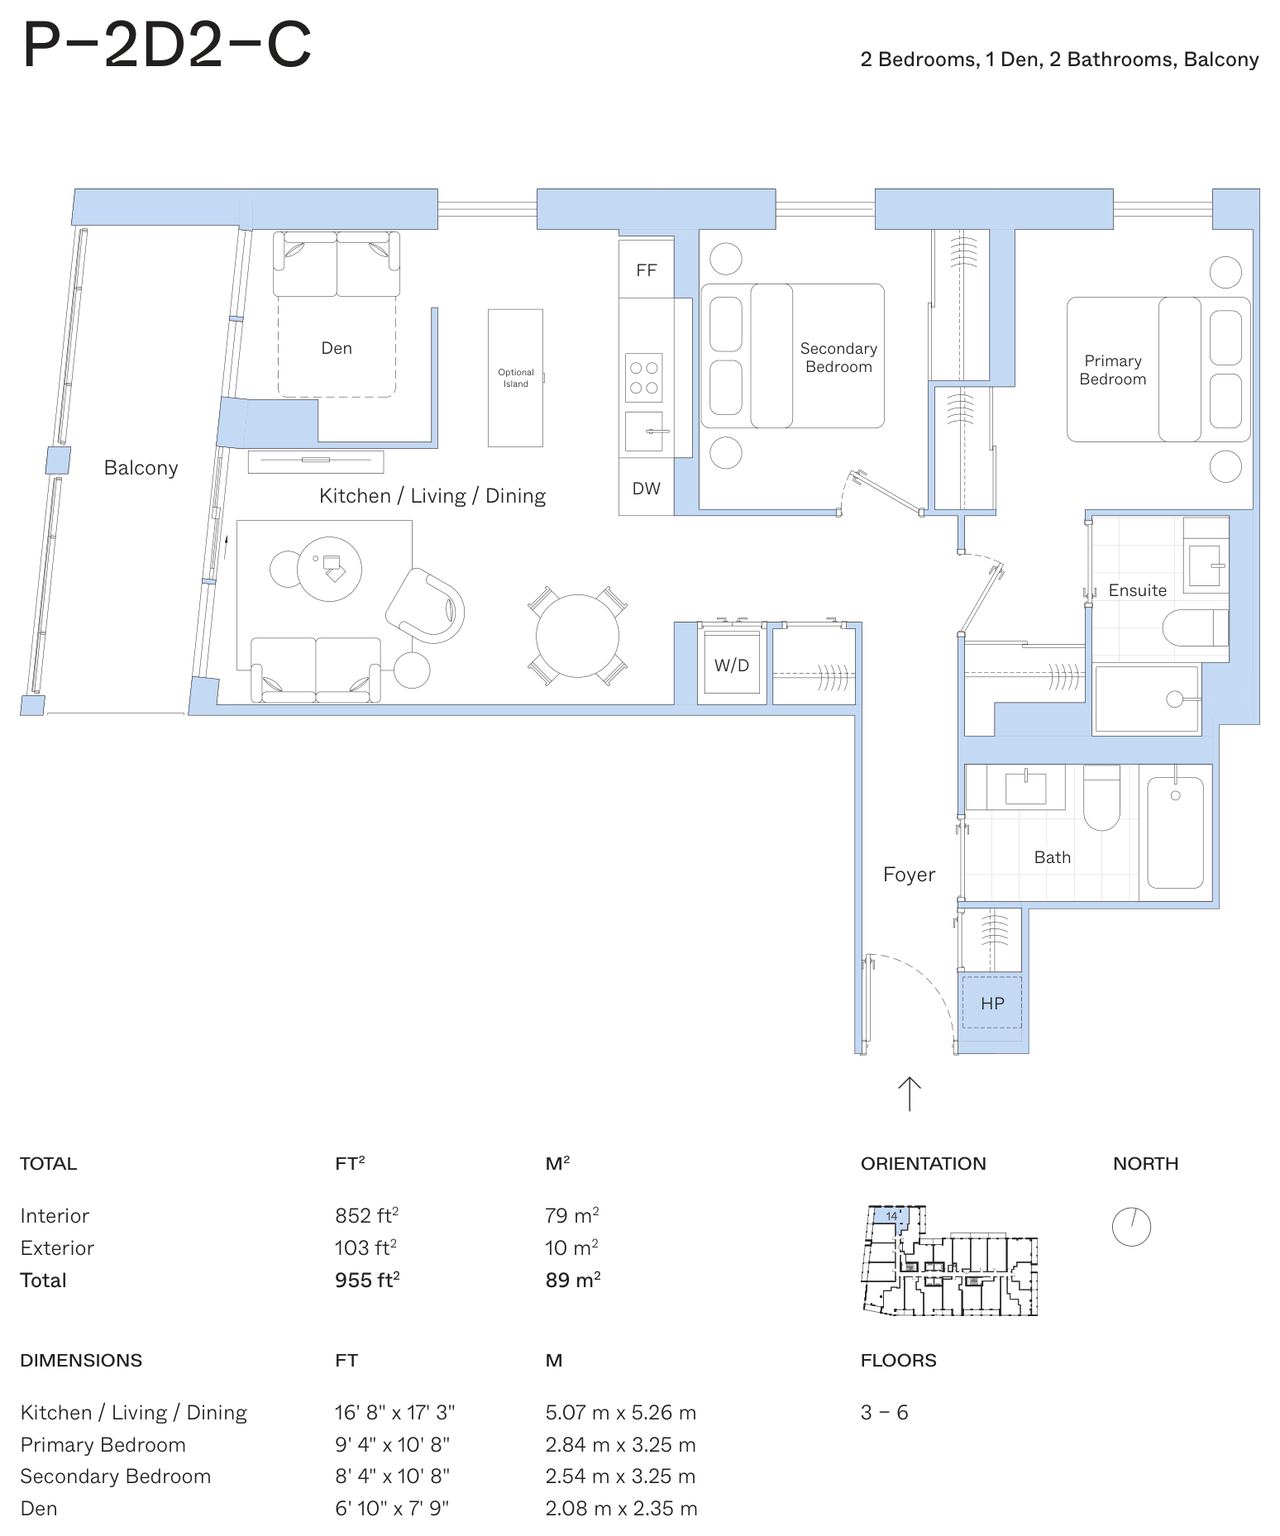
P-2D2-C
2 bed + den · 2 bath · 852 sq ft
Suite 314 · Podium, level 3 · North West
$755,990$862,990
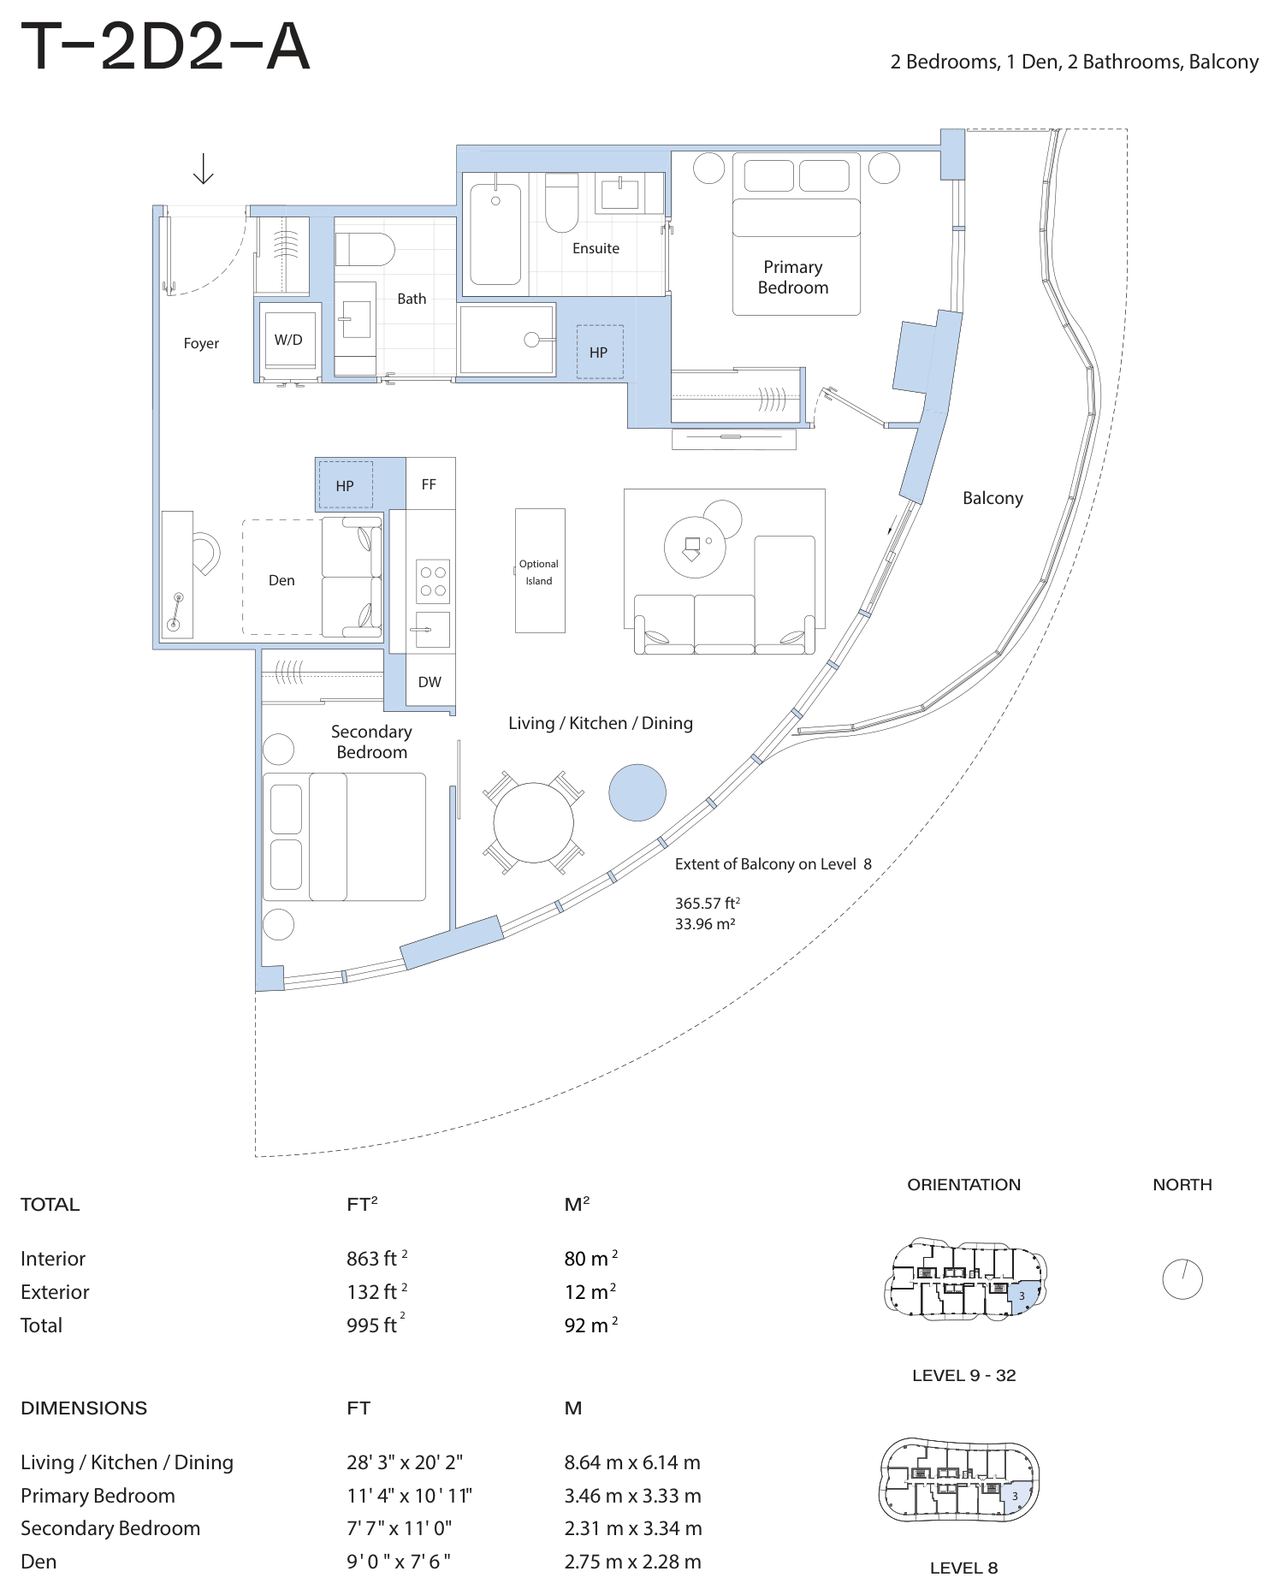
T-2D2-A
2 bed + den · 2 bath · 863 sq ft
Suites 1003 & 2203 · Tower, levels 10 & 22 · South East
from $790,990$946,990
Plans are Edenshaw’s own drawings for Alba. All dimensions are approximate and subject to normal construction variances; dimensions may exceed the useable floor area. Furniture is shown for illustration only. Suites are sold unfurnished. Balcony and façade variations may apply. E.&O.E.
From the Alba VIP broker price list, October 21, 2026. Exclusive listing: The Greenheart Group, Brokerage. *Effective purchase price after the new enhanced HST rebate, which depends on purchaser eligibility and on legislation being enacted as anticipated. Prices, specifications and promotions subject to change without notice. Brokers protected. E.&O.E.
The essentials
Deposit5%
Maintenance feesApprox. $0.60per sq ft, monthly
Rogers package$65 + HSTper month
Parking value$65,000 + HST
Locker value$5,500 + HST
Closing30 – 60 days
Maintenance fees exclude hydro and water, which are individually metered. Cheques payable to Aird & Berlis LLP, in trust. From the Alba VIP broker price list, October 21, 2026.
Amenities
Over 20,000 sq ft, across three floors
Ground floor
Arrival & wellness
24-hour concierge
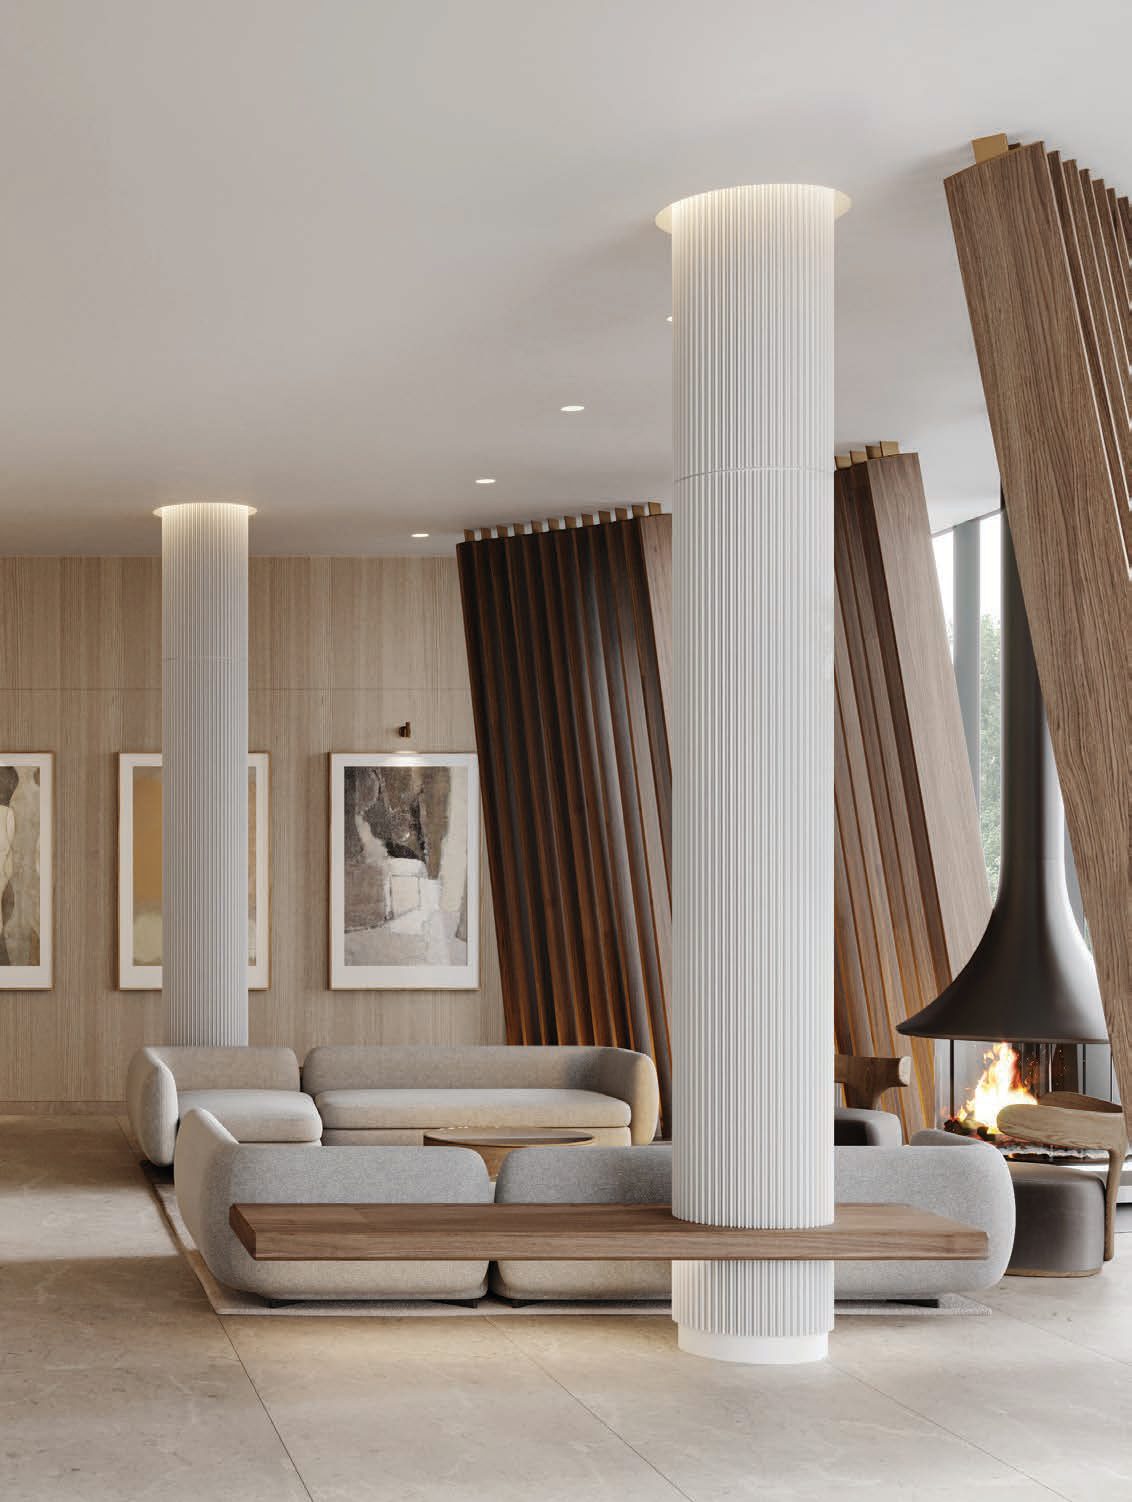
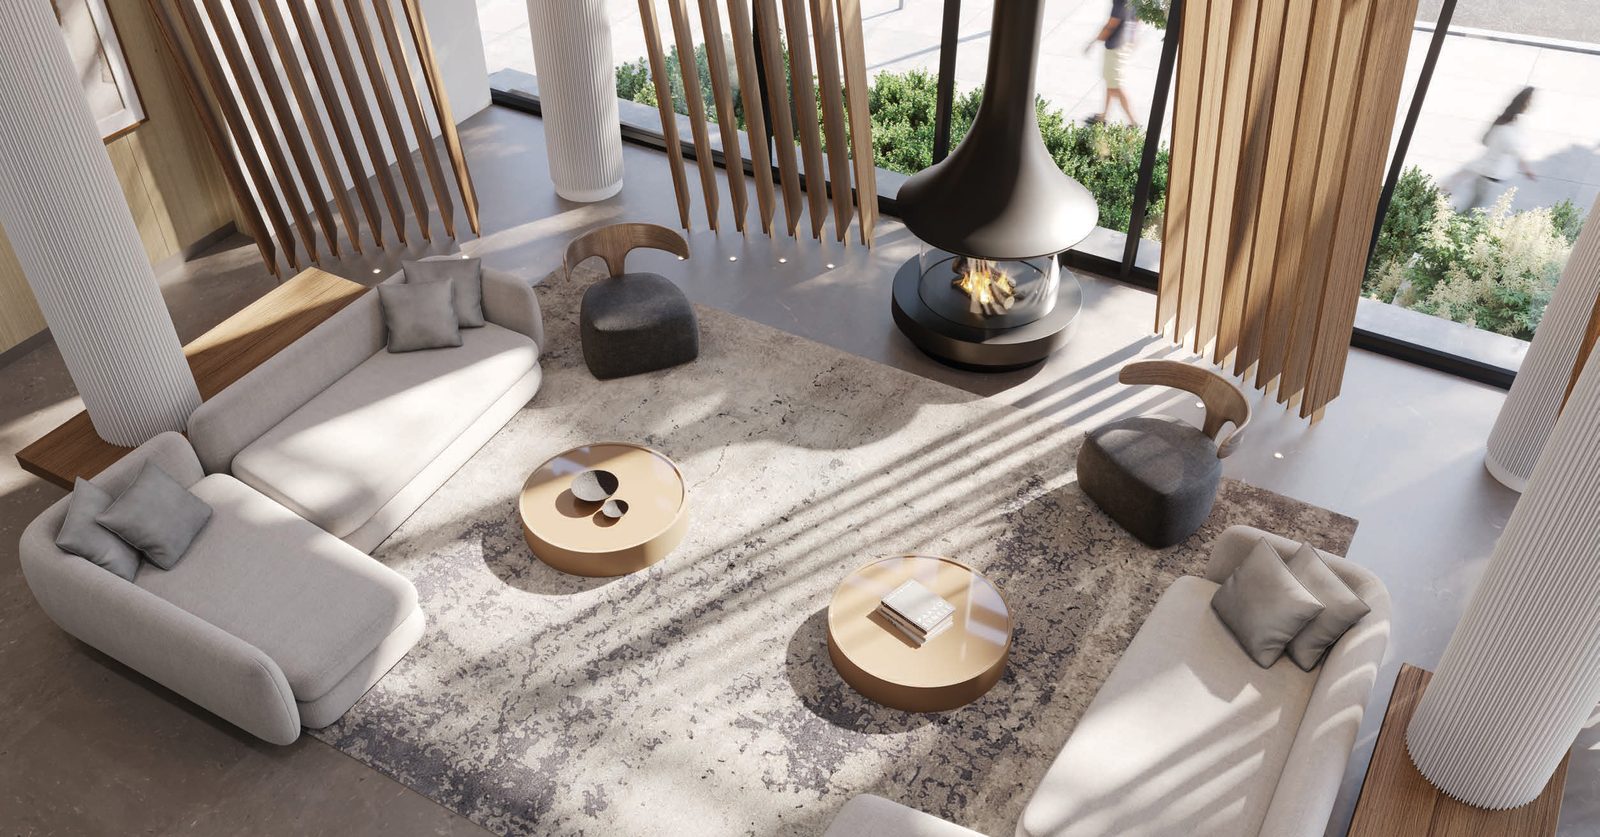
Double-height hotel-style lobby with chimneyed fireplace and architectural louvers
Secure parcel storage and mail room
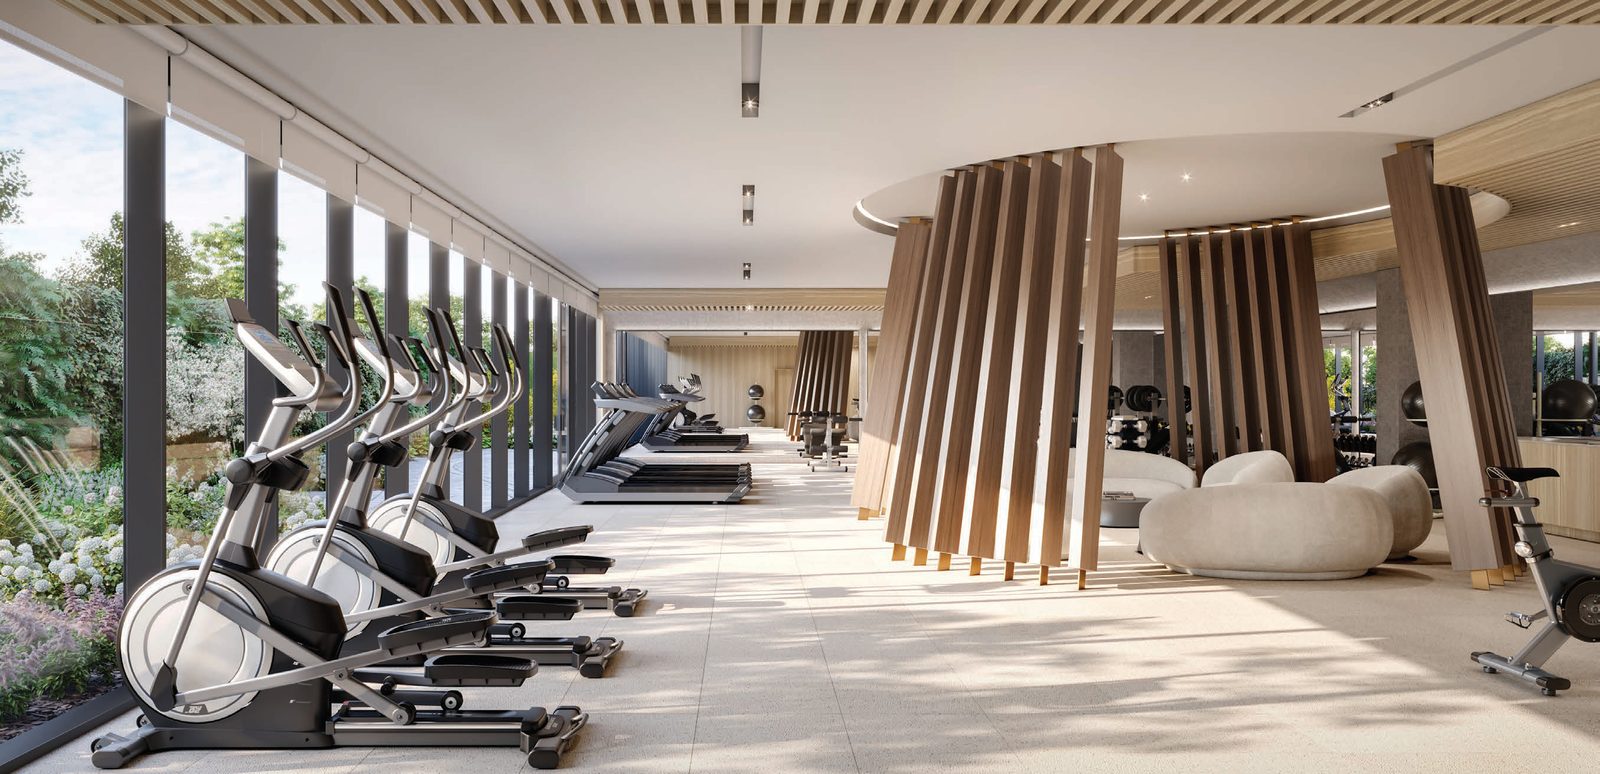
Wellness centre with yoga studio, fitness area and water fill station
Wellness deck — landscaped outdoor recovery space
Second floor
Guests & laundry
Two hotel-appointed guest suites, available by reservation
Spin lounge with oversized commercial washers and dryers
Lounge seating to read or work while laundry runs
Seventh floor
Live, work & entertain
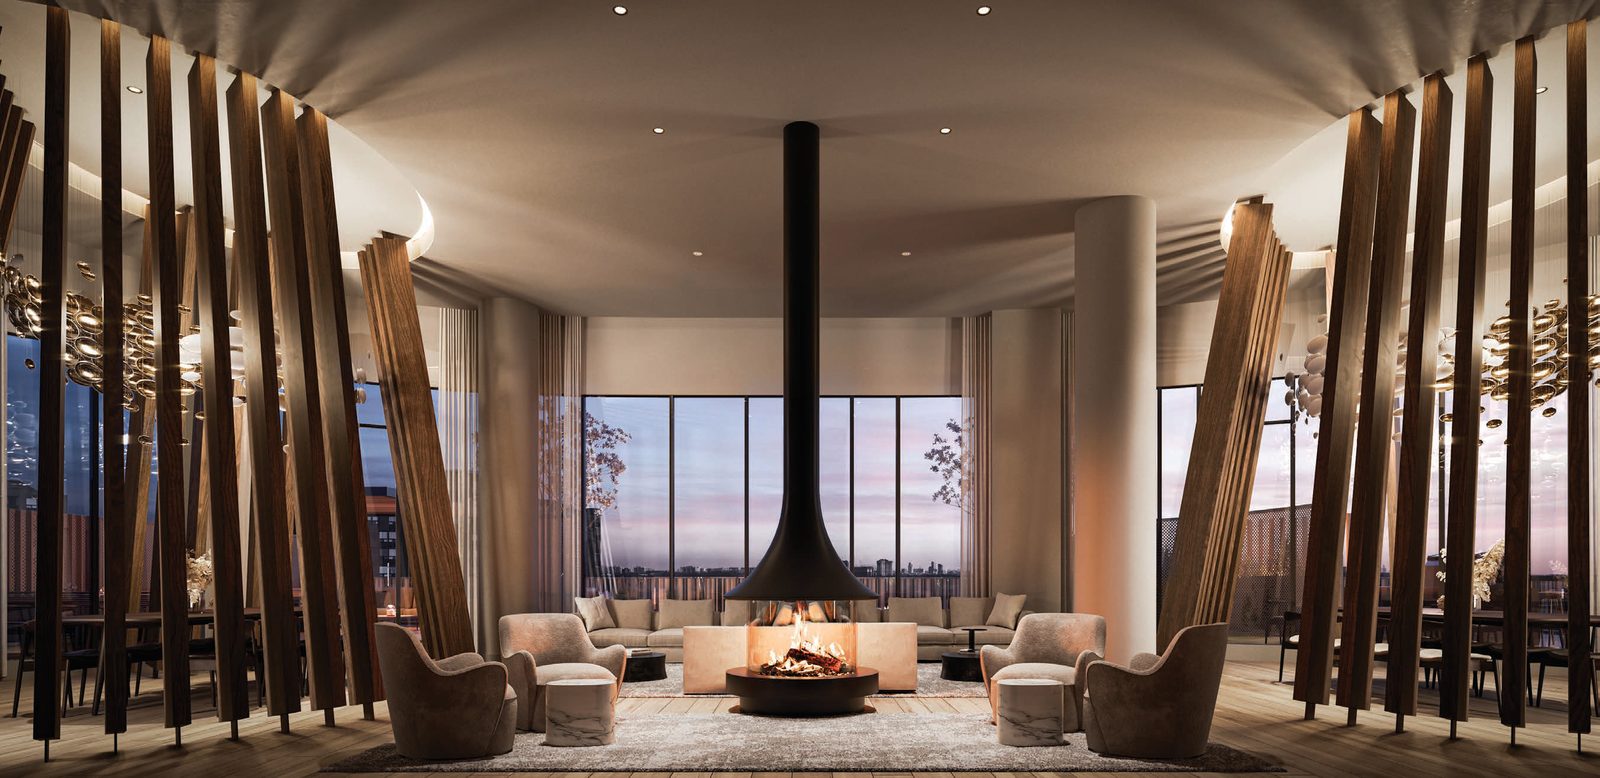
East fireside lounge with two dining areas
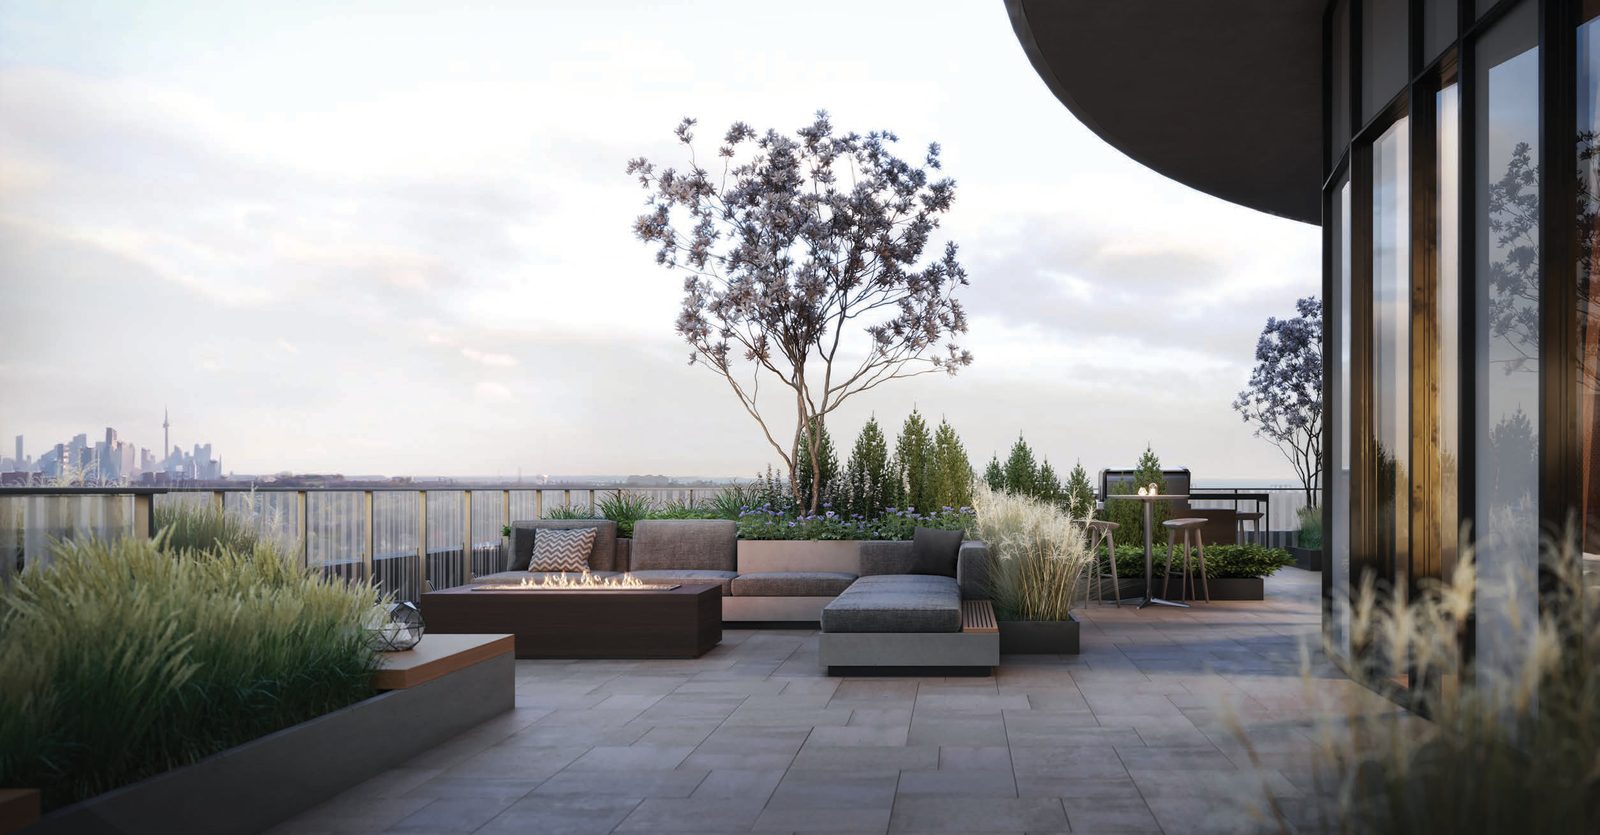
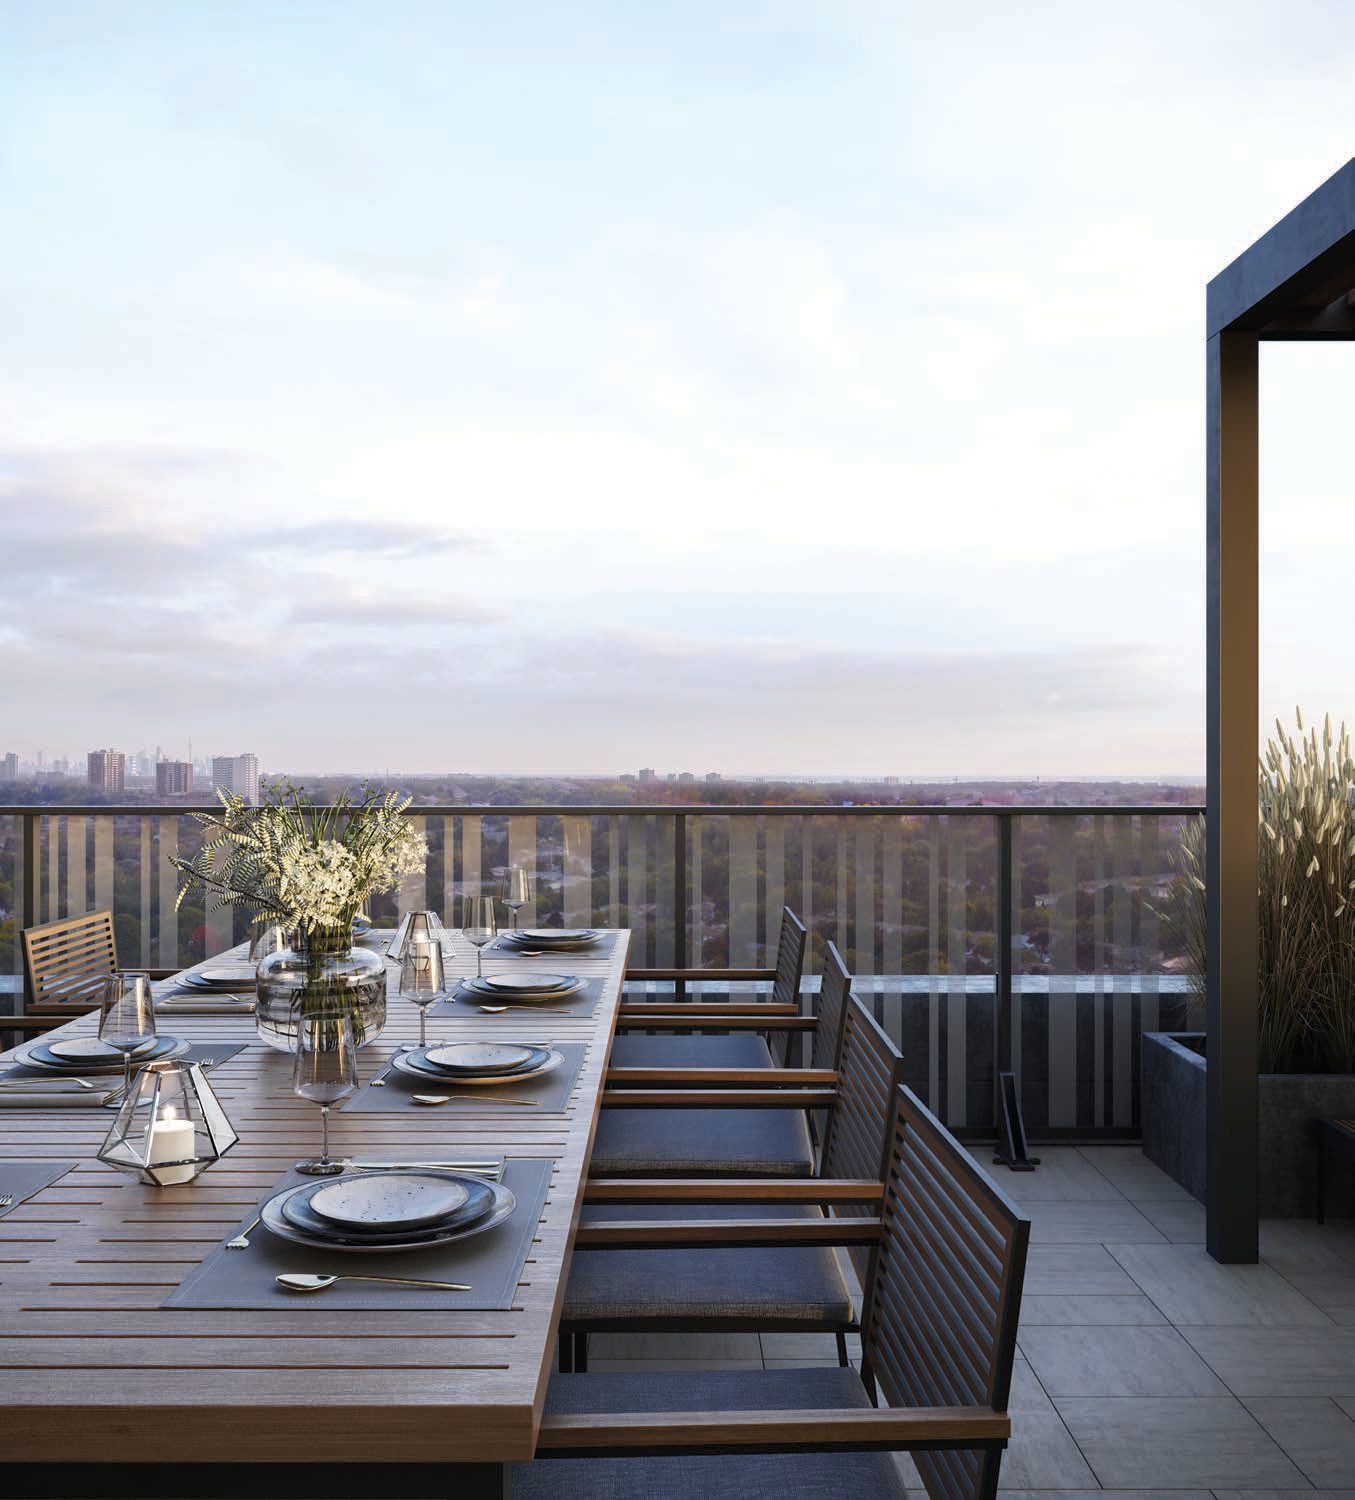
Landscaped terrace lounge with BBQs and lake and skyline views
Large demonstration kitchen
Co-working lounge with private stations and boardrooms
Private dining lounge with its own kitchen, reservable
Games room and entertainment lounge with shared partition
Kids’ play area with connected outdoor space
Pet spa with attached dog run
Makers’ studio for creative projects
Features & finishes
Inside the suites
9 ft smooth ceilings on floors 3 to 30, 10 ft on floors 31 and 32
Finishes selected by Cecconi Simone in coordinated design packages
Frameless glass shower or 5' acrylic tub, as per plan
Porcelain floor tiles in bathrooms, recessed pot lights where indicated
Geothermal heating and cooling — premium, on-demand, year-round hydronic
ENERGY STAR rated appliances and Energy Recovery Ventilation
Individual suite metering of electricity, cold and hot water
Fibre-optic cable to the suite, Rogers 1 Gigabyte internet
Eddy Solutions water leak detection in every suite
Edenshaw Elevated — keyless digital entry, in-suite touchpad, smartphone control, licence plate recognition at the garage
Building info
The building
Item
Detail
Developer
Edenshaw Developments, in partnership with Windsor Private Capital
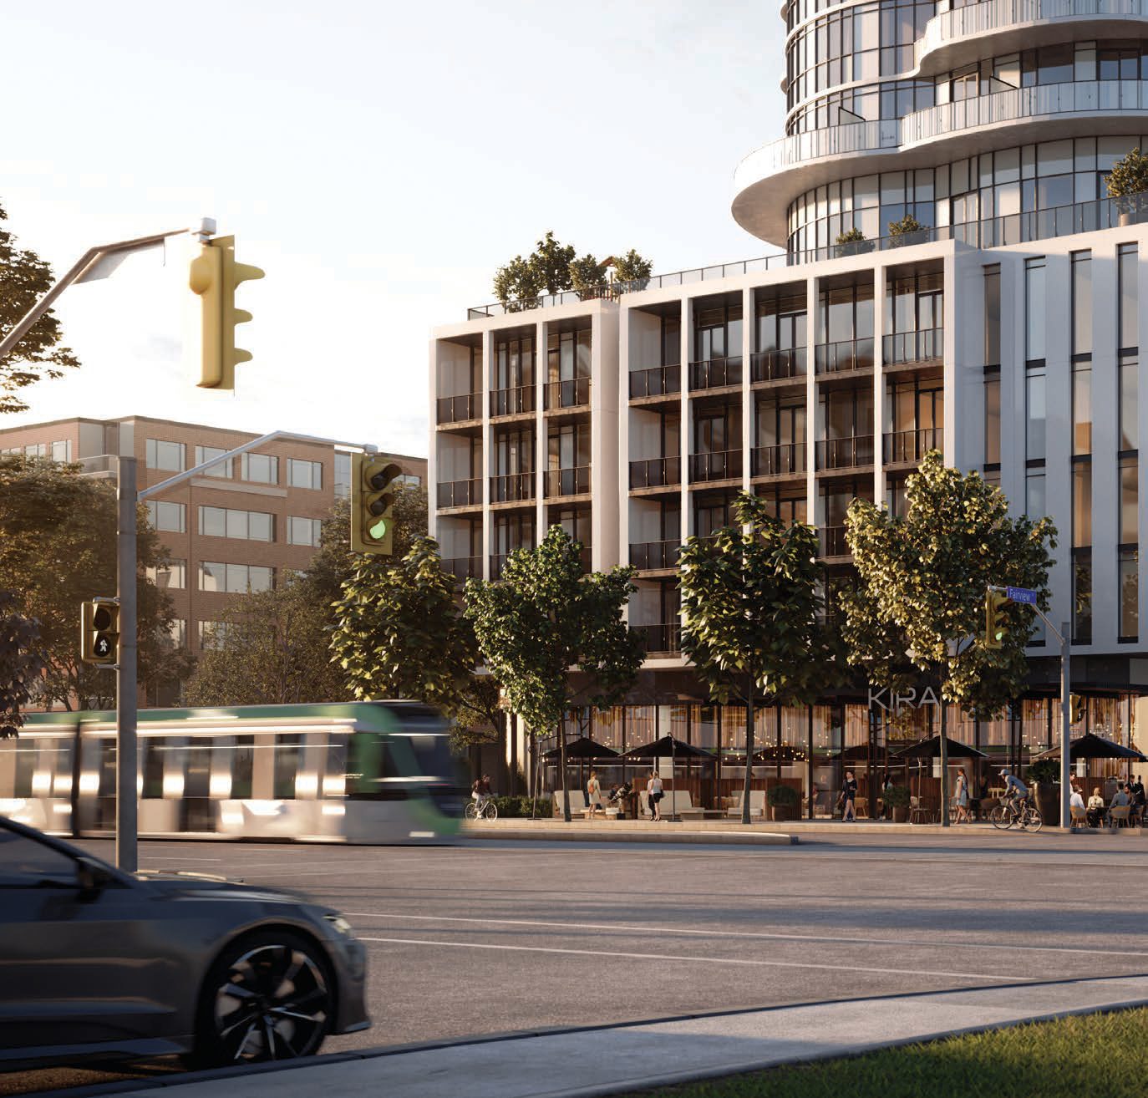
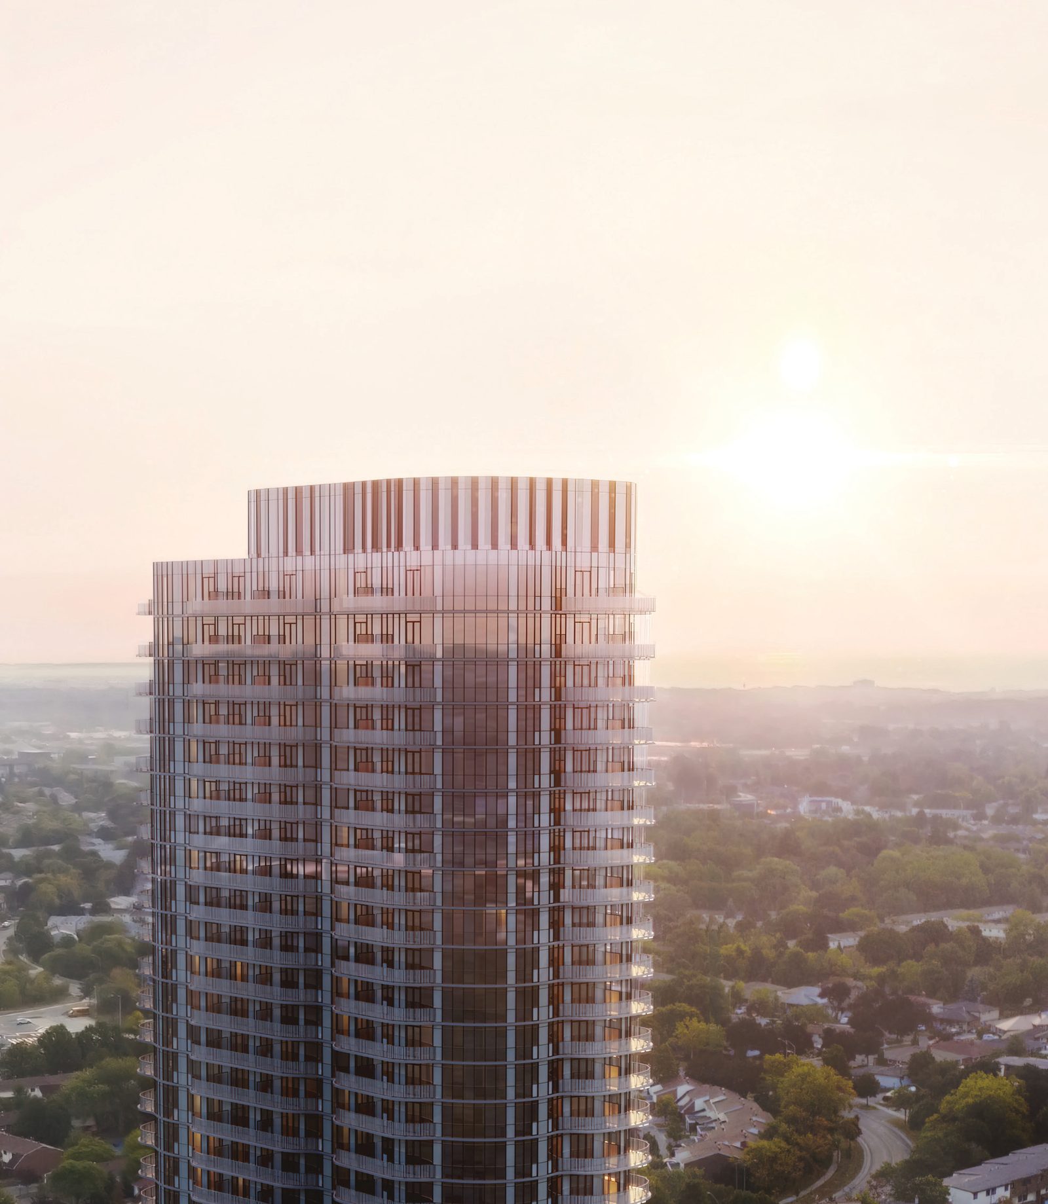
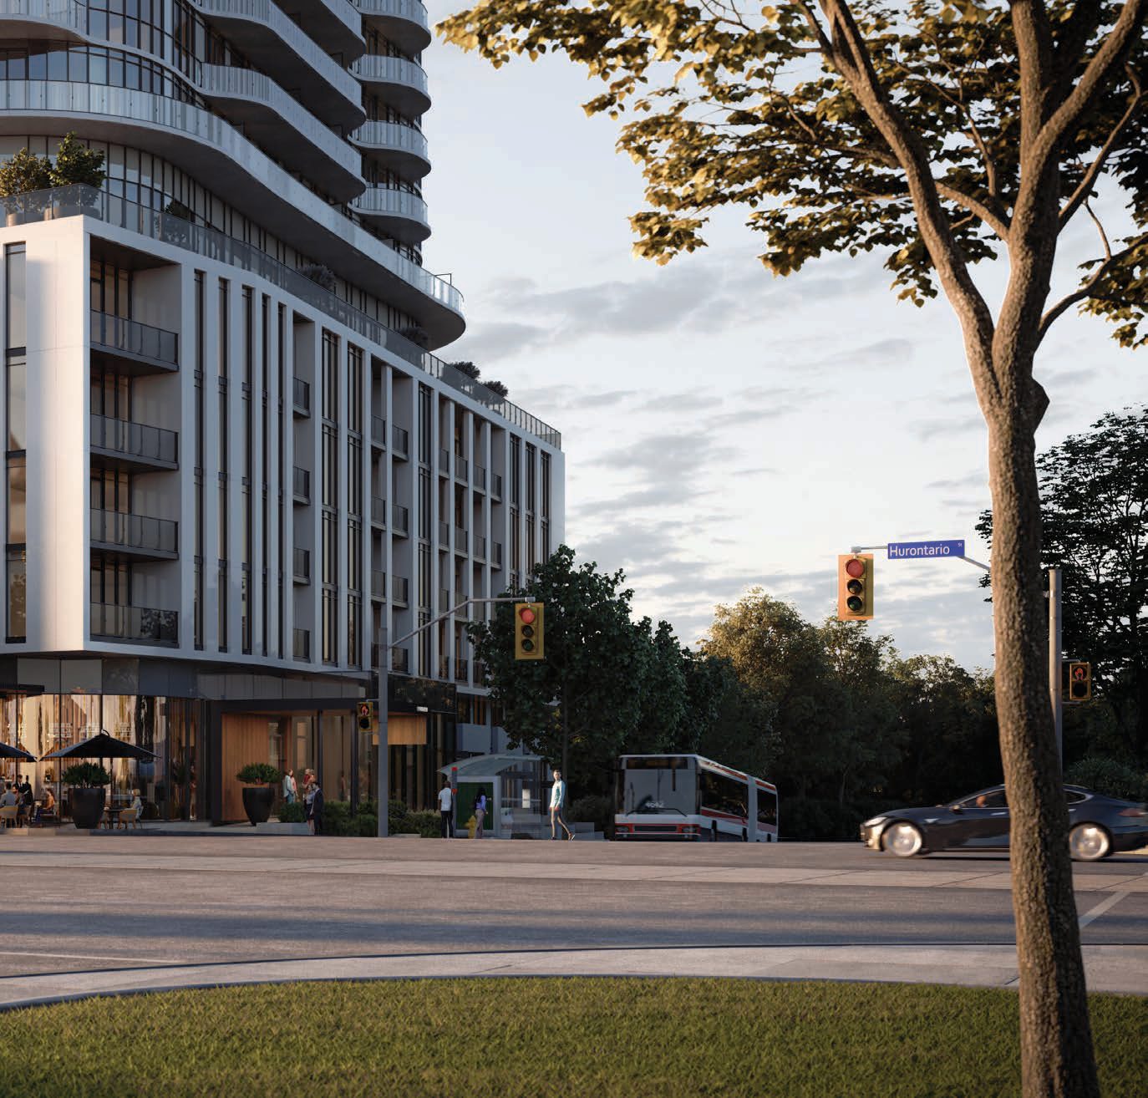
32 storeys — a 25-storey tower on a 7-storey podium
Suites
418, including 4 townhomes
Suite sizes
427 – 863 sq ft
Ceiling heights
9 ft floors 3–30 · 10 ft floors 31–32
Heating system
Geothermal
Sustainability
LEED Certified Candidate
Elevators
4
Parking
8 levels, 372 residential spots
Amenities
Over 20,000 sq ft on the 1st, 2nd and 7th floors
Maintenance fees
Approx. $0.60 per sq ft per month, plus $65 + HST Rogers package
Closing
Flexible, 30 – 60 days
Sales office
414 – 1 Fairview Rd E, Mississauga ON L5A 0B4
Hydro and water are individually metered and excluded from maintenance fees. All deals are signed electronically; cheques payable to Aird & Berlis LLP, in trust.
Register
Want a floor plan?
Leave your number and Nikhil will send the plan for the suite you like, confirm it is still available at the VIP broker price, and walk you through the 5% deposit. No pressure, no spam.
✓
Got it.
Nikhil will be in touch shortly. Sooner? Call or text 647-924-0848.
Source: Edenshaw Developments brochure, amenities, features and finishes and FAQ sheets for Alba, plus the VIP broker
price list dated October 21, 2026. Exclusive listing: The Greenheart Group, Brokerage. Renderings are artist’s concept.
Prices, sizes, incentives, specifications and availability are subject to change without notice and may not reflect the
current release. Any GST/HST rebate reference depends on purchaser eligibility and on legislation being enacted as
anticipated. Confirm all figures with the sales office before relying on them. Brokers protected. E.&O.E.